Discover the allure of this charming single-story residence, nestled on a coveted corner lot in the prestigious Tramonto Hillside. The property welcomes you with a gated entry and boasts a sparkling pool that beckons for leisurely afternoons. With a thoughtfully designed floor plan, this home offers ample space for both work and play, featuring dedicated areas perfect for a home office or an elegant formal dining room ideal for entertaining guests.
Large windows adorned with plantation shutters flood each room with natural light, creating an inviting and airy atmosphere. The heart of the home is the expansive kitchen, showcasing a magnificent island, staggered honey maple cabinetry, glass display cabinet inserts, stacked stone backsplash, and a generous walk-in pantry. Culinary enthusiasts will appreciate the three built-in ovens, a gas cooktop stove, and sleek stainless steel appliances, making meal preparation a delight.
Step outside to enjoy the meticulously designed exterior, complete with surround sound, extensive cool decking, flagstone patio extension, a sparkling blue pool, and a brand-new landscaping system that enhances the outdoor aesthetic. The soothing mountain views serve as the perfect backdrop for gatherings, complemented by a substantial built-in barbecue, ideal for alfresco dining and stargazing under the night sky.
The spacious primary bedroom features large windows adorned with shutters and includes an expansive walk-in closet. Additionally, the primary suite boasts a remodeled bathroom with a neutral palette and double sinks, for an everyday spa like experience. Enjoy waking up to your private Arizona sanctuary, complete with pool views and mature landscaping.
A fourth bedroom is thoughtfully split from the others, providing guests with a cozy space during their visits.
This residence is turn-key, exceptionally well maintained, and equipped with a brand-new air conditioning system and a new roof, both featuring a transferable warranty, providing peace of mind and comfort for years to come. Embrace the lifestyle this home offers, where elegance meets functionality in a serene setting.
Experience the perfect blend of relaxed living and comfort in this remarkable Tramonto East residence. This home is ideally located close to the community park. Benefit from the low Tramonto HOAs while indulging in outstanding amenities, including picturesque parks, sprawling playgrounds, walking paths, two pools, hot tub, tennis (sometimes pickleball, basketball, sand volleyball, picnic areas and more!
This home truly combines luxury, comfort, and convenience, making it the ideal sanctuary for you and your loved ones. Are you ready to make it yours?
Pending
$650,000
2614 W VIA DE PEDRO MIGUEL Drive, Phoenix, AZ 85086
4beds
2,622sqft
Single Family Residence
Built in 2004
7,473 Square Feet Lot
$-- Zestimate®
$248/sqft
$78/mo HOA
What's special
Sparkling poolSparkling blue poolGated entryBrand-new landscaping systemGas cooktop stoveMagnificent islandSoothing mountain views
- 38 days |
- 91 |
- 4 |
Likely to sell faster than
Zillow last checked:
Listing updated:
Listed by:
Lisa Groth 623-293-0172,
RE/MAX Fine Properties
Source: ARMLS,MLS#: 7036669
Facts & features
Interior
Bedrooms & bathrooms
- Bedrooms: 4
- Bathrooms: 3
- Full bathrooms: 2
- 1/2 bathrooms: 1
Heating
- Forced Air, Natural Gas
Cooling
- Central Air, Ceiling Fan(s), Programmable Thmstat
Appliances
- Included: Water Softener Owned, Reverse Osmosis, Refrigerator, Built-in Microwave, Dishwasher, Disposal, Electric Oven, Gas Cooktop, Built-In Electric Oven, Water Purifier
- Laundry: Inside
Features
- Pantry, High Speed Internet, Granite Counters, Double Vanity, Eat-in Kitchen, Breakfast Bar, 9+ Flat Ceilings, No Interior Steps, Kitchen Island, Full Bth Master Bdrm, Separate Shwr & Tub
- Flooring: Carpet, Tile
- Windows: Double Pane Windows, Tinted Windows
- Has basement: No
- Number of fireplaces: 1
- Fireplace features: Living Room, Gas
Interior area
- Total structure area: 2,622
- Total interior livable area: 2,622 sqft
Property
Parking
- Total spaces: 6
- Parking features: Attached, Garage Door Opener, Direct Access, Attch'd Gar Cabinets
- Attached garage spaces: 3
- Uncovered spaces: 3
Accessibility
- Accessibility features: Zero-Grade Entry, Accessible Hallway(s)
Features
- Stories: 1
- Patio & porch: Covered, Patio
- Exterior features: Built-in Barbecue
- Has private pool: Yes
- Pool features: Outdoor Pool
- Spa features: None
- Fencing: Back Yard,Block
Lot
- Size: 7,473 Square Feet
- Features: Hillside Lot, Sprinklers In Rear, Sprinklers In Front, Corner Lot, Desert Back, Desert Front, Auto Timer H2O Front, Auto Timer H2O Back
Details
- Parcel number: 20325186
Construction
Type & style
- Home type: SingleFamily
- Property subtype: Single Family Residence
Materials
- Stucco, Wood Frame, Painted
- Foundation: Slab
- Roof: Tile
Condition
- Year built: 2004
Details
- Builder name: Courtland
Utilities & green energy
- Sewer: Public Sewer
- Water: City Water
Community & HOA
Community
- Features: Pool, Community Spa Htd, Tennis Court(s), Playground, Biking/Walking Path
- Subdivision: TRAMONTO PARCEL E-11
HOA
- Has HOA: Yes
- Services included: Maintenance Grounds
- HOA fee: $467 semi-annually
- HOA name: Tramonto Master Assc
- HOA phone: 602-957-9191
Location
- Region: Phoenix
Financial & listing details
- Price per square foot: $248/sqft
- Tax assessed value: $569,000
- Annual tax amount: $3,123
- Date on market: 6/4/2026
- Cumulative days on market: 38 days
- Listing terms: Cash,Conventional,FHA,VA Loan
- Ownership: Fee Simple
Estimated market value
Not available
Estimated sales range
Not available
Not available
Price history
| Date | Event | Price |
|---|---|---|
| 7/8/2026 | Pending sale | $650,000$248/sqft |
Source:  ARMLS #7036669 Report a problem ARMLS #7036669 Report a problem | ||
| 6/4/2026 | Listed for sale | $650,000-5.8%$248/sqft |
Source: ARMLS #7036669 Report a problem | ||
| 1/23/2024 | Listing removed | $689,900$263/sqft |
Source: ARMLS #6430491 Report a problem | ||
| 10/24/2022 | Listing removed | -- |
Source: ARMLS Broker 259 - My Home Group RE Report a problem | ||
| 7/28/2022 | Price change | $689,900-1.4%$263/sqft |
Source: ARMLS #6430491 Report a problem | ||
| 7/14/2022 | Listed for sale | $699,900+122.2%$267/sqft |
Source: ARMLS #6430491 Report a problem | ||
| 10/31/2014 | Sold | $315,000-7.4%$120/sqft |
Source: ARMLS #5181416 Report a problem | ||
| 7/4/2014 | Price change | $339,999-1.4%$130/sqft |
Source: D.L. Jones & Associates Real Estate #5097785 Report a problem | ||
| 4/10/2014 | Listed for sale | $344,999+20.9%$132/sqft |
Source: D.L. Jones & Associates Real Estate #5097785 Report a problem | ||
| 7/1/2004 | Sold | $285,470$109/sqft |
Source: Public Record Report a problem | ||
Public tax history
| Year | Property taxes | Tax assessment |
|---|---|---|
| 2025 | $3,057 +1% | $56,900 -5% |
| 2024 | $3,028 -16.8% | $59,900 +52.6% |
| 2023 | $3,640 +2.1% | $39,249 -2.2% |
| 2022 | $3,566 -1.3% | $40,130 +7.2% |
| 2021 | $3,615 -11.4% | $37,430 +3.6% |
| 2020 | $4,082 +3.2% | $36,120 +3.9% |
| 2019 | $3,953 | $34,780 +5.2% |
| 2018 | $3,953 +3.4% | $33,060 +6.4% |
| 2017 | $3,825 +17.6% | $31,070 +0.7% |
| 2016 | $3,252 +3.6% | $30,860 +0.5% |
| 2015 | $3,139 | $30,720 +16.3% |
| 2014 | -- | $26,410 +14.8% |
| 2013 | -- | $23,000 -0.9% |
| 2012 | -- | $23,200 -2.6% |
| 2011 | -- | $23,830 +0.7% |
| 2010 | -- | $23,670 -24.5% |
| 2009 | -- | $31,350 -13.3% |
| 2008 | -- | $36,150 |
| 2007 | -- | $36,150 +45.8% |
| 2006 | -- | $24,800 +4.2% |
| 2005 | -- | $23,800 +117.2% |
| 2004 | -- | $10,960 +90.3% |
| 2003 | -- | $5,760 |
| 2002 | -- | $5,760 |
Find assessor info on the county website
Monthly payment
Est. payment
Payment breakdown
Explore the cost of this home by adjusting the details. Changes won't be saved.Climate risks
Neighborhood: North Gateway
Nearby schools
GreatSchools rating
- 7/10Sunset Ridge Elementary SchoolGrades: PK-8Distance: 0.9 mi
- 10/10Boulder Creek High SchoolGrades: 7-12Distance: 3.5 mi
Schools provided by the listing agent
- Elementary: Sunset Ridge School
- Middle: Sunset Ridge School
- High: Boulder Creek High School
- District: Deer Valley Unified District
Source: ARMLS. This data may not be complete. We recommend contacting the local school district to confirm school assignments for this home.
- $948,9004 bd3 ba4.1k sqft2610 W Via De Pedro Miguel, Phoenix, AZ 85086Off Market
- $620,2004 bd3 ba2.6k sqft2617 W Florimond Rd, Phoenix, AZ 85086Off Market
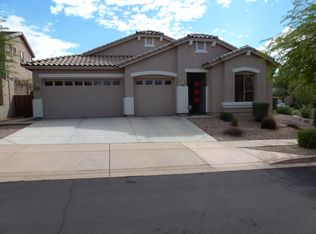
- $663,6004 bd2 ba2.6k sqft2606 W Via De Pedro Miguel, Phoenix, AZ 85086Off Market
- $790,8005 bd3 ba4.1k sqft2613 W Florimond Rd, Phoenix, AZ 85086Off Market
- $724,9004 bd4 ba4.1k sqft35206 N 26th Dr, Phoenix, AZ 85086Off Market
- $658,0004 bd3 ba2.6k sqft2613 W Via De Pedro Miguel, Phoenix, AZ 85086Off Market
- $730,7004 bd3 ba4.1k sqft35202 N 26th Dr, Phoenix, AZ 85086Off Market
- $665,0005 bd3 ba2.9k sqft35210 N 26th Dr, Phoenix, AZ 85086Sold
A local agent can set up tours, give advice and negotiate with sellers.
Similar homes
- $660,0004 bd4 ba2.8k sqft35725 N 29TH Lane, Phoenix, AZ 85086For Sale
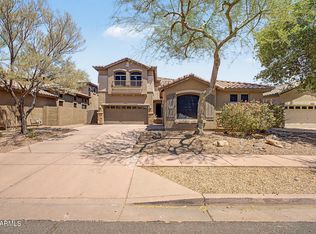 MLS ID #7064106, Roy Davis, eXp Realty. ARMLS
 - $625,0003 bd2 ba2.2k sqft3329 W MORSE Drive, Anthem, AZ 85086For Sale
 MLS ID #7065593, Steve Doyle, Russ Lyon Sotheby's International Realty. ARMLS
 - $664,9003 bd3 ba1.9k sqft41933 N CROOKED STICK Road, Anthem, AZ 85086For Sale
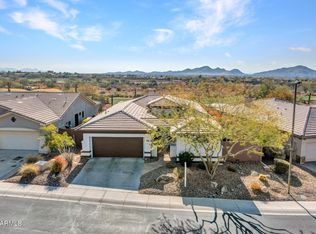 MLS ID #7064477, Charles Finzer, Berkshire Hathaway HomeServices Arizona Properties. ARMLS
 - $624,9003 bd2 ba2.3k sqft2422 W CLEARVIEW Trail, Anthem, AZ 85086For Sale
 MLS ID #7060235, Jodi Melendy, Realty ONE Group. ARMLS
 - $675,0003 bd3 ba2.4k sqft41808 N BRIDLEWOOD Way, Phoenix, AZ 85086For SaleMLS ID #7038767, Wende Bartolomeo, HomeSmart. ARMLS
- $615,0004 bd2 ba2.1k sqft33044 N 26TH Lane, Phoenix, AZ 85085For SaleMLS ID #6994141, Jodi Faulkner, Berkshire Hathaway HomeServices Arizona Properties. ARMLS
- $739,9994 bd3 ba3k sqft2026 W HIDDEN TREASURE Way, Anthem, AZ 85086For SaleMLS ID #7042082, James Melendy, Realty ONE Group. ARMLS
- $590,0004 bd3 ba2.5k sqft2417 W Barwick Drive, Phoenix, AZ 85085For SaleMLS ID #7052843, Jackson! Pauly, Realty ONE Group. ARMLS
- $610,0005 bd3 ba3.3k sqft3713 W JACKSONVILLE Drive, Anthem, AZ 85086For SaleMLS ID #7044071, Robin Adele Shannon, Fathom Realty Elite. ARMLS
- $589,0003 bd3 ba2.4k sqft41734 N MAIDSTONE Court, Phoenix, AZ 85086For SaleMLS ID #7028737, Lisa M Halman, Realty ONE Group. ARMLS
- $674,9004 bd3 ba2.5k sqft5530 W DESPERADO Way, Phoenix, AZ 85083For SaleMLS ID #7036676, Kim Panozzo, HomeSmart. ARMLS
- $659,0004 bd3 ba2.9k sqft29682 N 69TH Lane, Peoria, AZ 85383For SaleMLS ID #7062537, Patti Moore-McClane, Arizona Premier Realty Homes & Land, LLC. ARMLS
- $725,0002 bd2 ba2.1k sqft41812 N IRON HORSE Court, Anthem, AZ 85086For SaleMLS ID #7061540, Jackie Hogue, HomeSmart. ARMLS
- $809,9004 bd3 ba3.7k sqft2310 W RED RANGE Way, Phoenix, AZ 85085For SaleMLS ID #7044083, Sherry L Gaertner Tibbets, SGT Fine Properties. ARMLS
- $578,9003 bd3 ba2k sqft2238 W MUIRFIELD Drive, Anthem, AZ 85086For SaleMLS ID #6983853, Kevin Goley, HomeSmart. ARMLS
- $729,9904 bd3 ba3k sqft5217 W SPUR Drive, Phoenix, AZ 85083For SaleMLS ID #7045400, Prospero Adan, Delex Realty. ARMLS
- $799,0003 bd3 ba2.9k sqft41703 N Harbour Town Court, Anthem, AZ 85086For SaleMLS ID #7005737, Cheryl Halvorson, Realty ONE Group. ARMLS
- $624,9004 bd3 ba2.2k sqft16310 N 36TH Drive, Phoenix, AZ 85053For SaleMLS ID #7060813, Kenny Klaus, Real Broker. ARMLS
- $650,0004 bd2 ba2.3k sqft21096 N 64TH Avenue, Glendale, AZ 85308For SaleMLS ID #7062688, Matt M. Borkowski, HomeSmart. ARMLS
- $700,0004 bd2 ba2.1k sqft4332 E MONTGOMERY Road, Cave Creek, AZ 85331For SaleMLS ID #7045382, Blair Ballin, Realty85. ARMLS
