Skip main navigation
Sold for $375,000
  • $375,000

    35210 Wright Way, Millsboro, DE 19966

    3beds
    2,371sqft
    Townhouse
    Built in 2021
    3,049 Square Feet Lot
    $372,000 Zestimate®
    $158/sqft
    $2,824 Estimated rent

    Home value

    $372,000

    $346,000 - $402,000

    $2,824/mo

    Zestimate® history
    Loading
    Loading...

    Owner options

    List your home for rent

    $2,824/mo

    Rent Zestimate®

    Find your next renter with Zillow Rental Manager. Plus, with online applications, you can quickly screen prospective tenants – for free.

    Learn more

    $2,824/mo

    Rent Zestimate®

    Refinance and save

    $2,328/mo

    Est. payment

    Refinancing to a lower rate could help reduce your monthly payments and save thousands over the life of the loan.

    See today's rates

    $2,328/mo

    Est. payment

    Explore your selling options

    Work with a Zillow partner agent

    Leverage their expertise and Zillow's premium Showcase listings to get your home seen by more buyers.

    Get started

    List with your own agent

    Get your home in front of millions of buyers by listing it on Zillow.

    Learn how to do it

    Sell it yourself

    Take full control of how buyers see your home on Zillow by listing For Sale by Owner (FSBO).

    List your home

    What's special

    Open-concept main levelSleek epoxy-coated floorLarge bonus roomLow-maintenance deckBuilt-in lightingStainless steel appliancesCustom hardscaped patio
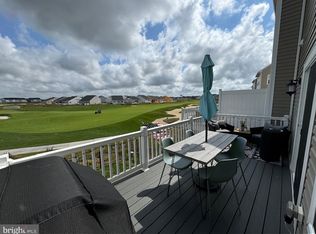
    Welcome to 35210 Wright Way — a beautifully maintained end-unit townhome with sweeping views of the golf course and pond, thoughtfully crafted for comfort, convenience, and style. Enjoy outdoor living from the low-maintenance deck just off the kitchen — perfect for quiet mornings or hosting friends. A standout feature of this home is the custom hardscaped patio, complete with built-in lighting and a knee wall, ideal for evening gatherings or relaxing under the stars. Inside, the open-concept main level seamlessly connects the living, dining, and kitchen spaces. The kitchen impresses with an oversized center island, stainless steel appliances, natural gas cooking, a walk-in pantry, and a built-in wine and coffee bar. Upstairs, all three bedrooms and the conveniently located laundry room offer thoughtful separation from the main living area. The spacious primary suite includes a walk-in closet and a private bath featuring dual granite vanities and a tiled shower. The entry level adds flexibility with a large bonus room, a full bathroom with a tiled shower, a well-appointed mudroom, and access to the two-car garage. The garage upgrades include a sleek epoxy-coated floor, a built-in storage system (included), and additional storage beneath the staircase. This home is not deeded to golf, saving you hundreds in monthly fees while still granting access to a wealth of community amenities. The HOA covers access to all pools, clubhouses, fitness centers, tennis and volleyball courts, the on-site restaurant and bar, trash and recycling services, and front and side lawn care. With its premium views, smart layout, standout upgrades, and vibrant community, 35210 Wright Way offers a move-in-ready alternative to the delays and costs of new construction. Schedule your private showing today.

    Zillow last checked:

    Listing updated:

    Listed by:

    JORDAN GARCIA 484-651-9048,

    Long & Foster Real Estate, Inc.

    Bought with:

    Kara May, 0039483

    Iron Valley Real Estate at The Beach

    Source: Bright MLS,MLS#: DESU2090880MLS Logo

    Facts & features

    Interior

    Bedrooms & bathrooms
    • Bedrooms: 3
    • Bathrooms: 4
    • Full bathrooms: 3
    • 1/2 bathrooms: 1
    • Main level bathrooms: 1
    Rooms
    • Room types: Laundry, Bonus Room
    Bonus room
    • Level: Lower
    Laundry
    • Level: Upper
    Heating
    • Forced Air, Natural Gas
    Cooling
    • Central Air, Electric
    Appliances
    • Included: Stainless Steel Appliance(s), Oven/Range - Gas, Gas Water Heater
    • Laundry: Upper Level, Laundry Room
    Features
    • Ceiling Fan(s), Combination Kitchen/Dining, Open Floorplan, Kitchen Island, Pantry, Primary Bath(s), Recessed Lighting, Walk-In Closet(s)
    • Flooring: Carpet
    • Has basement: No
    • Has fireplace: No
    Interior area
    • Total structure area: 2,371
    • Total interior livable area: 2,371 sqft
    • Finished area above ground: 2,371
    • Finished area below ground: 0

    Property

    Parking
    • Total spaces: 4
    • Parking features: Storage, Built In, Garage Door Opener, Inside Entrance, Concrete, Attached, Driveway, Parking Lot
    • Attached garage spaces: 2
    • Uncovered spaces: 2
    Accessibility
    • Accessibility features: None
    Features
    • Levels: Three
    • Stories: 3
    • Pool features: Community
    • Has view: Yes
    • View description: Golf Course, Lake, Pond, Water
    • Has water view: Yes
    • Water view: Lake,Pond,Water
    Lot
    • Size: 3,049 Square Feet
    • Features: Adjoins - Open Space, Backs - Open Common Area, Corner Lot, Premium, SideYard(s)
    Details
    • Additional structures: Above Grade, Below Grade
    • Parcel number: 13316.001632.00
    • Zoning: TN
    • Special conditions: Standard

    Construction

    Type & style
    • Home type: Townhouse
    • Architectural style: Coastal
    • Property subtype: Townhouse
    Materials
    • Vinyl Siding, Stone, Stick Built, Batts Insulation
    • Foundation: Slab
    Condition
    • New construction: No
    • Year built: 2021

    Utilities & green energy

    • Electric: 200+ Amp Service, Underground
    • Sewer: Public Sewer
    • Water: Public

    Community & HOA

    Community
    • Features: Pool
    • Subdivision: Plantation Lakes
    HOA
    • Has HOA: Yes
    • Amenities included: Clubhouse, Dining Rooms, Fitness Center, Bar/Lounge, Golf Course Membership Available, Golf Club, Jogging Path, Party Room, Pool, Security, Tennis Court(s), Tot Lots/Playground, Volleyball Courts
    • Services included: Common Area Maintenance, Lawn Care Front, Lawn Care Side, Snow Removal, Trash
    • HOA fee: $180 monthly
    Location
    • Region: Millsboro

    Financial & listing details

    • Price per square foot: $158/sqft
    • Tax assessed value: $344,200
    • Annual tax amount: $3,383
    • Date on market: 7/18/2025
    • Listing agreement: Exclusive Right To Sell
    • Listing terms: FHA,Cash,Conventional,VA Loan,USDA Loan
    • Inclusions: Master Bedroom Sliding Curtains Along Wall, Garage Storage System
    • Exclusions: Washer And Dryer, Drapery / Curtains, Curtain Rods
    • Ownership: Fee Simple

    Price history

    DateEventPrice
    9/15/2025Sold$375,000-1.3%$158/sqft
    Source: Bright MLS #DESU2090880 Report a problem
    8/23/2025Pending sale$379,900$160/sqft
    Source: Bright MLS #DESU2090880 Report a problem
    8/10/2025Contingent$379,900$160/sqft
    Source: Bright MLS #DESU2090880 Report a problem
    7/18/2025Listed for sale$379,900+9.8%$160/sqft
    Source: Bright MLS #DESU2090880 Report a problem
    1/11/2022Sold$345,890$146/sqft
    Source: Public Record Report a problem
    9/8/2021Listing removed--
    Source: Lennar Homes Report a problem
    8/19/2021Price change$345,890+0.9%$146/sqft
    Source: Lennar Homes Report a problem
    7/27/2021Price change$342,890+0.9%$145/sqft
    Source: Lennar Homes Report a problem
    7/23/2021Listed for sale$339,890$143/sqft
    Source: Lennar Homes Report a problem

    Public tax history

    YearProperty taxesTax assessment
    2025$747 -39.5%$172,100 +481.4%
    2024$1,236 +0.1%$29,600
    2023$1,235 +1.6%$29,600
    2022$1,215 +1132.7%$29,600 +1084%
    2021$99 +4.8%$2,500
    2020$94 $2,500
    2019$94 --
    Find assessor info on the county website

    Neighborhood: 19966

    Nearby schools

    GreatSchools rating
    Schools provided by the listing agent
    • District: Indian River

    Source: Bright MLS. This data may not be complete. We recommend contacting the local school district to confirm school assignments for this home.

    Get pre-qualified for a loan
    At Zillow Home Loans, we can pre-qualify you in as little as 5 minutes with no impact to your credit score.

    An equal housing lender. NMLS #10287.

    Sell for more on Zillow
    Get a Zillow Showcase℠ listing at no additional cost and you could sell for .
    $372,000
    2% more
    +$7,440
    With Zillow Showcase(estimated)
    $379,440