Welcome to this spacious 2-bedroom, 2 full and 2 half bath interior townhome located in the sought-after Plantation Lakes community in Millsboro, DE. Offering three levels of living space and a versatile floor plan, this home provides plenty of room for everyday living and entertaining. The entry level features a second living area or flex room, perfect for a home office, recreation room, or additional gathering space. A convenient half bath is also located on this level, along with a sliding glass door leading to the fenced-in back patio and grass area. An attached one-car garage provides additional convenience and storage. Upstairs, the main living level features a spacious kitchen with granite countertops, stainless steel appliances, a center island, and a breakfast area. The living room is located just off the kitchen, creating a comfortable flow for entertaining. An additional half bath completes the second floor. The third floor is home to the primary suite, featuring a private bathroom with a dual-sink vanity and tile walk-in shower with a built-in bench. An additional bedroom, full hall bathroom, and conveniently located laundry room complete this level. Plantation Lakes offers an impressive array of community amenities, including pools, clubhouses, fitness facilities, walking trails, playgrounds, and golf opportunities. Conveniently located in Millsboro and within easy driving distance of Delaware’s popular beaches, shopping, dining, and entertainment, this townhome offers a great combination of space, amenities, and location.
For sale
$299,900
35207 Wright Way, Millsboro, DE 19966
2beds
1,800sqft
Townhouse
Built in 2021
1,636 Square Feet Lot
$277,500 Zestimate®
$167/sqft
$188/mo HOA
What's special
Additional bedroomCenter islandStainless steel appliancesBreakfast areaConveniently located laundry roomFull hall bathroomDual-sink vanity
- 4 days
- 249
- 12
Likely to sell faster than
Zillow last checked:
Listing updated:
Listed by:
Sydney Price 302-249-7965,
Berkshire Hathaway HomeServices PenFed Realty 3028460200
Source: Bright MLS,MLS#: DESU2119328
Facts & features
Interior
Bedrooms & bathrooms
- Bedrooms: 2
- Bathrooms: 4
- Full bathrooms: 2
- 1/2 bathrooms: 2
- Main level bathrooms: 1
Basement
- Area: 0
Heating
- Forced Air, Natural Gas
Cooling
- Central Air, Electric
Appliances
- Included: Electric Water Heater
Features
- Has basement: No
- Has fireplace: No
Interior area
- Total structure area: 1,800
- Total interior livable area: 1,800 sqft
- Finished area above ground: 1,800
- Finished area below ground: 0
Property
Parking
- Total spaces: 3
- Parking features: Garage Faces Front, Attached, Driveway
- Attached garage spaces: 1
- Uncovered spaces: 2
Accessibility
- Accessibility features: None
Features
- Levels: Three
- Stories: 3
- Pool features: Community
Lot
- Size: 1,636 Square Feet
- Dimensions: 18.00 x 91.00
Details
- Additional structures: Above Grade, Below Grade
- Parcel number: 13316.001629.00
- Zoning: TN
- Special conditions: Standard
Construction
Type & style
- Home type: Townhouse
- Architectural style: Coastal
- Property subtype: Townhouse
Materials
- Combination
- Foundation: Slab
Condition
- New construction: No
- Year built: 2021
Utilities & green energy
- Sewer: Public Sewer
- Water: Public
Community & HOA
Community
- Subdivision: Plantation Lakes
HOA
- Has HOA: Yes
- HOA fee: $188 monthly
Location
- Region: Millsboro
Financial & listing details
- Price per square foot: $167/sqft
- Tax assessed value: $255,000
- Annual tax amount: $2,745
- Date on market: 8/31/2026
- Listing agreement: Exclusive Agency
- Ownership: Fee Simple
Estimated market value
$277,500
$264,000 - $291,000
$1,927/mo
Price history
| Date | Event | Price |
|---|---|---|
| 8/31/2026 | Listed for sale | $299,900+30.2%$167/sqft |
Source:  Bright MLS #DESU2119328 Report a problem Bright MLS #DESU2119328 Report a problem | ||
| 8/31/2021 | Sold | $230,390+4.5%$128/sqft |
Source: Bright MLS #DESU2005848 Report a problem | ||
| 2/19/2021 | Listing removed | -- |
Source:  Lennar Homes Report a problem Lennar Homes Report a problem | ||
| 2/17/2021 | Listed for sale | $220,390$122/sqft |
Source: Lennar Report a problem | ||
Public tax history
| Year | Property taxes | Tax assessment |
|---|---|---|
| 2025 | $557 -44.9% | $127,500 +428% |
| 2024 | $1,011 +0.1% | $24,150 |
| 2023 | $1,009 +1.6% | $24,150 |
| 2022 | $993 +908% | $24,150 +866% |
| 2021 | $99 +4.8% | $2,500 |
| 2020 | $94 | $2,500 |
| 2019 | $94 | -- |
Find assessor info on the county website
Monthly payment
Est. payment
Payment breakdown
Explore the cost of this home by adjusting the details. Changes won't be saved.Climate risks
Neighborhood: 19966
Nearby schools
Schools provided by the listing agent
- District: Indian River
Source: Bright MLS. This data may not be complete. We recommend contacting the local school district to confirm school assignments for this home.


Similar homes
- $315,0003 bd4 ba1.8k sqftNone Available, Millsboro, DE 19966For Sale

 MLS ID #DESU2114668, Man Kim, Sky City Properties. Bright MLS
 - $265,0002 bd3 ba1k sqftNone Available, Millsboro, DE 19966For Sale
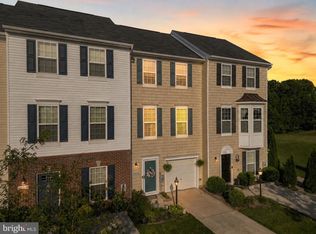 MLS ID #DESU2119356, Patricia Erickson, Patterson-Schwartz-Rehoboth. Bright MLS
 - $289,0003 bd4 ba1.7k sqftNone Available, Millsboro, DE 19966For Sale
 MLS ID #DESU2116512, Paulette Kreider, Coldwell Banker Realty. Bright MLS
 - $355,0003 bd3 ba2.3k sqftNone Available, Millsboro, DE 19966For Sale
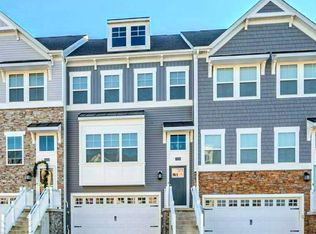 MLS ID #DESU2105074, CHRISTINA LENNICK, EXP Realty, LLC. Bright MLS
 - $299,9003 bd4 ba1.8k sqftNone Available, Millsboro, DE 19966For SaleMLS ID #DESU2117204, Holly Worthington, Worthington Realty Group, LLC. Bright MLS
- $250,0002 bd3 ba1.2k sqftNone Available, Millsboro, DE 19966For SaleMLS ID #DESU2114958, Vince DiPietro, Northrop Realty. Bright MLS
- $379,9004 bd3 ba2.4k sqftNone Available, Millsboro, DE 19966For SaleMLS ID #DESU2117026, Mitch Brittingham, RE/MAX Advantage Realty. Bright MLS
- $250,0003 bd3 ba1.1k sqftNone Available, Millsboro, DE 19966For SaleMLS ID #DESU2113532, ROBIN PALUMBO THOMPSON, Northrop Realty. Bright MLS
- $295,0003 bd4 ba2.1k sqftNone Available, Millsboro, DE 19966For SaleMLS ID #DESU2111688, SUSAN ASH, RE/MAX Coastal. Bright MLS
- $425,0003 bd3 ba2k sqftNone Available, Millsboro, DE 19966For SaleMLS ID #DESU2113178, Ryan McCoy, Coldwell Banker Realty. Bright MLS
- $422,5003 bd3 ba2.1k sqftNone Available, Millsboro, DE 19966For SaleMLS ID #DESU2112588, CHRISTINA LENNICK, EXP Realty, LLC. Bright MLS
- $444,0003 bd2 ba1.7k sqftNone Available, Millsboro, DE 19966For SaleMLS ID #DESU2118338, FRANK HORNSTEIN, Iron Valley Real Estate at The Beach. Bright MLS
- $335,9003 bd3 ba1.9k sqftBayshore, Millsboro, DE 19966For SaleMLS ID #DESU2107512, TONY SACCO, RE/MAX Associates. Bright MLS
- $314,9992 bd2 ba1.5k sqftNone Available, Georgetown, DE 19947For SaleMLS ID #DESU2117700, Louie Amabili, EXP Realty, LLC. Bright MLS
- $420,0003 bd4 ba2.2k sqftNone Available, Millsboro, DE 19966For SaleMLS ID #DESU2118776, Carrie taulbee, Northrop Realty. Bright MLS
- $399,0003 bd3 ba2k sqftNone Available, Millsboro, DE 19966For SaleMLS ID #DESU2104678, MATT BRITTINGHAM, Patterson-Schwartz-Rehoboth. Bright MLS
- $319,0002 bd2 ba1.4k sqftNone Available, Bridgeville, DE 19933For SaleMLS ID #DESU2119764, Barbara Lawrence, RE/MAX Advantage Realty. Bright MLS
- $340,0003 bd1 ba1.1k sqftNone Available, Millsboro, DE 19966For SaleMLS ID #DESU2102130, Brian Barrows, Monument Sotheby's International Realty. Bright MLS
- $385,0002 bd2 ba1.4k sqftNone Available, Millsboro, DE 19966For SaleMLS ID #DESU2115268, Martin West, Bryan Realty Group. Bright MLS
- $299,9993 bd3 ba1.8k sqftNone Available, Delmar, MD 21875For SaleMLS ID #MDWC2024088, Anna Montgomery, Long & Foster Real Estate, Inc.. Bright MLS
