Skip main navigation
Sold for $750,000
  • $750,000

    35218 Old Sound Cv, Selbyville, DE 19975

    5beds
    2,969sqft
    Single Family Residence
    Built in ----
    0.27 Acres Lot
    $727,200 Zestimate®
    $253/sqft
    $3,628 Estimated rent

    Home value

    $727,200

    $633,000 - $844,000

    $3,628/mo

    Zestimate® history
    Loading
    Loading...

    Owner options

    List your home for rent

    $3,628/mo

    Rent Zestimate®

    Find your next renter with Zillow Rental Manager. Plus, with online applications, you can quickly screen prospective tenants – for free.

    Learn more

    $3,628/mo

    Rent Zestimate®

    Refinance and save

    $4,635/mo

    Est. payment

    Refinancing to a lower rate could help reduce your monthly payments and save thousands over the life of the loan.

    See today's rates

    $4,635/mo

    Est. payment

    Explore your selling options

    Work with a Zillow partner agent

    Leverage their expertise and Zillow's premium Showcase listings to get your home seen by more buyers.

    Get started

    List with your own agent

    Get your home in front of millions of buyers by listing it on Zillow.

    Learn how to do it

    Sell it yourself

    Take full control of how buyers see your home on Zillow by listing For Sale by Owner (FSBO).

    List your home

    What's special

    Fitness centerDesigner-inspired touchesFrench door refrigeratorPrivate clubhouseInduction rangeQuartz countertopsGourmet kitchen
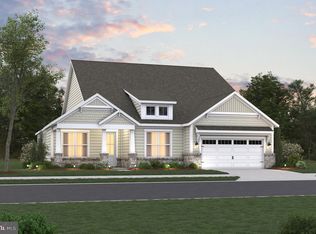
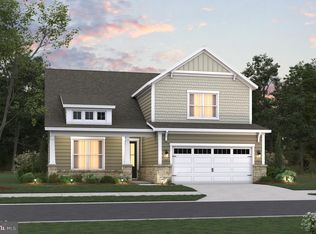
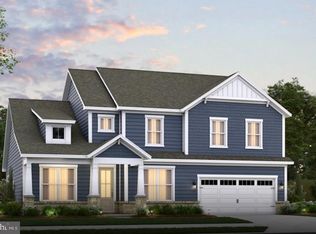
    Our model home in Sandpiper Cove is now available for purchase! This beautifully designed home offers just under 3,100 square feet with 5 bedrooms, 3.5 bathrooms, a loft, and an oversized, 2-car garage. You’ll love the gourmet kitchen featuring quartz countertops, upgraded cabinetry, under-cabinet lighting, a large center island, a spacious walk-in pantry. Upgraded KitchenAid appliances including a French door refrigerator, induction range, and convection microwave. The great room, showcasing 12-foot ceilings and additional windows, brings in an abundance of natural light and creates a bright, inviting atmosphere. The fireplace adds ambiance while providing heat. Light-colored laminate plank flooring in all the right places and designer-inspired touches you're sure to love! Located on the main level are both the primary and guest bedroom each with ensuite bathrooms. The oversized primary closet provides exceptional storage, while the ensuite bath includes quartz countertops, upgraded tile, a frameless shower door, and beautiful cabinetry. Upstairs you’ll find three additional bedrooms, each with walk-in closets, bathroom, along with a generous loft and a large unfinished storage area offering even more space. This thoughtfully designed home is located just 0.7 miles from Route 54 and the renowned Freeman Arts Pavilion. Built to Beazer’s highest energy-efficient standards, this home is Indoor AirPlus and Zero Energy Ready certified for enhanced comfort and long-term energy savings. Sandpiper Cove is a boutique, resort-style community offering just 68 homesites, a private clubhouse, pool, fitness center, and peaceful nature trails—perfectly located minutes from Fenwick Island and Bethany Beach. Available this summer!

    Zillow last checked:

    Listing updated:

    Listed by:

    Tracy Zell 410-924-2857,

    Long & Foster Real Estate, Inc.,

    Co-Listing Agent: Neda R. Howell 410-430-0076,

    Long & Foster Real Estate, Inc.

    Bought with:

    Holly Worthington, 0225265879

    Worthington Realty Group, LLC

    Source: Bright MLS,MLS#: DESU2107132MLS Logo

    Facts & features

    Interior

    Bedrooms & bathrooms
    • Bedrooms: 5
    • Bathrooms: 4
    • Full bathrooms: 3
    • 1/2 bathrooms: 1
    • Main level bathrooms: 3
    • Main level bedrooms: 2
    Heating
    • Central, Electric
    Cooling
    • Central Air, Electric
    Appliances
    • Included: Microwave, Dishwasher, Disposal, Oven/Range - Electric, Stainless Steel Appliance(s), Electric Water Heater
    • Laundry: Main Level
    Features
    • Bathroom - Walk-In Shower, Combination Dining/Living, Combination Kitchen/Living, Dining Area, Entry Level Bedroom, Family Room Off Kitchen, Open Floorplan, Kitchen Island, Pantry
    • Flooring: Carpet, Ceramic Tile, Luxury Vinyl
    • Has basement: No
    • Has fireplace: No
    Interior area
    • Total structure area: 2,969
    • Total interior livable area: 2,969 sqft
    • Finished area above ground: 2,969

    Property

    Parking
    • Total spaces: 2
    • Parking features: Garage Faces Front, Garage Door Opener, Attached, Driveway
    • Attached garage spaces: 2
    • Has uncovered spaces: Yes
    Accessibility
    • Accessibility features: None
    Features
    • Levels: Two
    • Stories: 2
    • Pool features: Community
    Lot
    • Size: 0.27 Acres
    Details
    • Additional structures: Above Grade
    • Parcel number: 53312.001119.00
    • Zoning: RES
    • Special conditions: Standard

    Construction

    Type & style
    • Home type: SingleFamily
    • Architectural style: Coastal,Contemporary
    • Property subtype: Single Family Residence
    Materials
    • Combination, Stick Built
    • Foundation: Slab
    Condition
    • Excellent
    • New construction: Yes
    Details
    • Builder model: Providence
    • Builder name: Beazer

    Utilities & green energy

    • Sewer: Public Sewer
    • Water: Public

    Community & HOA

    Community
    • Subdivision: Sandpiper Cove
    HOA
    • Has HOA: Yes
    • Amenities included: Common Grounds, Pool
    • HOA fee: $275 monthly
    Location
    • Region: Selbyville

    Financial & listing details

    • Price per square foot: $253/sqft
    • Tax assessed value: $103,400
    • Annual tax amount: $498
    • Date on market: 3/12/2026
    • Listing agreement: Exclusive Right To Sell
    • Ownership: Fee Simple

    Price history

    DateEventPrice
    8/28/2026Sold$750,000-4.5%$253/sqft
    Source: Bright MLS #DESU2107132 Report a problem
    5/14/2026Pending sale$784,990-0.3%$264/sqft
    Source: Bright MLS #DESU2107132 Report a problem
    4/7/2026Price change$786,990+0.1%$265/sqft
    Source: Beazer Homes Report a problem
    4/3/2026Price change$785,990+0.1%$265/sqft
    Source: Beazer Homes Report a problem
    3/10/2026Listed for sale$784,990$264/sqft
    Source: Beazer Homes Report a problem

    Public tax history

    YearProperty taxesTax assessment
    2025$498 +502.7%$51,700 +2485%
    2024$83 $2,000
    Find assessor info on the county website

    Neighborhood: 19975

    Nearby schools

    GreatSchools rating
    Schools provided by the listing agent
    • District: Indian River

    Source: Bright MLS. This data may not be complete. We recommend contacting the local school district to confirm school assignments for this home.

    Sell for more on Zillow
    Get a Zillow Showcase℠ listing at no additional cost and you could sell for .
    $727,200
    2% more
    +$14,544
    With Zillow Showcase(estimated)
    $741,744
    Sell for more on Zillow
    Get a Zillow Showcase℠ listing at no additional cost and you could sell for .
    $727,200
    2% more
    +$14,544
    With Zillow Showcase(estimated)
    $741,744