BOND PAID!!! NO KISSING LANAI! NO POPCORN CEiLiNGS! SEE THIS EXPANDED AMARILLO WITH A LEVEL FLOOR TO 17X15 FLORIDA ROOM WHICH IS JUST SPECTACULAR FOR ENTERTAINING, ESPECIALLY WHEN YOU STEP OUT TO A 15X9 BIRDCAGE THAT OVERLOOKS A VERY PEACEFUL BACKYARD WITH MIXTURE OF FRUIT TREES AND A THICK HEDGE ROW FOR PRIVACY! YOU WILL ALSO ENJOY THE BEAUTIFUL NATIVE PLANTS THAT ATTRACT A VARIETY OF BUTTERFLIES AND BEES. NEED I SAY MORE! YOU LOVE THE LAMINATE FLOORING THAT RUNS OUT TO THE FLORIDA ROOM AND BACK INTO THE GUEST HALLWAY AND ACROSS INTO THE PRIMARY BEDROOM. TILE ON THE DIAGONAL IS IN THE BATHROOMS AND KITCHEN. CARPET IS IN THE REMAINING BEDROOMS. THE BLACK GRANITE SPARKLES IN THE KITCHEN CONTRASTING WITH THE WHITE TILE BACKSPLASH AND WHITE CABINETS. A NEWER 5 BURNER GAS STOVE HANDLES THE COOKING CHORES. YOU WILL LIKE THE BRIGHT FEEL OF THIS HOME WITH 3 SOLAR TUBES. THIS HOME WILL BE A HIT WITH HVAC REPLACED IN 2021, ROOF IN 2019, WATER HEATER 2019, AND ALSO NEWER STAINLLESS APPLIANCES. THE LOCATION IS TRULY A BONUS! YOU'LL BE CLOSE TO SHOPPING AND THE BEST RESTAURANTS, GLENVIEW 27 HOLE GOLF COURSE, CLUB AND RESTAURANT, SAVANNAH CENTER FOR ENTERTAINMENT, SUMERHILL & SANDLEBROOK POOLS AND SPORTS COMPLEX AND SUMTER LANDING IS ABOUT 5 MILES AWAY! SOME FURNITURE MAY BE AVAILABLE WITH THE "RIGHT" OFFER! HOME IS PRICED TO SELL! BE IN YOUR NEW HOME BEFORE THE END OF MAY! Room Feature: Linen Closet In Bath (Bathroom 1).
Sold for $360,000
$360,000
3522 AUBURNDALE AVENUE, THE VILLAGES, FL 32162
3beds
1,647sqft
Single Family Residence
Built in 2003
9,670 Square Feet Lot
$355,200 Zestimate®
$219/sqft
$2,976 Estimated rent
Home value
$355,200
$337,000 - $373,000
$2,976/mo
Zestimate® history
Owner options
List your home for rent
$2,976/mo
Rent Zestimate®
Find your next renter with Zillow Rental Manager. Plus, with online applications, you can quickly screen prospective tenants – for free.
$2,976/mo
Rent Zestimate®
Refinance and save
$2,271/mo
Est. payment
Refinancing to a lower rate could help reduce your monthly payments and save thousands over the life of the loan.
$2,271/mo
Est. payment
Explore your selling options
Work with a Zillow partner agent
Leverage their expertise and Zillow's premium Showcase listings to get your home seen by more buyers.
Get startedList with your own agent
Get your home in front of millions of buyers by listing it on Zillow.
Learn how to do itSell it yourself
Take full control of how buyers see your home on Zillow by listing For Sale by Owner (FSBO).
List your homeWhat's special
Fruit treesClose to shoppingThick hedge rowSavannah center for entertainmentBeautiful native plantsWhite cabinets
Zillow last checked:
Listing updated:
Listed by:
Jim McCallum 352-622-9700,
BERKSHIRE HATHAWAY HS FLORIDA 352-622-9700
Bought with:
Cathy Stachura
COLDWELL BANKER VANGUARD LIFESTYLE REALTY
Source: Stellar MLS,MLS#: G5080734 Originating MLS: Ocala - Marion
Originating MLS: Ocala - Marion
Facts & features
Interior
Bedrooms & bathrooms
- Bedrooms: 3
- Bathrooms: 2
- Full bathrooms: 2
Rooms
- Room types: Florida Room
Primary bedroom
- Features: Ceiling Fan(s), Walk-In Closet(s)
- Level: First
- Dimensions: 15x13
Bedroom 1
- Features: Ceiling Fan(s), Built-in Closet
- Level: First
- Dimensions: 14x11
Bedroom 2
- Features: Ceiling Fan(s), Built-in Closet
- Level: First
- Dimensions: 13x11
Bathroom 1
- Features: Ceiling Fan(s), Dual Sinks, En Suite Bathroom, Exhaust Fan, Multiple Shower Heads
- Level: First
- Dimensions: 12x6
Bathroom 2
- Features: Ceiling Fan(s), Exhaust Fan
- Level: First
- Dimensions: 9x6
Balcony porch lanai
- Features: Ceiling Fan(s)
- Level: First
- Dimensions: 15x4
Balcony porch lanai
- Features: Ceiling Fan(s)
- Level: First
- Dimensions: 15x4
Dining room
- Level: First
- Dimensions: 14x9
Florida room
- Features: Ceiling Fan(s)
- Level: First
- Dimensions: 17x15
Kitchen
- Features: Breakfast Bar, Ceiling Fan(s)
- Level: First
- Dimensions: 13x12
Living room
- Level: First
- Dimensions: 15x11
Heating
- Central, Exhaust Fan, Natural Gas
Cooling
- Central Air, Humidity Control
Appliances
- Included: Dishwasher, Disposal, Dryer, Gas Water Heater, Microwave, Range, Refrigerator, Washer
- Laundry: Inside, Washer Hookup
Features
- Ceiling Fan(s)
- Flooring: Carpet, Ceramic Tile, Laminate, Tile
- Has fireplace: No
Interior area
- Total structure area: 2,438
- Total interior livable area: 1,647 sqft
Property
Parking
- Total spaces: 2
- Parking features: Garage Door Opener
- Attached garage spaces: 2
Features
- Levels: One
- Stories: 1
- Patio & porch: Covered, Front Porch, Patio, Screened
- Exterior features: Irrigation System, Rain Gutters
- Has view: Yes
- View description: Trees/Woods
- Waterfront features: Lake
Lot
- Size: 9,670 Square Feet
- Dimensions: 47 x 113 x 1112 x 146
- Features: In County, Landscaped, Near Golf Course, Oversized Lot
- Residential vegetation: Fruit Trees, Oak Trees, Trees/Landscaped, Wooded
Details
- Parcel number: D09F168
- Zoning: RES
- Special conditions: None
Construction
Type & style
- Home type: SingleFamily
- Property subtype: Single Family Residence
Materials
- Vinyl Siding
- Foundation: Slab
- Roof: Shingle
Condition
- Completed
- New construction: No
- Year built: 2003
Details
- Builder model: Amarillo
Utilities & green energy
- Sewer: Public Sewer
- Water: None
- Utilities for property: BB/HS Internet Available, Cable Available, Cable Connected, Electricity Available, Electricity Connected
Community & HOA
Community
- Features: Dock, Lake, Deed Restrictions, Dog Park, Fitness Center, Gated Community - Guard, Golf Carts OK, Golf, Irrigation-Reclaimed Water
- Pet fee: $0 monthly
- Senior community: Yes
- Subdivision: VILLAGES OF SUMTER
HOA
- Has HOA: Yes
- Amenities included: Basketball Court, Clubhouse, Fitness Center, Gated, Golf Course, Optional Additional Fees, Park, Pickleball Court(s), Playground, Pool
Location
- Region: The Villages
Financial & listing details
- Price per square foot: $219/sqft
- Tax assessed value: $296,010
- Annual tax amount: $2,290
- Date on market: 4/10/2024
- Cumulative days on market: 12 days
- Ownership: Fee Simple
- Total actual rent: 0
- Electric utility on property: Yes
- Road surface type: Paved, Asphalt
Price history
| Date | Event | Price |
|---|---|---|
| 5/29/2024 | Sold | $360,000-2.7%$219/sqft |
Source:  Stellar MLS #G5080734 Report a problem Stellar MLS #G5080734 Report a problem | ||
| 4/22/2024 | Pending sale | $369,900$225/sqft |
Source: Stellar MLS #G5080734 Report a problem | ||
| 4/10/2024 | Listed for sale | $369,900+79.6%$225/sqft |
Source: Stellar MLS #G5080734 Report a problem | ||
| 7/25/2013 | Sold | $206,000+28.3%$125/sqft |
Source: Public Record Report a problem | ||
| 10/27/2003 | Sold | $160,500$97/sqft |
Source: Public Record Report a problem | ||
Public tax history
| Year | Property taxes | Tax assessment |
|---|---|---|
| 2025 | $3,645 +44.8% | $296,010 +35.3% |
| 2024 | $2,517 +9.9% | $218,760 +3% |
| 2023 | $2,290 +3.3% | $212,390 +3% |
| 2022 | $2,218 -5.3% | $206,210 +3% |
| 2021 | $2,342 -2% | $200,210 +1.4% |
| 2020 | $2,389 | $197,450 +2.3% |
| 2019 | $2,389 +0.1% | $193,020 +1.9% |
| 2018 | $2,388 +10.1% | $189,430 +2.1% |
| 2017 | $2,170 +1.5% | $185,540 +2.1% |
| 2016 | $2,137 +3% | $181,730 +0.7% |
| 2015 | $2,075 -0.7% | $180,470 +0.8% |
| 2014 | $2,091 +0.2% | $179,040 +12.8% |
| 2013 | $2,086 | $158,740 +1.7% |
| 2012 | -- | $156,090 -1% |
| 2011 | -- | $157,595 +5.1% |
| 2010 | -- | $149,895 -1.2% |
| 2009 | -- | $151,714 +0.1% |
| 2008 | -- | $151,563 +3% |
| 2007 | -- | $147,149 +2.8% |
| 2006 | -- | $143,209 -22.3% |
| 2005 | -- | $184,390 +46.4% |
| 2004 | -- | $125,989 |
Find assessor info on the county website
Neighborhood: 32162
Nearby homes
- $328,300-- bd-- ba1.3k sqft3526 Auburndale Ave, The Villages, FL 32162Off Market
- $385,8003 bd2 ba1.5k sqft3518 Auburndale Ave, The Villages, FL 32162Off Market

- $292,200-- bd-- ba1.1k sqft3530 Auburndale Ave, The Villages, FL 32162Off Market
- $333,5003 bd2 ba1.5k sqft3514 Auburndale Ave, The Villages, FL 32162Off Market
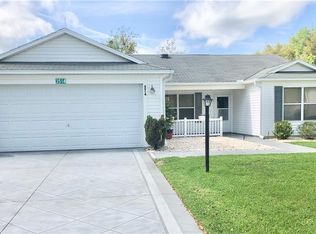
- $310,700-- bd-- ba1.3k sqft3511 Auburndale Ave, The Villages, FL 32162Off Market
- $393,0003 bd2 ba1.3k sqft3534 Auburndale Ave, The Villages, FL 32162Sold
- $271,800-- bd-- ba1.2k sqft1118 Napier Ct, The Villages, FL 32162Off Market
- $302,100-- bd-- ba1.3k sqft3510 Auburndale Ave, The Villages, FL 32162Off Market
Nearby schools
GreatSchools rating
- 8/10Wildwood Elementary SchoolGrades: PK-5Distance: 6.1 mi
- 3/10Wildwood Middle/ High SchoolGrades: 6-12Distance: 6 mi
Get a cash offer in 3 minutes
Find out how much your home could sell for in as little as 3 minutes with a no-obligation cash offer.
Estimated market value
$355,200
Get a cash offer in 3 minutes
Find out how much your home could sell for in as little as 3 minutes with a no-obligation cash offer.
Estimated market value
$355,200
- Florida
- Sumter County
- The Villages
- 32162
- 3522 AUBURNDALE AVENUE
Nearby cities
Nearby zip codes
Other The Villages Topics
