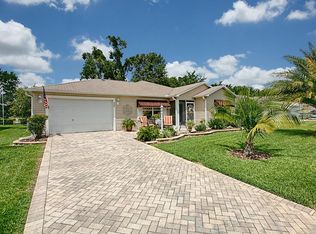
Welcome to 3534 Auburndale Drive in the Village of Summerhill. PRIVACY! HEATED PRIVATE SALT SWIMMING POOL! Enjoy Florida living at its best with a 34x18 Saltwater Swimming Pool with Natural Gas Pool Heater in the extended screened lanai, with no homes behind for added privacy. This home is a beautifully updated TURNKEY / FURNISHED / Golf Cart - 3-bedroom, 2-bath Amarillo model offering TOTAL WHOLE HOUSE SOLAR with privacy behind the home, comfort, and an unbeatable location in The Villages, Florida. This well-maintained home features a 2018 architectural shingle roof, 2018 HVAC system, Vaulted ceilings, Ceramic Tile and Luxury Vinyl flooring (NO CARPET), stainless steel appliances, and a Natural Gas Range (electric hookup is available). The spacious remodeled kitchen includes a large island with bar seating, perfect for casual meals or entertainment. Additional highlights include updated QUARTZ countertops, sinks, and toilets, an inside laundry room, and a two-car garage. The Primary Bedroom is large enough to hold a King Sized Bed with any furniture you desire plus a large Walk In Closet. The Primary Bathroom has a Walk-In Shower plus Linen Closet in addition to a large vanity. The Guest Suite can be closed off with the Barn Door. Both Bedrooms are nicely sized for a bedrooms or hobby rooms. There are 2 linen closets on the guest suite side. The 2nd Bathroom has a Tub / Shower combo. The home is located within two miles from shopping, dining, golf courses, neighborhood recreation centers plus 5 minutes to Lake Sumter Landing Town Square. This home delivers both luxury and convenience in one of Florida’s most desirable 55+ communities in The Villages Florida. LOW BOND Balance of $3171.
Sold for $393,000
$393,000
3534 AUBURNDALE AVENUE, THE VILLAGES, FL 32162
3beds
1,392sqft
Single Family Residence
Built in 2003
7,280 Square Feet Lot
$387,800 Zestimate®
$282/sqft
$3,314 Estimated rent
Home value
$387,800
$361,000 - $415,000
$3,314/mo
Zestimate® history
Owner options
List your home for rent
$3,314/mo
Rent Zestimate®
Find your next renter with Zillow Rental Manager. Plus, with online applications, you can quickly screen prospective tenants – for free.
$3,314/mo
Rent Zestimate®
Refinance and save
$2,680/mo
Est. payment
Refinancing to a lower rate could help reduce your monthly payments and save thousands over the life of the loan.
$2,680/mo
Est. payment
Explore your selling options
Work with a Zillow partner agent
Leverage their expertise and Zillow's premium Showcase listings to get your home seen by more buyers.
Get startedList with your own agent
Get your home in front of millions of buyers by listing it on Zillow.
Learn how to do itSell it yourself
Take full control of how buyers see your home on Zillow by listing For Sale by Owner (FSBO).
List your homeWhat's special
Two-car garageQuartz countertopsNatural gas rangeVaulted ceilingsArchitectural shingle roofRemodeled kitchenInside laundry room
Zillow last checked:
Listing updated:
Listed by:
Debbie Gentry 352-217-3179,
EXP REALTY LLC 888-883-8509
Bought with:
Melissa Huennekens, 3388213
REALTY EXECUTIVES IN THE VILLAGES
Source: Stellar MLS,MLS#: G5096464 Originating MLS: Sarasota - Manatee
Originating MLS: Sarasota - Manatee
Facts & features
Interior
Bedrooms & bathrooms
- Bedrooms: 3
- Bathrooms: 2
- Full bathrooms: 2
Rooms
- Room types: Utility Room
Primary bedroom
- Features: Ceiling Fan(s), Walk-In Closet(s)
- Level: First
- Area: 195 Square Feet
- Dimensions: 13x15
Bedroom 2
- Features: Ceiling Fan(s), Built-in Closet
- Level: First
- Area: 143 Square Feet
- Dimensions: 11x13
Bedroom 3
- Features: Ceiling Fan(s), Built-in Closet
- Level: First
- Area: 143 Square Feet
- Dimensions: 11x13
Dinette
- Level: First
- Area: 132 Square Feet
- Dimensions: 12x11
Kitchen
- Features: Breakfast Bar, Pantry
- Level: First
- Area: 100 Square Feet
- Dimensions: 10x10
Living room
- Features: Ceiling Fan(s)
- Level: First
- Area: 165 Square Feet
- Dimensions: 15x11
Heating
- Central, Natural Gas
Cooling
- Central Air
Appliances
- Included: Dishwasher, Dryer, Microwave, Range, Refrigerator, Washer
- Laundry: Electric Dryer Hookup, Gas Dryer Hookup, Inside, Laundry Room, Washer Hookup
Features
- Cathedral Ceiling(s), Ceiling Fan(s), High Ceilings, Living Room/Dining Room Combo, Open Floorplan, Smart Home, Stone Counters, Vaulted Ceiling(s), Walk-In Closet(s)
- Flooring: Ceramic Tile, Luxury Vinyl
- Windows: Blinds
- Has fireplace: No
- Furnished: Yes
Interior area
- Total structure area: 2,063
- Total interior livable area: 1,392 sqft
Property
Parking
- Total spaces: 2
- Parking features: Garage - Attached
- Attached garage spaces: 2
Features
- Levels: One
- Stories: 1
- Exterior features: Irrigation System
- Has private pool: Yes
- Pool features: Gunite, Heated, Salt Water
- Has view: Yes
- View description: Trees/Woods
Lot
- Size: 7,280 Square Feet
- Dimensions: 65 x 112
Details
- Parcel number: D09F171
- Zoning: RES
- Special conditions: None
Construction
Type & style
- Home type: SingleFamily
- Property subtype: Single Family Residence
Materials
- Vinyl Siding, Wood Frame
- Foundation: Slab
- Roof: Shingle
Condition
- New construction: No
- Year built: 2003
Details
- Builder model: Sunkissed / Amarillo
Utilities & green energy
- Electric: Photovoltaics Seller Owned
- Sewer: Public Sewer
- Water: Public
- Utilities for property: BB/HS Internet Available, Cable Available, Electricity Connected, Natural Gas Connected, Sewer Connected, Solar, Underground Utilities, Water Connected
Green energy
- Energy generation: Solar
Community & HOA
Community
- Features: Association Recreation - Owned, Community Mailbox, Deed Restrictions, Dog Park, Golf Carts OK, Golf, Park, Playground, Pool, Tennis Court(s)
- Pet fee: $0 monthly
- Senior community: Yes
- Subdivision: THE VILLAGES
HOA
- Has HOA: No
- HOA fee: $199 monthly
Location
- Region: The Villages
Financial & listing details
- Price per square foot: $282/sqft
- Tax assessed value: $364,930
- Annual tax amount: $3,621
- Date on market: 4/30/2025
- Cumulative days on market: 2 days
- Listing terms: Cash,Conventional,FHA,VA Loan
- Ownership: Fee Simple
- Total actual rent: 0
- Electric utility on property: Yes
- Road surface type: Paved
Price history
| Date | Event | Price |
|---|---|---|
| 6/2/2025 | Sold | $393,000-1.7%$282/sqft |
Source:  Stellar MLS #G5096464 Report a problem Stellar MLS #G5096464 Report a problem | ||
| 5/2/2025 | Pending sale | $399,900$287/sqft |
Source: Stellar MLS #G5096464 Report a problem | ||
| 5/1/2025 | Listed for sale | $399,900-8.1%$287/sqft |
Source: Stellar MLS #G5096464 Report a problem | ||
| 2/4/2022 | Sold | $435,000+46.2%$313/sqft |
Source: Public Record Report a problem | ||
| 8/20/2020 | Sold | $297,500-0.8%$214/sqft |
Source: Public Record Report a problem | ||
| 7/6/2020 | Pending sale | $299,900$215/sqft |
Source: CENTURY 21 ALTON CLARK #G5030922 Report a problem | ||
| 7/3/2020 | Listed for sale | $299,900+40.8%$215/sqft |
Source: CENTURY 21 ALTON CLARK #G5030922 Report a problem | ||
| 5/14/2013 | Sold | $213,000-5.3%$153/sqft |
Source: Public Record Report a problem | ||
| 1/12/2013 | Listed for sale | $224,900+57.9%$162/sqft |
Source: FOXFIRE REALTY #G4690438 Report a problem | ||
| 12/8/2003 | Sold | $142,400$102/sqft |
Source: Public Record Report a problem | ||
Public tax history
| Year | Property taxes | Tax assessment |
|---|---|---|
| 2025 | $4,901 +3.6% | $364,930 +6.3% |
| 2024 | $4,730 +1.6% | $343,410 -1.1% |
| 2023 | $4,657 +24.2% | $347,170 +47.1% |
| 2022 | $3,749 +5.8% | $235,930 +10% |
| 2021 | $3,543 +23.8% | $214,490 +14% |
| 2020 | $2,863 | $188,180 +2.3% |
| 2019 | $2,863 -0.1% | $183,950 +1.9% |
| 2018 | $2,867 +7.8% | $180,520 +2.1% |
| 2017 | $2,659 +1.1% | $176,810 +2.1% |
| 2016 | $2,630 +2.2% | $173,180 +0.7% |
| 2015 | $2,574 -1.1% | $171,980 +0.8% |
| 2014 | $2,602 +0.4% | $170,620 +10.8% |
| 2013 | $2,590 | $154,020 +2.2% |
| 2012 | -- | $150,670 -0.8% |
| 2011 | -- | $151,946 +1.5% |
| 2010 | -- | $149,701 +2.7% |
| 2009 | -- | $145,766 +0.1% |
| 2008 | -- | $145,621 +3% |
| 2007 | -- | $141,380 +2.5% |
| 2006 | -- | $137,932 +3% |
| 2005 | -- | $133,915 +19.3% |
| 2004 | -- | $112,293 |
Find assessor info on the county website
Neighborhood: 32162
Nearby homes
- $293,300-- bd-- ba1.1k sqft3530 Auburndale Ave, The Villages, FL 32162Off Market
- $321,900-- bd-- ba1.3k sqft3538 Auburndale Ave, The Villages, FL 32162Off Market
- $330,800-- bd-- ba1.3k sqft3526 Auburndale Ave, The Villages, FL 32162Off Market
- $308,9002 bd2 ba1.3k sqft3542 Auburndale Ave, The Villages, FL 32162Off Market
- $273,400-- bd-- ba1.2k sqft1118 Napier Ct, The Villages, FL 32162Off Market
- $277,300-- bd-- ba1.2k sqft1119 Napier Ct, The Villages, FL 32162Off Market
- $325,0003 bd2 ba1.3k sqft3546 Auburndale Ave, The Villages, FL 32162Sold
- $360,0003 bd2 ba1.6k sqft3522 Auburndale Ave, The Villages, FL 32162Sold
Nearby schools
GreatSchools rating
- 8/10Wildwood Elementary SchoolGrades: PK-5Distance: 6.1 mi
- 3/10Wildwood Middle/ High SchoolGrades: 6-12Distance: 6 mi
Get a cash offer in 3 minutes
Find out how much your home could sell for in as little as 3 minutes with a no-obligation cash offer.
Estimated market value
$387,800
Get a cash offer in 3 minutes
Find out how much your home could sell for in as little as 3 minutes with a no-obligation cash offer.
Estimated market value
$387,800
- Florida
- Sumter County
- The Villages
- 32162
- 3534 AUBURNDALE AVENUE
Nearby cities
Nearby zip codes
Other The Villages Topics
