Skip main navigation
Sold for $550,000
  • $550,000

    3522 Bohannon Dr, Glen Allen, VA 23060

    3beds
    2,566sqft
    Condominium
    Built in 2003
    -- sqft lot
    $569,500 Zestimate®
    $214/sqft
    $2,760 Estimated rent

    Home value

    $569,500

    $541,000 - $598,000

    $2,760/mo

    Zestimate® history
    Loading
    Loading...

    Owner options

    List your home for rent

    $2,760/mo

    Rent Zestimate®

    Find your next renter with Zillow Rental Manager. Plus, with online applications, you can quickly screen prospective tenants – for free.

    Learn more

    $2,760/mo

    Rent Zestimate®

    Refinance and save

    $3,640/mo

    Est. payment

    Refinancing to a lower rate could help reduce your monthly payments and save thousands over the life of the loan.

    See today's rates

    $3,640/mo

    Est. payment

    Explore your selling options

    Work with a Zillow partner agent

    Leverage their expertise and Zillow's premium Showcase listings to get your home seen by more buyers.

    Get started

    List with your own agent

    Get your home in front of millions of buyers by listing it on Zillow.

    Learn how to do it

    Sell it yourself

    Take full control of how buyers see your home on Zillow by listing For Sale by Owner (FSBO).

    List your home

    What's special

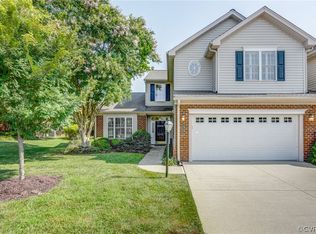
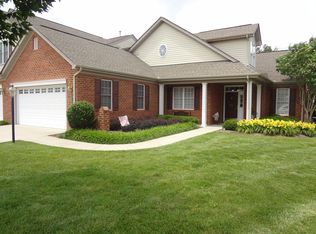
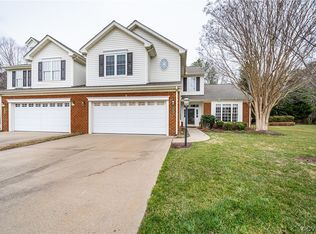
    LOCATION!!! 55+ gated community accessible to restaurants, shopping, parks, interstate highways, and on one of the most beautiful lots in CrossRidge. Even has guest parking right at the lot. Lovely 3 bedroom, 2.5 bath with attached 2 car garage. New items/upgrades include LVP flooring(installed by Coston floors), hot water heater, gutters w/ guards/leaf filters, roof, garage door opener, garage shelving, cordless blinds in living and dining room and both 2nd floor bedrooms, Ring doorbell, front door hardware and storm door. Open kitchen has island, desk, pantry, refrigerator, dishwasher, disposal, microwave, range, and trash compactor. Light filled sunroom with door to patio. Tremendous walk-in storage room on 2nd floor. Don't miss this opportunity to live in this vibrant community with a wonderful social and recreational facility which includes indoor and outdoor pools, game rooms, billiards, fitness center, tennis and pickle ball courts, and clubs/activities for everyone!

    Zillow last checked:

    Listing updated:

    Listed by:

    Suzanne Duncan 804-339-4775,

    United Real Estate Richmond

    Bought with:

    Sadia Ahmed, 0225258362

    Keller Williams Realty

    Source: CVRMLS,MLS#: 2413724MLS LogoOriginating MLS: Central Virginia Regional MLS

    Facts & features

    Interior

    Bedrooms & bathrooms
    • Bedrooms: 3
    • Bathrooms: 3
    • Full bathrooms: 2
    • 1/2 bathrooms: 1
    Primary bedroom
    • Description: Ensuite bath, ceiling fan, walk-in closet
    • Level: First
    • Dimensions: 13.0 x 16.0
    Bedroom 2
    • Description: Ceiling fan, carpet
    • Level: Second
    • Dimensions: 11.0 x 14.0
    Bedroom 3
    • Description: Ceiling fan, carpet
    • Level: Second
    • Dimensions: 14.0 x 15.0
    Additional room
    • Description: Walk-in storage with closet
    • Level: Second
    • Dimensions: 0 x 0
    Dining room
    • Level: First
    • Dimensions: 12.0 x 12.0
    Family room
    • Description: Gas fireplace, ceiling fan
    • Level: First
    • Dimensions: 13.0 x 18.0
    Florida room
    • Description: Cathedral ceiling, door to patio
    • Level: First
    • Dimensions: 12.0 x 14.0
    Other
    • Description: Tub & Shower
    • Level: First
    Other
    • Description: Tub & Shower
    • Level: Second
    Half bath
    • Level: First
    Kitchen
    • Description: Recessed lighting, island, pantry
    • Level: First
    • Dimensions: 13.0 x 8.11
    Laundry
    • Description: Washer and dryer
    • Level: First
    • Dimensions: 0 x 0
    Living room
    • Description: Window seat
    • Level: First
    • Dimensions: 13.0 x 14.0
    Heating
    • Forced Air, Natural Gas
    Cooling
    • Central Air, Heat Pump
    Appliances
    • Included: Dryer, Dishwasher, Disposal, Gas Water Heater, Refrigerator, Stove, Washer
    Features
    • Bay Window, Ceiling Fan(s), Cathedral Ceiling(s), Separate/Formal Dining Room, Double Vanity, Eat-in Kitchen, Fireplace, Garden Tub/Roman Tub, High Ceilings, Kitchen Island, Main Level Primary, Pantry, Recessed Lighting, Solid Surface Counters, Cable TV, Walk-In Closet(s)
    • Flooring: Ceramic Tile, Partially Carpeted, Vinyl
    • Windows: Palladian Window(s), Thermal Windows
    • Has basement: No
    • Attic: Walk-In
    • Number of fireplaces: 1
    • Fireplace features: Gas
    Interior area
    • Total interior livable area: 2,566 sqft
    • Finished area above ground: 2,566

    Property

    Parking
    • Total spaces: 2
    • Parking features: Attached, Direct Access, Garage, Garage Door Opener, Oversized
    • Attached garage spaces: 2
    Features
    • Levels: Two
    • Stories: 2
    • Patio & porch: Front Porch
    • Pool features: Community, Pool
    • Fencing: None
    Lot
    • Size: 9,670 Square Feet
    • Features: Corner Lot, Level
    • Topography: Level
    Details
    • Parcel number: 7637646180.038
    • Zoning description: R6C

    Construction

    Type & style
    • Home type: Condo
    • Architectural style: Two Story,Transitional
    • Property subtype: Condominium
    • Attached to another structure: Yes
    Materials
    • Brick, Drywall, Frame, Vinyl Siding
    • Foundation: Slab
    • Roof: Composition
    Condition
    • Resale
    • New construction: No
    • Year built: 2003

    Utilities & green energy

    • Sewer: Public Sewer
    • Water: Public

    Community & HOA

    Community
    • Features: Clubhouse, Home Owners Association, Curbs, Gutter(s)
    • Senior community: Yes
    • Subdivision: The Carriage Homes @ Crossridge
    HOA
    • Has HOA: Yes
    • Services included: Clubhouse, Common Areas, Maintenance Structure
    • HOA fee: $315 monthly
    Location
    • Region: Glen Allen

    Financial & listing details

    • Price per square foot: $214/sqft
    • Tax assessed value: $500,900
    • Annual tax amount: $4,257
    • Date on market: 1/24/2026
    • Ownership: Individuals
    • Ownership type: Sole Proprietor

    Price history

    DateEventPrice
    7/12/2024Sold$550,000$214/sqft
    Source: CVRMLS #2413724 Report a problem
    6/3/2024Pending sale$550,000$214/sqft
    Source: CVRMLS #2413724 Report a problem
    5/30/2024Listed for sale$550,000+10%$214/sqft
    Source: CVRMLS #2413724 Report a problem
    5/2/2022Sold$500,000+1%$195/sqft
    Source: CVRMLS #2206135 Report a problem
    3/20/2022Pending sale$495,000$193/sqft
    Source: CVRMLS #2206135 Report a problem
    3/16/2022Listed for sale$495,000$193/sqft
    Source: CVRMLS #2206135 Report a problem

    Public tax history

    YearProperty taxesTax assessment
    2025$4,372 +1.3%$526,700 +3.7%
    2024$4,315 +1.4%$507,700 +1.4%
    2023$4,258 +2.5%$500,900 +2.5%
    2022$4,155 +8%$488,800 +10.6%
    2021$3,846 +9.6%$442,100 +3.7%
    2020$3,510 +5.4%$426,500 +5.7%
    2019$3,329 $403,400 +5.4%
    2018$3,329 +113.1%$382,600 +6.5%
    2017$1,562 -50%$359,100
    2016$3,124 +8.7%$359,100 +3.8%
    2015$2,874 $346,100 +4.8%
    2014$2,874 $330,400 +5.7%
    2013-- $312,500
    2012-- $312,500
    2011-- $312,500
    2010-- $312,500 -7.8%
    2009-- $338,900
    2008-- --
    2004-- --
    Find assessor info on the county website

    Neighborhood: 23060

    Nearby schools

    GreatSchools rating
    Schools provided by the listing agent
    • Elementary: Echo Lake
    • Middle: Hungary Creek
    • High: Glen Allen

    Source: CVRMLS. This data may not be complete. We recommend contacting the local school district to confirm school assignments for this home.

    Get a cash offer in 3 minutes
    Find out how much your home could sell for in as little as 3 minutes with a no-obligation cash offer.
    Estimated market value
    $569,500
    Get a cash offer in 3 minutes
    Find out how much your home could sell for in as little as 3 minutes with a no-obligation cash offer.
    Estimated market value
    $569,500