Skip main navigation
Sold
  • $460,000

    35220 Fairfield Ct, St. Helens, OR 97051

    3beds
    1,869sqft
    Residential, Single Family Residence
    Built in 2020
    5,227 Square Feet Lot
    $460,900 Zestimate®
    $246/sqft
    $2,476 Estimated rent

    Home value

    $460,900

    $230,000 - $917,000

    $2,476/mo

    Zestimate® history
    Loading
    Loading...

    Owner options

    List your home for rent

    $2,476/mo

    Rent Zestimate®

    Find your next renter with Zillow Rental Manager. Plus, with online applications, you can quickly screen prospective tenants – for free.

    Learn more

    $2,476/mo

    Rent Zestimate®

    Refinance and save

    $2,772/mo

    Est. payment

    Refinancing to a lower rate could help reduce your monthly payments and save thousands over the life of the loan.

    See today's rates

    $2,772/mo

    Est. payment

    Explore your selling options

    Work with a Zillow partner agent

    Leverage their expertise and Zillow's premium Showcase listings to get your home seen by more buyers.

    Get started

    List with your own agent

    Get your home in front of millions of buyers by listing it on Zillow.

    Learn how to do it

    Sell it yourself

    Take full control of how buyers see your home on Zillow by listing For Sale by Owner (FSBO).

    List your home

    What's special

    Grass areaCovered deckPlumbed gas grillLarge walk-in closetOversized slider doorsBeautiful raised garden bedsHigh ceilings
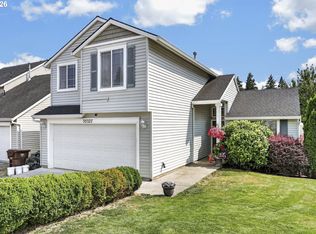
    Seller credit towards buyer’s closing costs is offered! This exquisite home built in 2020, offers high ceilings on the main level, oversized slider doors to your covered deck that has a plumbed gas grill and overlooks the beautiful, raised garden beds. The kitchen has tall cabinets, a pantry, oversized island, quartz countertops and gas stove range. The main floor has an open concept living area, making it the perfect place to gather and celebrate. Upstairs you'll find a large landing area, perfect for an office, play area for kids or whatever else your heart may desire. The primary bedroom offers a large walk-in closet, double sinks in the primary bathroom with a large walk-in shower. You'll find the laundry room, two additional bedrooms and a full bathroom also on the second level. In the backyard you'll find several raised garden beds, grass area and lots of storage. Don't wait to tour this home and make it yours!

    Zillow last checked:

    Listing updated:

    Listed by:

    Melissa Jaques 541-530-1892,

    John L. Scott

    Bought with:

    Linette Chance, 201218610

    Redfin

    Source: RMLS (OR),MLS#: 668952771MLS Logo

    Facts & features

    Interior

    Bedrooms & bathrooms
    • Bedrooms: 3
    • Bathrooms: 3
    • Full bathrooms: 2
    • Partial bathrooms: 1
    • Main level bathrooms: 1
    Rooms
    • Room types: Bedroom 2, Bedroom 3, Dining Room, Family Room, Kitchen, Living Room, Primary Bedroom
    Primary bedroom
    • Level: Upper
    • Area: 169
    • Dimensions: 13 x 13
    Bedroom 2
    • Level: Upper
    • Area: 143
    • Dimensions: 13 x 11
    Bedroom 3
    • Level: Upper
    • Area: 132
    • Dimensions: 12 x 11
    Dining room
    • Level: Main
    • Area: 112
    • Dimensions: 14 x 8
    Kitchen
    • Level: Main
    • Area: 168
    • Width: 12
    Living room
    • Level: Main
    • Area: 208
    • Dimensions: 13 x 16
    Heating
    • Forced Air 95 Plus
    Cooling
    • Heat Pump
    Appliances
    • Included: Dishwasher, Disposal, Free-Standing Range, Microwave, Electric Water Heater
    • Laundry: Laundry Room
    Features
    • High Ceilings, Kitchen Island, Pantry, Quartz
    • Flooring: Wall to Wall Carpet
    • Basement: Crawl Space
    • Number of fireplaces: 1
    • Fireplace features: Gas
    Interior area
    • Total structure area: 1,869
    • Total interior livable area: 1,869 sqft

    Property

    Parking
    • Total spaces: 2
    • Parking features: Driveway, Garage Door Opener, Attached
    • Attached garage spaces: 2
    • Has uncovered spaces: Yes
    Features
    • Levels: Two
    • Stories: 2
    • Patio & porch: Covered Deck
    • Exterior features: Raised Beds, Yard
    • Has view: Yes
    • View description: Territorial
    Lot
    • Size: 5,227 Square Feet
    • Features: Gentle Sloping, Level, Terraced, SqFt 5000 to 6999
    Details
    • Parcel number: 439590

    Construction

    Type & style
    • Home type: SingleFamily
    • Architectural style: Contemporary
    • Property subtype: Residential, Single Family Residence
    Materials
    • Cement Siding
    • Roof: Composition
    Condition
    • Resale
    • New construction: No
    • Year built: 2020

    Utilities & green energy

    • Sewer: Public Sewer
    • Water: Public
    • Utilities for property: Cable Connected, Satellite Internet Service

    Community & HOA

    HOA
    • Has HOA: No
    Location
    • Region: St Helens

    Financial & listing details

    • Price per square foot: $246/sqft
    • Annual tax amount: $4,285
    • Date on market: 5/22/2025
    • Cumulative days on market: 48 days
    • Listing terms: Cash,Conventional,FHA,VA Loan
    • Road surface type: Paved

    Price history

    DateEventPrice
    8/5/2025Sold$460,000-1.1%$246/sqft
    Source: RMLS (OR) #668952771 Report a problem
    7/10/2025Pending sale$465,000$249/sqft
    Source: RMLS (OR) #668952771 Report a problem
    6/29/2025Price change$465,000-2.1%$249/sqft
    Source: RMLS (OR) #668952771 Report a problem
    6/4/2025Price change$474,999-2.1%$254/sqft
    Source: RMLS (OR) #668952771 Report a problem
    5/22/2025Listed for sale$485,000+28.7%$259/sqft
    Source: RMLS (OR) #668952771 Report a problem
    6/23/2020Sold$376,767$202/sqft
    Source: RMLS (OR) #19128149 Report a problem
    3/12/2020Pending sale$376,767+2.8%$202/sqft
    Source: Richmond American Homes of Oregon #19128149 Report a problem
    3/3/2020Price change$366,337+0.8%$196/sqft
    Source: Richmond American Homes of Oregon #19128149 Report a problem
    2/14/2020Price change$363,337+1.9%$194/sqft
    Source: Richmond American Homes of Oregon #19128149 Report a problem
    2/6/2020Price change$356,578+0.3%$191/sqft
    Source: Richmond American Homes of Oregon #19128149 Report a problem
    11/17/2019Price change$355,578+3.7%$190/sqft
    Source: Richmond American Homes of Oregon #19128149 Report a problem
    8/18/2019Listed for sale$342,950$183/sqft
    Source: Richmond American Homes of Oregon #19128149 Report a problem

    Public tax history

    Tax history is unavailable.

    Neighborhood: 97051

    Nearby schools

    GreatSchools rating
    Schools provided by the listing agent
    • Elementary: Mcbride
    • Middle: St Helens
    • High: St Helens

    Source: RMLS (OR). This data may not be complete. We recommend contacting the local school district to confirm school assignments for this home.

    Get pre-qualified for a loan
    At Zillow Home Loans, we can pre-qualify you in as little as 5 minutes with no impact to your credit score.

    An equal housing lender. NMLS #10287.