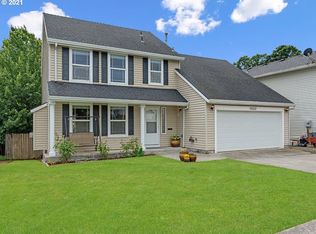

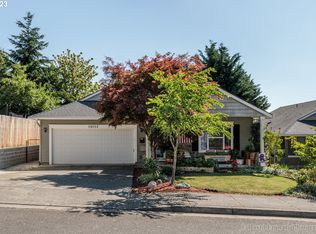
Pending
$414,900
4beds
1,616sqft
35327 Helens Way, Saint Helens, OR 97051
4beds
1,616sqft
Residential, single family residence
Built in 2004
5,227 sqft
2 Attached garage spaces
$257 price/sqft
What's special
Walk-in closetConvenient laundry roomFormal dining roomInviting family roomVaulted ceilingsSpacious primary suitePrivate ensuite bath
- 11 days |
- 158 |
- 3 |
Likely to sell faster than
Source: RMLS (OR),MLS#: 728911601
Travel times
Living Room
Kitchen
Primary Bedroom
Zillow last checked:
Listing updated:
Listed by:
Melissa Jaques 541-530-1892,
John L. Scott
Source: RMLS (OR),MLS#: 728911601
Facts & features
Interior
Bedrooms & bathrooms
- Bedrooms: 4
- Bathrooms: 3
- Full bathrooms: 2
- Partial bathrooms: 1
- Main level bathrooms: 1
Rooms
- Room types: Bedroom 4, Bedroom 2, Bedroom 3, Dining Room, Family Room, Kitchen, Living Room, Primary Bedroom
Primary bedroom
- Features: Ensuite, Walkin Closet, Wallto Wall Carpet
- Level: Upper
Bedroom 2
- Features: Wallto Wall Carpet
- Level: Upper
Bedroom 3
- Features: Wallto Wall Carpet
- Level: Upper
Bedroom 4
- Features: Wallto Wall Carpet
- Level: Upper
Dining room
- Features: Vinyl Floor
- Level: Main
Family room
- Features: Vinyl Floor
- Level: Main
Kitchen
- Features: Vinyl Floor
- Level: Main
Living room
- Features: Fireplace, Vinyl Floor
- Level: Main
Heating
- Forced Air, Fireplace(s)
Cooling
- Heat Pump
Appliances
- Included: Dishwasher, Microwave, Stainless Steel Appliance(s), Gas Water Heater
Features
- Vaulted Ceiling(s), Walk-In Closet(s)
- Flooring: Vinyl, Wall to Wall Carpet
- Basement: Crawl Space
- Number of fireplaces: 1
- Fireplace features: Gas
Interior area
- Total structure area: 1,616
- Total interior livable area: 1,616 sqft
Video & virtual tour
Property
Parking
- Total spaces: 2
- Parking features: Driveway, Attached
- Attached garage spaces: 2
- Has uncovered spaces: Yes
Features
- Levels: Two
- Stories: 2
- Patio & porch: Deck, Patio
- Exterior features: Yard
- Fencing: Fenced
- Has view: Yes
- View description: Territorial
Lot
- Size: 5,227 Square Feet
- Features: Corner Lot, SqFt 5000 to 6999
Details
- Parcel number: 11872
Construction
Type & style
- Home type: SingleFamily
- Architectural style: Traditional
- Property subtype: Residential, Single Family Residence
Materials
- Cement Siding, Vinyl Siding
- Foundation: Concrete Perimeter
- Roof: Composition
Condition
- Resale
- New construction: No
- Year built: 2004
Utilities & green energy
- Gas: Gas
- Sewer: Public Sewer
- Water: Public
- Utilities for property: Cable Connected, Satellite Internet Service
Community & HOA
HOA
- Has HOA: No
Location
- Region: Saint Helens
Financial & listing details
- Price per square foot: $257/sqft
- Tax assessed value: $466,030
- Annual tax amount: $3,586
- Date on market: 8/14/2026
- Cumulative days on market: 11 days
- Listing terms: Cash,Conventional,FHA,USDA Loan,VA Loan
- Road surface type: Paved
Price history
| Date | Event | Price |
|---|---|---|
| 8/20/2026 | Pending sale | $414,900$257/sqft |
Source: | ||
| 8/15/2026 | Listed for sale | $414,900+88.7%$257/sqft |
Source: | ||
| 11/23/2015 | Sold | $219,900$136/sqft |
Source: | ||
| 10/3/2015 | Listed for sale | $219,900+15.8%$136/sqft |
Source: SauCo Properties, LLC Report a problem | ||
| 2/15/2008 | Sold | $189,900-17.4%$118/sqft |
Source: Public Record Report a problem | ||
| 11/21/2005 | Sold | $230,000+42.5%$142/sqft |
Source: Public Record Report a problem | ||
| 11/1/2004 | Sold | $161,400$100/sqft |
Source: Public Record Report a problem | ||
Public tax history
| Year | Property taxes | Tax assessment |
|---|---|---|
| 2025 | $3,587 +3.6% | $222,610 +3% |
| 2024 | $3,462 +1.5% | $216,130 +3% |
| 2023 | $3,410 +4.3% | $209,840 +3% |
| 2022 | $3,270 +9.5% | $203,730 +3% |
| 2021 | $2,987 +3.5% | $197,800 +3% |
| 2020 | $2,887 +1.6% | $192,040 +3% |
| 2019 | $2,841 +3.2% | $186,450 +3% |
| 2018 | $2,754 +2.9% | $181,020 +3% |
| 2017 | $2,676 +1.5% | $175,750 +3% |
| 2016 | $2,637 +3.4% | $170,640 +3% |
| 2015 | $2,550 +1.6% | $165,670 +3% |
| 2014 | $2,511 +8.5% | $160,850 +3% |
| 2013 | $2,313 +5.3% | $156,170 +3% |
| 2012 | $2,197 -1.5% | $151,630 +1.1% |
| 2011 | $2,229 +0.7% | $149,960 +3% |
| 2010 | $2,213 +3.2% | $145,600 +3% |
| 2009 | $2,145 +4.6% | $141,360 +3% |
| 2008 | $2,050 +2.7% | $137,250 +3% |
| 2007 | $1,995 +3.2% | $133,260 +3% |
| 2006 | $1,933 -1.8% | $129,380 +3% |
| 2005 | $1,967 | $125,620 |
Find assessor info on the county website
Monthly payment
Est. payment
$2,343/mo
Principal & interest
$2084
Property taxes
$259
Estimated market value
Not available
Estimated sales range
Not available
Not available
Climate risks
Explore flood, wildfire, and other predictive climate risk information for this property on First Street®️.
Neighborhood: 97051
Nearby schools
McBride Elementary School
Grades K-5 • 0.3 miles5/10
GreatSchools® Rating
Test Score Rating
3/10Student Progress Rating
5/10St Helens Middle School
Grades 6-8 • 1.4 miles2/10
GreatSchools® Rating
Test Score Rating
3/10Student Progress Rating
4/10St Helens High School
Grades 9-12 • 0.8 miles5/10
GreatSchools® Rating
Test Score Rating
5/10College Readiness Rating
6/10