Skip main navigation
Sold for $1,032,250
  • $1,032,250

    3523 Hamlet Pl #501, Chevy Chase, MD 20815

    3beds
    2,134sqft
    Townhouse
    Built in 1966
    -- sqft lot
    $1,032,300 Zestimate®
    $484/sqft
    $4,963 Estimated rent

    Home value

    $1,032,300

    $960,000 - $1.11M

    $4,963/mo

    Zestimate® history
    Loading
    Loading...

    Owner options

    List your home for rent

    $4,963/mo

    Rent Zestimate®

    Find your next renter with Zillow Rental Manager. Plus, with online applications, you can quickly screen prospective tenants – for free.

    Learn more

    $4,963/mo

    Rent Zestimate®

    Refinance and save

    $6,217/mo

    Est. payment

    Refinancing to a lower rate could help reduce your monthly payments and save thousands over the life of the loan.

    See today's rates

    $6,217/mo

    Est. payment

    Explore your selling options

    Work with a Zillow partner agent

    Leverage their expertise and Zillow's premium Showcase listings to get your home seen by more buyers.

    Get started

    List with your own agent

    Get your home in front of millions of buyers by listing it on Zillow.

    Learn how to do it

    Sell it yourself

    Take full control of how buyers see your home on Zillow by listing For Sale by Owner (FSBO).

    List your home

    What's special

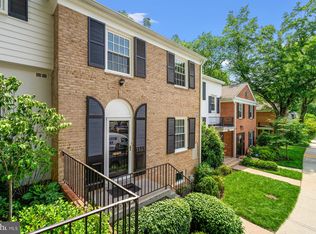
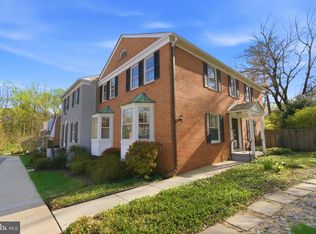
    Stunning end-unit townhomeSpacious thoughtfully designed layoutFilled with natural lightExtensive landscapingThree bedroomsBright open living spacesFully finished basement
    Don't let the Co-op fee deter you. This comprehensive fee covers exterior maintenance and more, so be sure to review the full list of inclusions with your agent in the disclosures, you won't be disappointed.. Welcome to one of Chevy Chase’s most coveted enclave, Hamlet Place Coop, where charm, community, and convenience come together seamlessly. This stunning end-unit townhome is filled with natural light and offers a spacious, thoughtfully designed layout featuring three bedrooms, three full baths, and one half bath. From the moment you step inside, you’re greeted with a bright, open living spaces that feels both warm and inviting, perfect for everyday living and effortless entertaining. The outdoor space is a true standout, with a beautifully designed patio (by Capitol Hardscapes) and extensive landscaping that creates a private retreat, ideal for morning coffee, evening gatherings, or simply unwinding. Surrounded by blooming azaleas and mature trees, the community offers a picturesque setting with walking trails just steps away, adding to the peaceful, connected lifestyle. Downstairs, the fully finished basement which includes a versatile bonus room with a full bath, perfectly suited as a guest suite, home office, or private retreat for visitors. With everything at your fingertips, enjoy the incredible walkability to Chevy Chase Lake, one of the area’s most exciting newly developed hubs. From morning coffee to dinner and drinks, you’re just steps from local favorites like Elena James, Dok Khao Thai Eatery, Playa Bowls, Uncorked Wine Bar, and Osteria Divina. It’s a true “leave the car at home” lifestyle, where dining, convenience, and community all come together just outside your door!

    Zillow last checked:

    Listing updated:

    Listed by:

    Brian Lumpkin 301-520-5818,

    RLAH @properties

    Bought with:

    Kirsten Williams, 0225047402

    TTR Sotheby's International Realty

    Source: Bright MLS,MLS#: MDMC2227762MLS Logo

    Facts & features

    Interior

    Bedrooms & bathrooms
    • Bedrooms: 3
    • Bathrooms: 4
    • Full bathrooms: 3
    • 1/2 bathrooms: 1
    • Main level bathrooms: 1
    Rooms
    • Room types: Basement
    Basement
    • Features: Attached Bathroom, Basement - Finished, Bathroom - Walk-In Shower, Recessed Lighting
    • Level: Lower
    Heating
    • Forced Air, Electric
    Cooling
    • Other, Electric
    Appliances
    • Included: Electric Water Heater
    • Laundry: In Basement
    Features
    • Bathroom - Stall Shower, Soaking Tub, Bathroom - Walk-In Shower, Breakfast Area, Built-in Features, Crown Molding, Dining Area, Floor Plan - Traditional, Open Floorplan, Formal/Separate Dining Room, Kitchen - Gourmet, Recessed Lighting, Other, High Ceilings, Dry Wall
    • Flooring: Hardwood, Carpet, Wood
    • Basement: Full,Exterior Entry,Rear Entrance,Windows,Other
    • Number of fireplaces: 2
    • Fireplace features: Wood Burning
    Interior area
    • Total structure area: 2,508
    • Total interior livable area: 2,134 sqft
    • Finished area above ground: 1,672
    • Finished area below ground: 462

    Property

    Parking
    • Parking features: Assigned, Lighted, On Street, Other
    • Has uncovered spaces: Yes
    • Details: Assigned Parking, Assigned Space #: 91 and 93 plus vistors parking
    Accessibility
    • Accessibility features: None
    Features
    • Levels: Three
    • Stories: 3
    • Patio & porch: Patio
    • Exterior features: Extensive Hardscape, Lighting, Flood Lights, Sidewalks, Other
    • Pool features: None
    • Fencing: Privacy,Back Yard,Full
    • Has view: Yes
    • View description: Garden, Scenic Vista, Other
    Lot
    • Features: Backs - Open Common Area, Backs to Trees, Corner Lot, Front Yard, Landscaped, Level, Open Lot, Premium, Private, Rear Yard, SideYard(s), Wooded, Other
    Details
    • Additional structures: Above Grade, Below Grade
    • Additional parcels included: End Unit
    • Parcel number: 160703627478
    • Zoning: RT
    • Special conditions: Standard

    Construction

    Type & style
    • Home type: Townhouse
    • Architectural style: Traditional
    • Property subtype: Townhouse
    Materials
    • Brick
    • Foundation: Concrete Perimeter
    • Roof: Architectural Shingle
    Condition
    • Excellent
    • New construction: No
    • Year built: 1966

    Utilities & green energy

    • Sewer: Public Sewer
    • Water: Public

    Community & HOA

    Community
    • Condo and coop fee: $1,400 monthly
    • Subdivision: Hamlet Place
    HOA
    • Has HOA: No
    • Amenities included: Common Grounds, Other
    • Services included: Taxes, Water, Trash, Snow Removal, Sewer, Road Maintenance, Management, Maintenance Grounds, Maintenance Structure, Reserve Funds, Lawn Care Front
    • HOA name: Hamlet Place Owners, Inc.
    Location
    • Region: Chevy Chase

    Financial & listing details

    • Price per square foot: $484/sqft
    • Tax assessed value: $795,833
    • Annual tax amount: $8,900
    • Date on market: 4/16/2026
    • Listing agreement: Exclusive Right To Sell
    • Ownership: Cooperative

    Price history

    DateEventPrice
    6/23/2026Sold$1,032,250-3.1%$484/sqft
    Source: Bright MLS #MDMC2227762 Report a problem
    6/22/2026Pending sale$1,065,000$499/sqft
    Source: Bright MLS #MDMC2227762 Report a problem
    5/30/2026Contingent$1,065,000$499/sqft
    Source: Bright MLS #MDMC2227762 Report a problem
    5/14/2026Price change$1,065,000-2.2%$499/sqft
    Source: Bright MLS #MDMC2227762 Report a problem
    4/16/2026Listed for sale$1,089,000+51.2%$510/sqft
    Source: Bright MLS #MDMC2227762 Report a problem
    7/1/2019Sold$720,000-4%$337/sqft
    Source: Long & Foster Broker Feed #MDMC102686_100 Report a problem
    2/14/2019Pending sale$750,000$351/sqft
    Source: Long & Foster Real Estate, Inc. #MDMC102686 Report a problem
    1/18/2019Price change$750,000-2%$351/sqft
    Source: Long & Foster Real Estate, Inc. #MDMC102686 Report a problem
    11/19/2018Listed for sale$765,000+10.1%$358/sqft
    Source: Long & Foster Real Estate, Inc. #MDMC102686 Report a problem
    1/1/2015Sold$695,000$326/sqft
    Source: Long & Foster Broker Feed #1004648150_100 Report a problem
    6/11/2012Listing removed$695,000$326/sqft
    Source: Evers & Co. Real Estate, Inc. #MC7734983 Report a problem
    4/7/2012Price change$695,000-4.1%$326/sqft
    Source: Evers & Co. Real Estate, Inc. #MC7734983 Report a problem
    12/3/2011Listed for sale$725,000$340/sqft
    Source: Evers & Co. Real Estate, Inc. #MC7734983 Report a problem

    Public tax history

    YearProperty taxesTax assessment
    2025$8,900 +11.1%$730,200 +4.9%
    2024$8,015 +5%$696,200 +5.1%
    2023$7,630 +10.1%$662,200 +5.4%
    2022$6,932 +1.7%$628,200 +1.6%
    2021$6,818 +1.6%$618,367 +1.6%
    2020$6,713 +2.1%$608,533 +1.6%
    2019$6,578 -0.2%$598,700 +0.4%
    2018$6,590 -2.3%$596,567 +0.4%
    2017$6,747 +26.9%$594,433 +0.4%
    2016$5,315 $592,300
    2015$5,315 $592,300
    2014$5,315 $592,300 -0.5%
    2013-- $595,000 +1.1%
    2012-- $588,333
    2011-- $588,333 +2.3%
    2010-- $575,000 +7.8%
    2009-- $533,332
    Find assessor info on the county website

    Neighborhood: 20815

    Nearby schools

    GreatSchools rating
    Schools provided by the listing agent
    • District: Montgomery County Public Schools

    Source: Bright MLS. This data may not be complete. We recommend contacting the local school district to confirm school assignments for this home.

    Get a cash offer in 3 minutes
    Find out how much your home could sell for in as little as 3 minutes with a no-obligation cash offer.
    Estimated market value
    $1,032,300
    Get a cash offer in 3 minutes
    Find out how much your home could sell for in as little as 3 minutes with a no-obligation cash offer.
    Estimated market value
    $1,032,300