Enjoy classic curb appeal, comfortable living, and a huge, beautiful yard in this inviting three-bedroom, 1.5-bath home. The white brick exterior, stone accents, and charming entry create a memorable first impression. Inside, warm hardwood floors and bright, welcoming spaces offer plenty of room to relax or entertain. Two fireplaces add cozy character, while the versatile recreation room is ready for movie nights, hobbies, or workouts. Three bedrooms provide flexible options for guests or a home office. Outdoors, the expansive yard invites gardening, play, outdoor dining, and summer barbecues. A two-car garage adds convenient parking and storage. Full of charm and possibilities, this home is ready for you to make it your own.
Contingent
$250,000
3523 N 86th STREET, Milwaukee, WI 53222
3beds
242sqft
Single Family Residence
Built in 1939
6,969 Square Feet Lot
$253,100 Zestimate®
$1,033/sqft
$-- HOA
What's special
Two-car garageWhite brick exteriorStone accentsThree bedroomsBright welcoming spacesHuge beautiful yardCharming entry
- 15 days
- 821
- 121
Likely to sell faster than
Zillow last checked:
Listing updated:
Listed by:
Amy Berger 414-255-4588,
Keller Williams-MNS Wauwatosa
Source: WIREX MLS,MLS#: 1986519 Originating MLS: Metro MLS
Facts & features
Interior
Bedrooms & bathrooms
- Bedrooms: 3
- Bathrooms: 2
- Full bathrooms: 1
- 1/2 bathrooms: 1
Primary bedroom
- Level: Upper
- Area: 153
- Dimensions: 17 x 9
Bedroom 2
- Level: Upper
- Area: 143
- Dimensions: 11 x 13
Bedroom 3
- Level: Upper
- Area: 91
- Dimensions: 13 x 7
Bathroom
- Features: Shower Over Tub
Dining room
- Level: Main
- Area: 100
- Dimensions: 10 x 10
Kitchen
- Level: Main
- Area: 120
- Dimensions: 15 x 8
Living room
- Level: Main
- Area: 260
- Dimensions: 20 x 13
Heating
- Natural Gas, Forced Air
Cooling
- Central Air
Appliances
- Included: Dryer, Freezer, Oven, Refrigerator, Washer
Features
- Flooring: Wood
- Basement: Block,Full,Partially Finished
Interior area
- Total structure area: 1,472
- Total interior livable area: 242 sqft
- Finished area below ground: 242
Property
Parking
- Total spaces: 2
- Parking features: Garage Door Opener, Attached, 2 Car
- Attached garage spaces: 2
Features
- Levels: Two
- Stories: 2
- Patio & porch: Patio
Lot
- Size: 6,969 Square Feet
- Features: Sidewalks
Details
- Parcel number: 2620165000
- Zoning: RS6
Construction
Type & style
- Home type: SingleFamily
- Architectural style: Colonial
- Property subtype: Single Family Residence
Materials
- Brick, Brick/Stone
Condition
- 21+ Years
- New construction: No
- Year built: 1939
Utilities & green energy
- Sewer: Public Sewer
- Water: Public
- Utilities for property: Cable Available
Community & HOA
Location
- Region: Milwaukee
- Municipality: Milwaukee
Financial & listing details
- Price per square foot: $1,033/sqft
- Tax assessed value: $240,100
- Annual tax amount: $4,648
- Date on market: 11/5/2026
- Inclusions: Stove, Refrigerator, Garage Freezer, Washer, Dryer, Snow Blower
- Exclusions: Seller's Personal Property, Staging Items
Estimated market value
$253,100
$240,000 - $266,000
$1,182/mo
Price history
| Date | Event | Price |
|---|---|---|
| 11/10/2026 | Contingent | $250,000$1,033/sqft |
Source:  WIREX MLS #1986519 Report a problem | ||
| 11/5/2026 | Listed for sale | $250,000$1,033/sqft |
Source: WIREX MLS #1986519 Report a problem | ||
Public tax history
| Year | Property taxes | Tax assessment |
|---|---|---|
| 2025 | $4,994 +2.1% | $240,100 +12.6% |
| 2024 | $4,891 +19.1% | $213,300 +22.7% |
| 2023 | $4,107 -0.8% | $173,800 |
| 2022 | $4,138 -7.9% | $173,800 +7.7% |
| 2021 | $4,492 | $161,400 |
| 2020 | $4,492 | $161,400 |
| 2019 | $4,492 +19.7% | $161,400 +19.8% |
| 2018 | $3,751 +15.2% | $134,700 +3.2% |
| 2017 | $3,255 -3.1% | $130,500 +2.4% |
| 2016 | $3,359 -2.4% | $127,500 |
| 2015 | $3,442 | $127,500 +3% |
| 2014 | $3,442 | $123,800 -10% |
| 2012 | -- | $137,500 -15.9% |
| 2011 | -- | $163,500 |
| 2010 | $4,177 -3.1% | $163,500 -4.9% |
| 2009 | $4,313 | $172,000 -3.6% |
| 2008 | -- | $178,500 -5% |
| 2007 | -- | $187,800 |
| 2006 | -- | $187,800 |
| 2005 | -- | $187,800 +8.2% |
| 2004 | -- | $173,500 +26.2% |
| 2003 | -- | $137,500 +5.2% |
| 2002 | -- | $130,700 +18.1% |
| 2001 | $3,198 +5.5% | $110,700 |
| 2000 | $3,032 -0.5% | $110,700 +7.7% |
| 1999 | $3,048 | $102,800 |
Find assessor info on the county website
Monthly payment
Est. payment
Payment breakdown
Explore the cost of this home by adjusting the details. Changes won't be saved.Climate risks
Neighborhood: St. Amelian's
Nearby schools
Schools provided by the listing agent
- District: Milwaukee
Source: WIREX MLS. This data may not be complete. We recommend contacting the local school district to confirm school assignments for this home.


Similar homes
- $284,9003 bd3 ba324 sqft8725 W Palmetto AVENUE, Milwaukee, WI 53225Active
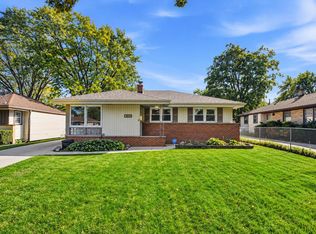 MLS ID #1984047, Don Cornelius. WIREX MLS
- $225,0003 bd1 ba264 sqft10325 W Silver Spring DRIVE, Milwaukee, WI 53225Active
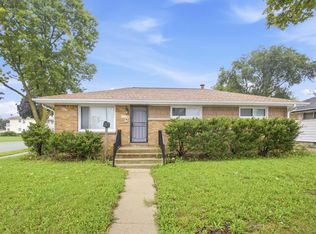 MLS ID #1981512, Johvon Holmes. WIREX MLS
- $275,0002 bd2 ba256 sqftWoods Edge, Waukesha, WI 53186Active
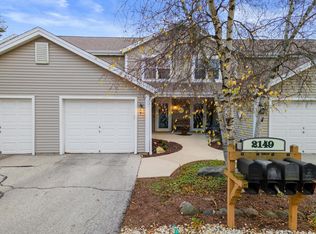 MLS ID #1988463, Mindy Wittig. WIREX MLS
- $269,9002 bd3 ba260 sqftCobblestone Meadows 1, Germantown, WI 53022Active
 MLS ID #1968136, Justin Hurd. WIREX MLS
