Welcome to 3523 Naamans Drive at Darley Green! This stunning end-unit townhouse offers the perfect blend of modern luxury and that "tucked away" feeling you’ve been searching for. Because it’s an end unit, the home is wrapped in extra windows, giving every level natural light that middle units just can’t match. The experience starts on the first floor, where a spacious entryway welcomes you home with direct access to your 2-car garage. This level also features a versatile fourth bedroom - perfect for a home office or guest retreat - already equipped with rough-in plumbing to easily add a full bathroom whenever you're ready. One flight up, the second floor serves as the true heart of the home. This spacious open-concept space is designed for entertaining, centered around a chef-inspired kitchen featuring a large island, a casual breakfast bar, and a dedicated dining area. Whether you’re hosting a dinner party or enjoying a quiet night in, the layout flows effortlessly from the expansive living area into the kitchen, which opens directly onto your own private balcony. A convenient half bath completes this level. When it’s time to unwind, head to the third floor. The primary suite is spacious with its en suite bathroom and ample closet space, while two additional bedrooms share a well-appointed full hall bath. Washer and dryer are also conveniently located on this level. Living in Claymont’s premier walkable community means you’re just steps away from local shops, the Claymont library, and lush green spaces, all while enjoying a seamless commute to both Wilmington and Philly. Don't miss your opportunity to live in beautiful Darley Green!
Sold for $430,000
$430,000
3523 Naamans Dr, Claymont, DE 19703
4beds
1,875sqft
Townhouse
Built in 2019
1,742 Square Feet Lot
$430,300 Zestimate®
$229/sqft
$2,876 Estimated rent
Home value
$430,300
$392,000 - $469,000
$2,876/mo
Zestimate® history
Owner options
List your home for rent
$2,876/mo
Rent Zestimate®
Find your next renter with Zillow Rental Manager. Plus, with online applications, you can quickly screen prospective tenants – for free.
$2,876/mo
Rent Zestimate®
Refinance and save
$2,673/mo
Est. payment
Refinancing to a lower rate could help reduce your monthly payments and save thousands over the life of the loan.
$2,673/mo
Est. payment
Explore your selling options
Work with a Zillow partner agent
Leverage their expertise and Zillow's premium Showcase listings to get your home seen by more buyers.
Get startedList with your own agent
Get your home in front of millions of buyers by listing it on Zillow.
Learn how to do itSell it yourself
Take full control of how buyers see your home on Zillow by listing For Sale by Owner (FSBO).
List your homeWhat's special
End-unit townhousePrivate balconyAmple closet spaceEn suite bathroomConvenient half bathVersatile fourth bedroomDedicated dining area
Zillow last checked:
Listing updated:
Listed by:
Jessica Lim 610-457-8715,
Compass
Bought with:
Donna O'Neill, 0036444
Patterson-Schwartz-Hockessin
Source: Bright MLS,MLS#: DENC2104716
Facts & features
Interior
Bedrooms & bathrooms
- Bedrooms: 4
- Bathrooms: 3
- Full bathrooms: 2
- 1/2 bathrooms: 1
- Main level bedrooms: 1
Basement
- Area: 0
Heating
- Central, Forced Air, Natural Gas
Cooling
- Central Air, Natural Gas
Appliances
- Included: Dishwasher, Disposal, Dryer, Microwave, Oven/Range - Gas, Refrigerator, Washer, Water Heater, Electric Water Heater
- Laundry: Upper Level
Features
- Attic, Breakfast Area, Ceiling Fan(s), Combination Dining/Living, Dining Area, Entry Level Bedroom, Open Floorplan, Eat-in Kitchen, Kitchen Island, Recessed Lighting, Walk-In Closet(s)
- Flooring: Carpet, Hardwood, Wood
- Has basement: No
- Has fireplace: No
Interior area
- Total structure area: 1,875
- Total interior livable area: 1,875 sqft
- Finished area above ground: 1,875
- Finished area below ground: 0
Property
Parking
- Total spaces: 2
- Parking features: Garage Faces Rear, Inside Entrance, Attached
- Attached garage spaces: 2
Accessibility
- Accessibility features: None
Features
- Levels: Three
- Stories: 3
- Patio & porch: Porch
- Exterior features: Sidewalks, Balcony
- Pool features: None
Lot
- Size: 1,742 Square Feet
Details
- Additional structures: Above Grade, Below Grade
- Parcel number: 06071.00457
- Zoning: HT
- Special conditions: Standard
Construction
Type & style
- Home type: Townhouse
- Architectural style: Contemporary
- Property subtype: Townhouse
Materials
- Vinyl Siding
- Foundation: Slab
Condition
- New construction: No
- Year built: 2019
Utilities & green energy
- Sewer: Public Sewer
- Water: Public
Community & HOA
Community
- Security: Fire Sprinkler System
- Subdivision: Darley Green
HOA
- Has HOA: Yes
- Services included: Common Area Maintenance, Maintenance Grounds, Management, Reserve Funds, Road Maintenance, Snow Removal
- HOA fee: $72 monthly
Location
- Region: Claymont
Financial & listing details
- Price per square foot: $229/sqft
- Tax assessed value: $494,000
- Annual tax amount: $3,965
- Date on market: 6/9/2026
- Listing agreement: Exclusive Agency
- Inclusions: Appliances In As-is Condition
- Ownership: Fee Simple
Price history
| Date | Event | Price |
|---|---|---|
| 7/13/2026 | Sold | $430,000$229/sqft |
Source:  Bright MLS #DENC2104716 Report a problem Bright MLS #DENC2104716 Report a problem | ||
| 6/16/2026 | Pending sale | $430,000$229/sqft |
Source: Bright MLS #DENC2104716 Report a problem | ||
| 6/9/2026 | Listed for sale | $430,000+69%$229/sqft |
Source: Bright MLS #DENC2104716 Report a problem | ||
| 9/19/2019 | Sold | $254,465$136/sqft |
Source: Public Record Report a problem | ||
Public tax history
| Year | Property taxes | Tax assessment |
|---|---|---|
| 2025 | -- | $494,000 +374.1% |
| 2024 | $3,966 +9.4% | $104,200 |
| 2023 | $3,624 -1.7% | $104,200 |
| 2022 | $3,686 +0% | $104,200 |
| 2021 | $3,686 0% | $104,200 |
| 2020 | $3,687 +2168.6% | $104,200 +2165.2% |
| 2019 | $163 +86.8% | $4,600 |
| 2017 | $87 | $4,600 |
Find assessor info on the county website
Neighborhood: 19703
Nearby homes
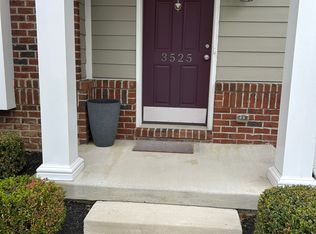
- $384,6003 bd3 ba2.1k sqft3525 Naamans Dr, Claymont, DE 19703Off Market
- $366,9003 bd2 ba1.8k sqft3527 Naamans Dr, Claymont, DE 19703Off Market

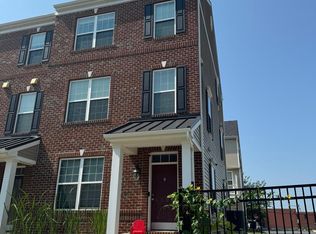
- $398,0003 bd4 ba1.8k sqft3509 Naamans Dr, Claymont, DE 19703Sold
- $409,8003 bd2 ba1.8k sqft3507 Naamans Dr, Claymont, DE 19703Off Market
- $432,8003 bd3 ba1.8k sqft3519 Naamans Dr, Claymont, DE 19703Off Market
- $453,0003 bd4 ba2.4k sqft3565 Naamans Dr, Claymont, DE 19703Sold
- $433,4004 bd3 ba1.9k sqft3505 Naamans Dr, Claymont, DE 19703Off Market
- $448,0004 bd4 ba2.2k sqft3518 Naamans Dr, Claymont, DE 19703Sold
Nearby schools
GreatSchools rating
- 9/10Claymont Elementary SchoolGrades: K-5Distance: 0.1 mi
- 6/10Talley Middle SchoolGrades: 6-8,12Distance: 1.3 mi
- 6/10Mount Pleasant High SchoolGrades: 9-12Distance: 3.2 mi
Schools provided by the listing agent
- Elementary: Claymont
- Middle: Talley
- High: Mount Pleasant
- District: Brandywine
Source: Bright MLS. This data may not be complete. We recommend contacting the local school district to confirm school assignments for this home.
Get a cash offer in 3 minutes
Find out how much your home could sell for in as little as 3 minutes with a no-obligation cash offer.
Estimated market value
$430,300
Get a cash offer in 3 minutes
Find out how much your home could sell for in as little as 3 minutes with a no-obligation cash offer.
Estimated market value
$430,300
- Delaware
- New Castle County
- Claymont
- 19703
- 3523 Naamans Dr
Nearby cities
Nearby zip codes
Other Claymont Topics
