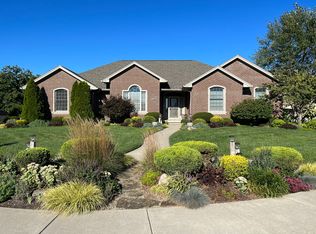
Recent Price Improvement of $30K!Discover your dream home in this exquisite custom-built 4-bedroom, 3-bath residence, boasting over 3,000 sq. ft. on .41-acre lot with exterior constructed of durable HARDIE BOARD siding! Step into the elegant great room, featuring a fireplace, built-in bookcase, and stunning floors that flow seamlessly beneath 9-foot ceilings adorned with crown molding. You'll fall in love with the airy open-concept design of the first floor, where the gourmet kitchen awaits, complete with a breakfast bar, island, stainless steel appliances, custom cabinetry, and a tiled backsplash. Just a few steps away, unwind on the covered rear porch as you watch the sunset or entertain on the inviting patio under the charming pergola. Retreat to the expansive main-level Primary suite, featuring dual walk-in closets, a luxurious two-person soaking tub, and a double-head shower that creates a spa-like experience. The upper level is perfect for guests, featuring an in-law suite, a family/media room for entertaining, and floored attic storage for all your needs. Plus, you'll appreciate the oversized 2-car garage (24x24) making it ideal for hobbies or projects. You will also love the 2,000 sf of attic storage space!!Don't miss your chance to own this stunning home that perfectly blends luxury and comfort!
Sold
$389,900
3523 Regents Ct, Seymour, IN 47274
4beds
3,194sqft
Residential, Single Family Residence
Built in 2010
0.35 Acres Lot
$402,600 Zestimate®
$122/sqft
$2,854 Estimated rent
Home value
$402,600
Estimated sales range
Not available
$2,854/mo
Zestimate® history
Owner options
List your home for rent
$2,854/mo
Rent Zestimate®
Find your next renter with Zillow Rental Manager. Plus, with online applications, you can quickly screen prospective tenants – for free.
$2,854/mo
Rent Zestimate®
Refinance and save
$1,801/mo
Est. payment
Refinancing to a lower rate could help reduce your monthly payments and save thousands over the life of the loan.
$1,801/mo
Est. payment
Explore your selling options
Work with a Zillow partner agent
Leverage their expertise and Zillow's premium Showcase listings to get your home seen by more buyers.
Get startedList with your own agent
Get your home in front of millions of buyers by listing it on Zillow.
Learn how to do itSell it yourself
Take full control of how buyers see your home on Zillow by listing For Sale by Owner (FSBO).
List your homeWhat's special
Inviting patioCovered rear porchExpansive main-level primary suiteCharming pergolaAiry open-concept designElegant great roomCrown molding
Zillow last checked:
Listing updated:
Listed by:
Kathleen Combs-Byrd 812-521-9200,
Schuler Bauer Real Estate Powe
Bought with:
Alex Root
F.C. Tucker/Bloomington, REALT
Source: MIBOR as distributed by MLS GRID,MLS#: 22028568
Facts & features
Interior
Bedrooms & bathrooms
- Bedrooms: 4
- Bathrooms: 3
- Full bathrooms: 3
- Main level bathrooms: 2
- Main level bedrooms: 3
Primary bedroom
- Level: Main
- Area: 288 Square Feet
- Dimensions: 16X18
Bedroom 2
- Level: Main
- Area: 156 Square Feet
- Dimensions: 13X12
Bedroom 3
- Level: Main
- Area: 156 Square Feet
- Dimensions: 13X12
Bedroom 4
- Level: Upper
- Area: 150 Square Feet
- Dimensions: 10x15
Dining room
- Features: Other
- Level: Main
- Area: 169 Square Feet
- Dimensions: 13X13
Family room
- Level: Upper
- Area: 289 Square Feet
- Dimensions: 17x17
Kitchen
- Features: Other
- Level: Main
- Area: 208 Square Feet
- Dimensions: 16X13
Living room
- Features: Other
- Level: Main
- Area: 285 Square Feet
- Dimensions: 19X15
Heating
- Electric
Cooling
- Central Air
Appliances
- Included: Electric Cooktop, Dishwasher, Electric Water Heater, Microwave, Refrigerator
- Laundry: Laundry Room, Main Level
Features
- Breakfast Bar, Built-in Features, Entrance Foyer, Pantry, Walk-In Closet(s)
- Has basement: No
- Number of fireplaces: 1
- Fireplace features: Living Room
Interior area
- Total structure area: 3,194
- Total interior livable area: 3,194 sqft
Property
Parking
- Total spaces: 2
- Parking features: Attached
- Attached garage spaces: 2
Features
- Levels: Two
- Stories: 2
- Patio & porch: Covered, Patio
- Exterior features: Other
Lot
- Size: 0.35 Acres
- Features: City Lot, Curbs, Sidewalks
Details
- Additional structures: Storage
- Parcel number: 366526900049000008
- Special conditions: None,Sales Disclosure On File
- Horse amenities: None
Construction
Type & style
- Home type: SingleFamily
- Architectural style: Traditional
- Property subtype: Residential, Single Family Residence
Materials
- Other
- Foundation: Block
Condition
- New construction: No
- Year built: 2010
Utilities & green energy
- Water: Public
Community & HOA
Community
- Subdivision: The Highlands
HOA
- Has HOA: No
Location
- Region: Seymour
Financial & listing details
- Price per square foot: $122/sqft
- Tax assessed value: $434,200
- Annual tax amount: $2,834
- Date on market: 4/25/2025
- Cumulative days on market: 86 days
Price history
| Date | Event | Price |
|---|---|---|
| 8/18/2025 | Sold | $389,900-2.5%$122/sqft |
Source:  MIBOR as distributed by MLS GRID #22028568 Report a problem MIBOR as distributed by MLS GRID #22028568 Report a problem | ||
| 7/20/2025 | Pending sale | $399,900$125/sqft |
Source: MIBOR as distributed by MLS GRID #22028568 Report a problem | ||
| 7/15/2025 | Price change | $399,900-7%$125/sqft |
Source: MIBOR as distributed by MLS GRID #22028568 Report a problem | ||
| 6/3/2025 | Price change | $429,900-2.3%$135/sqft |
Source: MIBOR as distributed by MLS GRID #22028568 Report a problem | ||
| 5/21/2025 | Price change | $439,900-2.2%$138/sqft |
Source: MIBOR as distributed by MLS GRID #22028568 Report a problem | ||
| 4/25/2025 | Listed for sale | $449,900+50%$141/sqft |
Source: MIBOR as distributed by MLS GRID #22028568 Report a problem | ||
| 4/25/2017 | Sold | $300,000-5.5%$94/sqft |
Source: MIBOR as distributed by MLS GRID #1178682J Report a problem | ||
| 2/7/2017 | Listed for sale | $317,500+522.5%$99/sqft |
Source: Schuler Bauer Real Estate Services #201700150 Report a problem | ||
| 10/2/2014 | Listing removed | $51,000$16/sqft |
Source: RE/MAX PROFESSIONALS #1170447 Report a problem | ||
| 5/3/2014 | Listed for sale | $51,000-81.8%$16/sqft |
Source: RE/MAX PROFESSIONALS #1170447 Report a problem | ||
| 7/14/2010 | Sold | $280,950+586.1%$88/sqft |
Source: MIBOR as distributed by MLS GRID #1171507J Report a problem | ||
| 3/25/2010 | Sold | $40,950$13/sqft |
Source: Public Record Report a problem | ||
Public tax history
| Year | Property taxes | Tax assessment |
|---|---|---|
| 2025 | $2,834 +31.2% | $434,200 +3.5% |
| 2024 | $2,159 -7.9% | $419,400 +24.6% |
| 2023 | $2,345 +31.6% | $336,600 -0.1% |
| 2022 | $1,782 +1.2% | $337,000 +8.1% |
| 2021 | $1,761 -11.2% | $311,700 +0.3% |
| 2020 | $1,982 +25.5% | $310,900 -11.5% |
| 2019 | $1,579 +30.6% | $351,300 +18.8% |
| 2017 | $1,209 | $295,700 +19.3% |
| 2016 | -- | $247,900 -0.5% |
| 2014 | $1,582 -0.9% | $249,100 -1.9% |
| 2013 | $1,597 +6.8% | $253,900 |
| 2012 | $1,495 -57.3% | $253,900 -6.7% |
| 2011 | $3,503 +69952.8% | $272,000 +135900% |
| 2010 | $5 | $200 |
| 2009 | $5 | $200 |
Find assessor info on the county website
Neighborhood: 47274
Nearby homes
- $574,2000.46 Acres3564 Dundee Ct, Seymour, IN 47274Off Market

- $419,0004 bd3 ba2.2k sqft3551 Regents Ct, Seymour, IN 47274Sold

- $491,9004 bd2 ba3.1k sqft3527 Regents Ct, Seymour, IN 47274Off Market

- $389,5004 bd3 ba2.1k sqft3519 Regents Ct, Seymour, IN 47274Sold
- $537,1000.58 Acres3546 Regents, Seymour, IN 47274Off Market
- $576,8005 bd3 ba5.2k sqft3536 Saint Andrews Pl, Seymour, IN 47274Off Market
- $547,2004 bd4 ba3.3k sqft3532 Saint Andrews Pl, Seymour, IN 47274Off Market
- $399,0004 bd3 ba2.1k sqft3540 Saint Andrews Pl, Seymour, IN 47274Sold
Nearby schools
GreatSchools rating
- 4/10Seymour-Jackson Elementary SchoolGrades: PK-5Distance: 2.2 mi
- 5/10Seymour Middle SchoolGrades: 6-8Distance: 3.9 mi
- 3/10Seymour Senior High SchoolGrades: 9-12Distance: 2.1 mi
Schools provided by the listing agent
- High: Seymour Senior High School
Source: MIBOR as distributed by MLS GRID. This data may not be complete. We recommend contacting the local school district to confirm school assignments for this home.


Get pre-qualified for a loan
At Zillow Home Loans, we can pre-qualify you in as little as 5 minutes with no impact to your credit score.An equal housing lender. NMLS #10287.
- Indiana
- Jackson County
- Seymour
- 47274
- 3523 Regents Ct
Nearby cities
Nearby neighborhoods
Nearby zip codes
Other Seymour Topics
