Construction is complete, sod is laid, this new build is officially finished and ready to move into!!! Let's face it, 3540 St Andrews PL, SEYMOUR, IN, is more than just an address; it's your invitation to a life less ordinary, nestled in the heart of Indiana located in The Highlands. This single-family residence is under construction springing to life in 2025, so you can enjoy that fresh-home smell without the wait. Imagine waking up in one of the four bedrooms, (One could serve as a bonus sitting/office space with doorway to the Primary Suite), each a blank canvas awaiting your personal touch, your sanctuary for sweet dreams and sunrise musings. With two full bathrooms and one cheeky half bath, mornings will be a breeze, no more battling for mirror space, just smooth sailing to start your day. This property exists on a generous 1/3+ Acre lot, so there's room for every hobby under the sun. The home itself offers over 2100 square feet of living area, perfect for hosting impromptu dance parties or cozying up with a good book. Offering Engineered Hardwood flooring throughout the main living areas, spacious & covered Front AND Back porches, 9' ceilings, High End Kitchen cabinets with soft close and topped off with Granite Counter Tops. A full walk-in pantry for all of your food storage needs. This Indiana gem is ready for you to simply move in and start living the life you've always dreamed of!
Sold
$399,000
3540 Saint Andrews Pl, Seymour, IN 47274
4beds
2,111sqft
Residential, Single Family Residence
Built in 2025
0.36 Acres Lot
$410,200 Zestimate®
$189/sqft
$2,694 Estimated rent
Home value
$410,200
Estimated sales range
Not available
$2,694/mo
Zestimate® history
Owner options
List your home for rent
$2,694/mo
Rent Zestimate®
Find your next renter with Zillow Rental Manager. Plus, with online applications, you can quickly screen prospective tenants – for free.
$2,694/mo
Rent Zestimate®
Refinance and save
$2,327/mo
Est. payment
Refinancing to a lower rate could help reduce your monthly payments and save thousands over the life of the loan.
$2,327/mo
Est. payment
Explore your selling options
Work with a Zillow partner agent
Leverage their expertise and Zillow's premium Showcase listings to get your home seen by more buyers.
Get startedList with your own agent
Get your home in front of millions of buyers by listing it on Zillow.
Learn how to do itSell it yourself
Take full control of how buyers see your home on Zillow by listing For Sale by Owner (FSBO).
List your homeWhat's special
Granite counter topsFull walk-in pantryEngineered hardwood flooring
Zillow last checked:
Listing updated:
Listed by:
Roger Wessel 812-528-2852,
Berkshire Hathaway Home
Bought with:
Roger Wessel
Berkshire Hathaway Home
Source: MIBOR as distributed by MLS GRID,MLS#: 22048861
Facts & features
Interior
Bedrooms & bathrooms
- Bedrooms: 4
- Bathrooms: 3
- Full bathrooms: 2
- 1/2 bathrooms: 1
- Main level bathrooms: 3
- Main level bedrooms: 4
Primary bedroom
- Level: Main
- Area: 210 Square Feet
- Dimensions: 14 X 15
Bedroom 2
- Level: Main
- Area: 120 Square Feet
- Dimensions: 10 X 12
Bedroom 3
- Level: Main
- Area: 144 Square Feet
- Dimensions: 12 X 12
Bedroom 4
- Level: Main
- Area: 120 Square Feet
- Dimensions: 10 X 12
Dining room
- Level: Main
- Area: 224 Square Feet
- Dimensions: 14 X 16
Foyer
- Level: Main
- Area: 84 Square Feet
- Dimensions: 7 X 12
Kitchen
- Level: Main
- Area: 208 Square Feet
- Dimensions: 13 X 16
Laundry
- Level: Main
- Area: 60 Square Feet
- Dimensions: 6 X 10
Living room
- Level: Main
- Area: 342 Square Feet
- Dimensions: 18 X 19
Heating
- Electric, Forced Air, Heat Pump
Cooling
- Central Air, Heat Pump
Appliances
- Included: Dishwasher, Electric Water Heater, Disposal, MicroHood, Electric Oven, Refrigerator, Water Softener Owned
- Laundry: Laundry Room, Main Level
Features
- Attic Access, Attic Pull Down Stairs, Breakfast Bar, High Ceilings, Entrance Foyer, Ceiling Fan(s), Hardwood Floors, High Speed Internet, Pantry, Walk-In Closet(s)
- Flooring: Hardwood
- Windows: Wood Work Painted
- Has basement: No
- Attic: Access Only,Pull Down Stairs
Interior area
- Total structure area: 2,111
- Total interior livable area: 2,111 sqft
Property
Parking
- Total spaces: 2
- Parking features: Attached, Concrete, Garage Door Opener
- Attached garage spaces: 2
- Details: Garage Parking Other(Finished Garage, Garage Door Opener)
Features
- Levels: One
- Stories: 1
- Patio & porch: Covered
Lot
- Size: 0.36 Acres
- Features: City Lot, Curbs, Irregular Lot, Rural - Subdivision, Sidewalks, Street Lights, Suburb
Details
- Parcel number: 366526900054000008
- Horse amenities: None
Construction
Type & style
- Home type: SingleFamily
- Architectural style: Ranch
- Property subtype: Residential, Single Family Residence
Materials
- Brick
- Foundation: Block
Condition
- New Construction
- New construction: Yes
- Year built: 2025
Details
- Builder name: Wetzel Builders, Llc
Utilities & green energy
- Water: Public
- Utilities for property: Electricity Connected, Sewer Connected, Water Connected
Community & HOA
Community
- Subdivision: Highlands
HOA
- Has HOA: Yes
- Amenities included: Maintenance
- Services included: Entrance Common, Maintenance
- HOA fee: Has HOA fee
- HOA phone: 812-358-0893
Location
- Region: Seymour
Financial & listing details
- Price per square foot: $189/sqft
- Tax assessed value: $200
- Annual tax amount: $6
- Date on market: 7/5/2025
- Cumulative days on market: 118 days
- Electric utility on property: Yes
Price history
| Date | Event | Price |
|---|---|---|
| 12/3/2025 | Sold | $399,000$189/sqft |
Source:  MIBOR as distributed by MLS GRID #22048861 Report a problem MIBOR as distributed by MLS GRID #22048861 Report a problem | ||
| 10/31/2025 | Pending sale | $399,000$189/sqft |
Source: MIBOR as distributed by MLS GRID #22048861 Report a problem | ||
| 7/5/2025 | Listed for sale | $399,000+699.6%$189/sqft |
Source: MIBOR as distributed by MLS GRID #22048861 Report a problem | ||
| 10/17/2023 | Sold | $49,900$24/sqft |
Source: MIBOR as distributed by MLS GRID #21936033 Report a problem | ||
| 8/4/2023 | Pending sale | $49,900-7.6%$24/sqft |
Source: MIBOR as distributed by MLS GRID #21936033 Report a problem | ||
| 1/2/2022 | Listing removed | -- |
Source:  RE/MAX International Report a problem RE/MAX International Report a problem | ||
| 3/26/2021 | Listed for sale | $54,000$26/sqft |
Source: RE/MAX International #21774525 Report a problem | ||
Public tax history
| Year | Property taxes | Tax assessment |
|---|---|---|
| 2025 | $3 -6.6% | $200 |
| 2024 | $3 +0.9% | $200 |
| 2023 | $3 +13.7% | $200 |
| 2022 | $3 -0.4% | $200 |
| 2021 | $3 +2.2% | $200 |
| 2020 | $3 +3.4% | $200 |
| 2019 | $3 -33.5% | $200 |
| 2017 | $4 | $200 -33.3% |
| 2016 | -- | $300 |
| 2014 | $5 | $300 |
| 2013 | $5 | $300 |
| 2012 | $5 | $300 |
| 2011 | $5 | $300 +50% |
| 2010 | $5 | $200 |
| 2009 | $5 | $200 |
Find assessor info on the county website
Neighborhood: 47274
Nearby homes
- $579,3005 bd3 ba5.2k sqft3536 Saint Andrews Pl, Seymour, IN 47274Off Market
- $496,8004 bd2 ba3.1k sqft3527 Regents Ct, Seymour, IN 47274Off Market

- $410,0004 bd3 ba2.2k sqft3557 Dundee Ct, Seymour, IN 47274Sold
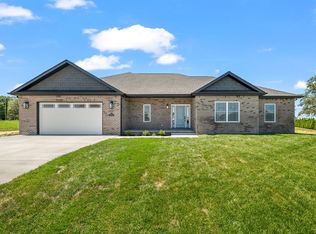
- $428,1004 bd3 ba2.5k sqft3531 Regents Ct, Seymour, IN 47274Off Market
- $389,9004 bd3 ba3.1k sqft3523 Regents Ct, Seymour, IN 47274Sold
- $547,2004 bd4 ba3.3k sqft3532 Saint Andrews Pl, Seymour, IN 47274Off Market
- $395,200-- bd2 ba1.9k sqft3545 Saint Andrews Pl, Seymour, IN 47274Off Market
- $419,0004 bd3 ba2.2k sqft3551 Regents Ct, Seymour, IN 47274Sold
Nearby schools
GreatSchools rating
- 4/10Seymour-Jackson Elementary SchoolGrades: PK-5Distance: 2.2 mi
- 5/10Seymour Middle SchoolGrades: 6-8Distance: 3.9 mi
- 3/10Seymour Senior High SchoolGrades: 9-12Distance: 2.2 mi


Get pre-qualified for a loan
At Zillow Home Loans, we can pre-qualify you in as little as 5 minutes with no impact to your credit score.An equal housing lender. NMLS #10287.
- Indiana
- Jackson County
- Seymour
- 47274
- 3540 Saint Andrews Pl
Nearby cities
Nearby neighborhoods
Nearby zip codes
Other Seymour Topics
