WHIMSICAL WOODSTOCK ARTS AND CRAFTS - Live in a home steeped in history while making your own. Welcome to ''Quixote'', built in 1905 by Woodstock builder and former Artificer in the Civil War, John ''Barney'' Hoyt. Vintage character blends seamlessly with modern convenience. Original details of this 3 bedroom gem include wide plank floor boards, pressed tin ceilings, custom built-ins and a rocking chair front porch. Subsequent artistic owners have added hand-painted murals and accents, which have been kept, making Quixote the quintessential Woodstock home. The property has a lovely elegance, colorful funk, and an undeniable great vibe. Meanwhile, many recent improvements—roof, heating system, drainage system, generator—bring the home's function into the 21st Century. Every room (except the kitchen) on all 3 levels has been fully renovated to a high standard, including new or refreshed flooring and new interior paint. The living room/parlor off the eat-in country kitchen has a high pressed tin ceiling and is bathed in natural light by South and East-facing window sets. Upstairs, three restored bedrooms each showcase their own rich color palette. The 3rd floor finished attic space adds 460 square feet configured as a 2 room suite with its own half bath. Outside, lush, 100-plus year old gardens wrap the home with climbing roses, peonies, poppies, wisteria, lilacs, honeysuckle and more, ensuring something is always in bloom throughout the growing season. Sculptures are thoughtfully placed throughout. Enjoy all this in a IDEAL location. On the NYC bus route one mile from the Bearsville Post Office, gourmet Cub Market, restaurants and Bearsville Theater; 3 miles from the shops, galleries, restaurants and music venues of the one-and-only Woodstock, NY. The greater Hudson River Valley/Catskill Mountain region has all one could hope for all in one place—world class natural beauty, outdoor recreational resources, arts, culture and cuisine. It's why we live here. Now you can, too!
Closed
$485,000
3523 Route 212, Bearsville, NY 12409
3beds
1,506sqft
Single Family Residence
Built in 1905
0.45 Acres Lot
$504,800 Zestimate®
$322/sqft
$3,762 Estimated rent
Home value
$504,800
$434,000 - $591,000
$3,762/mo
Zestimate® history
Owner options
List your home for rent
$3,762/mo
Rent Zestimate®
Find your next renter with Zillow Rental Manager. Plus, with online applications, you can quickly screen prospective tenants – for free.
$3,762/mo
Rent Zestimate®
Refinance and save
$3,231/mo
Est. payment
Refinancing to a lower rate could help reduce your monthly payments and save thousands over the life of the loan.
$3,231/mo
Est. payment
Explore your selling options
Work with a Zillow partner agent
Leverage their expertise and Zillow's premium Showcase listings to get your home seen by more buyers.
Get startedList with your own agent
Get your home in front of millions of buyers by listing it on Zillow.
Learn how to do itSell it yourself
Take full control of how buyers see your home on Zillow by listing For Sale by Owner (FSBO).
List your homeWhat's special
Natural lightRestored bedroomsCustom built-insWide plank floor boardsPressed tin ceilingsHigh pressed tin ceilingHand-painted murals
Zillow last checked:
Listing updated:
Listed by:
Peter Cantine 845-532-7119,
Halter Associates Realty
Bought with:
Mark McAlpine, 10401346601
Compass Greater New York, LLC
Source: HVCRMLS,MLS#: 20252266
Facts & features
Interior
Bedrooms & bathrooms
- Bedrooms: 3
- Bathrooms: 2
- Full bathrooms: 1
- 1/2 bathrooms: 1
Heating
- Propane
Cooling
- Ceiling Fan(s)
Appliances
- Included: Water Heater, Washer/Dryer, Refrigerator, Oven, Free-Standing Gas Range
Features
- Bookcases, Ceiling Fan(s), Eat-in Kitchen, Entrance Foyer
- Flooring: Hardwood, Wood
- Windows: Bay Window(s)
- Basement: Partial,Sump Pump,Unfinished
Interior area
- Total structure area: 1,506
- Total interior livable area: 1,506 sqft
- Finished area above ground: 1,506
- Finished area below ground: 0
Property
Features
- Levels: Tri-Level
- Entry location: Front Door
- Patio & porch: Covered, Front Porch
- Exterior features: Garden
- Fencing: Partial
- Has view: Yes
- View description: Garden, Trees/Woods
Lot
- Size: 0.45 Acres
Details
- Parcel number: 26.2115
- Zoning: R-5
- Zoning description: Residential 5 acre
- Other equipment: Generator
Construction
Type & style
- Home type: SingleFamily
- Architectural style: Arts & Crafts
- Property subtype: Single Family Residence
Materials
- Frame, Wood Siding
Condition
- New construction: No
- Year built: 1905
Utilities & green energy
- Electric: 100 Amp Service
- Sewer: Private Sewer
- Water: Well
- Utilities for property: Cable Connected, Electricity Connected
Community & HOA
Location
- Region: Bearsville
Financial & listing details
- Price per square foot: $322/sqft
- Tax assessed value: $175,000
- Annual tax amount: $4,972
- Date on market: 6/15/2025
- Electric utility on property: Yes
Price history
| Date | Event | Price |
|---|---|---|
| 11/19/2025 | Sold | $485,000-2%$322/sqft |
Source:  HVCRMLS #20252266 Report a problem HVCRMLS #20252266 Report a problem | ||
| 9/24/2025 | Pending sale | $495,000$329/sqft |
Source: HVCRMLS #20252266 Report a problem | ||
| 8/12/2025 | Contingent | $495,000$329/sqft |
Source: HVCRMLS #20252266 Report a problem | ||
| 6/15/2025 | Listed for sale | $495,000+24.5%$329/sqft |
Source: HVCRMLS #20252266 Report a problem | ||
| 7/1/2022 | Sold | $397,500-0.4%$264/sqft |
Source: HVCRMLS #20221226 Report a problem | ||
| 6/14/2022 | Contingent | $399,000$265/sqft |
Source: HVCRMLS #20221226 Report a problem | ||
| 5/30/2022 | Pending sale | $399,000$265/sqft |
Source: HVCRMLS #20221226 Report a problem | ||
| 5/19/2022 | Price change | $399,000-11.1%$265/sqft |
Source: HVCRMLS #20221226 Report a problem | ||
| 5/16/2022 | Listed for sale | $449,000$298/sqft |
Source: HVCRMLS #20221226 Report a problem | ||
| 5/9/2022 | Pending sale | $449,000$298/sqft |
Source: HVCRMLS #20221226 Report a problem | ||
| 5/6/2022 | Listed for sale | $449,000$298/sqft |
Source: HVCRMLS #20221226 Report a problem | ||
Public tax history
| Year | Property taxes | Tax assessment |
|---|---|---|
| 2025 | -- | $175,000 |
| 2024 | -- | $175,000 |
| 2023 | -- | $175,000 |
| 2022 | -- | $175,000 |
| 2021 | -- | $175,000 |
| 2020 | -- | $175,000 |
| 2019 | -- | $175,000 |
| 2018 | -- | $175,000 |
| 2017 | $1,223 | $175,000 |
| 2016 | -- | $175,000 |
| 2015 | -- | $175,000 |
| 2014 | -- | $175,000 +5.9% |
| 2013 | -- | $165,300 |
| 2011 | -- | $165,300 |
| 2010 | -- | $165,300 |
| 2009 | -- | $165,300 |
| 2008 | -- | $165,300 |
| 2007 | -- | $165,300 |
| 2006 | -- | $165,300 |
| 2005 | -- | $165,300 |
| 2004 | -- | $165,300 +106.6% |
| 2003 | -- | $80,000 |
| 2002 | -- | $80,000 |
| 2001 | -- | $80,000 |
| 2000 | -- | $80,000 |
Find assessor info on the county website
Neighborhood: 12409
Nearby homes
- $707,3003 bd2 ba1.9k sqft3531 Route 212, Shady, NY 12409Off Market
- $290,1002 bd1 ba1k sqft3524 Route 212, Bearsville, NY 12409Off Market
- $714,3004 bd2 ba1.6k sqft3517 Route 212, Shady, NY 12409Off Market
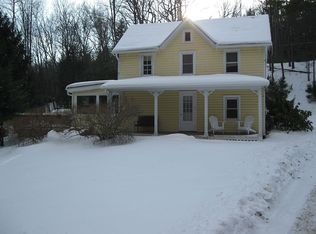
- $481,8002 bd1 ba1.1k sqft3 Shady Mill Rd, Bearsville, NY 12409Off Market
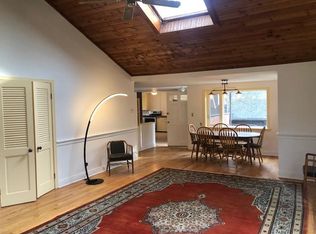
- $2,9002 bd1 ba1.1k sqft3A Shady Mill Rd, Bearsville, NY 12409For Rent
- $---- bd1 ba800 sqft3 Shady Mill Rd #B, Bearsville, NY 12409Off Market
- $2,9002 bd2 ba1k sqft2 Shady Mill Rd, Bearsville, NY 12409For Rent
- $616,3004 bd1 ba1.6k sqft11 Reynolds Ln, Shady, NY 12409Off Market
Nearby schools
GreatSchools rating
- 8/10Woodstock Elementary SchoolGrades: K-4Distance: 3 mi
- 9/10Onteora Middle SchoolGrades: 6-8Distance: 6.5 mi
- 7/10Onteora High SchoolGrades: 9-12Distance: 6.5 mi
Schools provided by the listing agent
- Elementary: Woodstock K-3
Source: HVCRMLS. This data may not be complete. We recommend contacting the local school district to confirm school assignments for this home.
Get a cash offer in 3 minutes
Find out how much your home could sell for in as little as 3 minutes with a no-obligation cash offer.
Estimated market value
$504,800
Get a cash offer in 3 minutes
Find out how much your home could sell for in as little as 3 minutes with a no-obligation cash offer.
Estimated market value
$504,800
- New York
- Ulster County
- Bearsville
- 12409
- 3523 Route 212
Nearby cities
Nearby zip codes
Other Bearsville Topics
