Experience modern living at its finest in this stunning end-unit townhome, just blocks away from vibrant restaurants, bars, and shopping, offering an incredible location. With beautiful mountain views and a thoughtfully designed multi-level layout, this home provides spacious, light-filled living areas complemented by high-end finishes throughout. Gorgeous hardwood floors grace the main level, where a chef’s kitchen awaits with sleek quartz countertops, a stylish tile backsplash, stainless steel appliances, and an oversized island illuminated by modern black pendant lighting—perfect for meal prep and casual dining. The large family room, complete with a cozy gas fireplace, is ideal for relaxing or entertaining guests. You'll also find a convenient mudroom, a half bathroom, and a charming built-in desk area for work or study. On the second level, the primary bedroom offers a peaceful retreat, featuring a walk-in closet and a luxurious five-piece bathroom. Two additional bedrooms, one boasting its own private balcony, share a full bathroom and feature plush carpeting for added comfort. Head up to the top floor and discover the perfect space for entertaining or unwinding, with access to the rooftop deck showcasing great views of the surrounding area. A wet bar and an oversized bedroom with an extra bathroom complete this level, making it an ideal spot for hosting gatherings. The finished basement further expands your living options with 10-ft ceilings, a cozy living room, a second wet bar, and an additional bedroom and bathroom, offering flexibility for guests or as a home office. The charming fenced backyard provides a low-maintenance outdoor space, perfect for relaxing or dining alfresco. A two-car detached garage and dual-zone HVAC with separate AC units and furnaces add both convenience and extra storage space. With its unbeatable location, exceptional design, and versatile living areas, this home is truly a gem ready for you to make your own!
Sold for $925,000
$925,000
3523 S Ogden Street, Englewood, CO 80113
5beds
3,405sqft
Townhouse
Built in 2019
-- sqft lot
$947,600 Zestimate®
$272/sqft
$5,792 Estimated rent
Home value
$947,600
$900,000 - $995,000
$5,792/mo
Zestimate® history
Owner options
List your home for rent
$5,792/mo
Rent Zestimate®
Find your next renter with Zillow Rental Manager. Plus, with online applications, you can quickly screen prospective tenants – for free.
$5,792/mo
Rent Zestimate®
Refinance and save
$5,341/mo
Est. payment
Refinancing to a lower rate could help reduce your monthly payments and save thousands over the life of the loan.
$5,341/mo
Est. payment
Explore your selling options
Work with a Zillow partner agent
Leverage their expertise and Zillow's premium Showcase listings to get your home seen by more buyers.
Get startedList with your own agent
Get your home in front of millions of buyers by listing it on Zillow.
Learn how to do itSell it yourself
Take full control of how buyers see your home on Zillow by listing For Sale by Owner (FSBO).
List your homeWhat's special
Zillow last checked:
Listing updated:
Listed by:
Kevin Kestenbaum 720-545-7169 kevin.kestenbaum@redfin.com,
Redfin Corporation
Bought with:
Aziza Quraishi, 100101586
NAV Real Estate
Source: REcolorado as distributed by MLS GRID,MLS#: 7006847
Facts & features
Interior
Bedrooms & bathrooms
- Bedrooms: 5
- Bathrooms: 5
- Full bathrooms: 2
- 3/4 bathrooms: 2
- 1/2 bathrooms: 1
- Main level bathrooms: 1
Primary bedroom
- Description: Carpet, Ceiling Fan, Ensuite Bathroom, Walk-In Closet
- Level: Upper
- Area: 252 Square Feet
- Dimensions: 21 x 12
Bedroom
- Description: Carpet, Ceiling Fan, Private Balcony
- Level: Upper
- Area: 120 Square Feet
- Dimensions: 10 x 12
Bedroom
- Description: Carpet, Ceiling Fan
- Level: Upper
- Area: 110 Square Feet
- Dimensions: 10 x 11
Bedroom
- Description: Carpet, Walk-In Closet
- Level: Upper
- Area: 132 Square Feet
- Dimensions: 12 x 11
Bedroom
- Description: Carpet, Egress Window, Conforming
- Level: Basement
- Area: 156 Square Feet
- Dimensions: 12 x 13
Primary bathroom
- Description: Tile Flooring, Five-Piece Bathroom, Quartz Countertops
- Level: Upper
- Area: 120 Square Feet
- Dimensions: 20 x 6
Bathroom
- Description: Tile Flooring, Quartz Countertop
- Level: Upper
- Area: 45 Square Feet
- Dimensions: 9 x 5
Bathroom
- Description: Hardwood Flooring, Quartz Countertops
- Level: Main
- Area: 21 Square Feet
- Dimensions: 7 x 3
Bathroom
- Description: Tile Flooring, Step-In Shower, Quartz Countertop
- Level: Upper
- Area: 36 Square Feet
- Dimensions: 9 x 4
Bathroom
- Description: Tile Flooring, Quartz Countertop, Step-In Shower
- Level: Basement
- Area: 45 Square Feet
- Dimensions: 5 x 9
Bonus room
- Description: Carpet, Wet Bar With Quartz Countertop, Access To Rooftop
- Level: Upper
- Area: 324 Square Feet
- Dimensions: 27 x 12
Dining room
- Description: Hardwood Flooring, Flex Space
- Level: Main
- Area: 182 Square Feet
- Dimensions: 13 x 14
Kitchen
- Description: Hardwood Flooring, Quartz Countertops, Island, Stainless Steel Appliances, Pantry, Built-In Desk Area
- Level: Main
- Area: 336 Square Feet
- Dimensions: 14 x 24
Living room
- Description: Hardwood Flooring, Fireplace, Ceiling Fan
- Level: Main
- Area: 238 Square Feet
- Dimensions: 14 x 17
Living room
- Description: Carpet,Wet Bar With Quartz Countertop
- Level: Basement
- Area: 540 Square Feet
- Dimensions: 30 x 18
Mud room
- Description: Tile Flooring
- Level: Main
- Area: 24 Square Feet
- Dimensions: 4 x 6
Heating
- Forced Air
Cooling
- Central Air
Appliances
- Included: Dishwasher, Dryer, Microwave, Oven, Refrigerator, Washer
Features
- Granite Counters, Open Floorplan, Primary Suite
- Flooring: Carpet, Tile, Wood
- Basement: Finished,Interior Entry
- Number of fireplaces: 1
- Common walls with other units/homes: End Unit,No One Above,No One Below
Interior area
- Total structure area: 3,405
- Total interior livable area: 3,405 sqft
- Finished area above ground: 2,406
- Finished area below ground: 900
Property
Parking
- Total spaces: 2
- Parking features: Garage Door Opener
- Garage spaces: 2
Features
- Levels: Three Or More
- Entry location: Exterior Access
- Exterior features: Balcony
- Fencing: Partial
- Has view: Yes
- View description: City, Mountain(s)
Lot
- Features: Corner Lot
Details
- Parcel number: 035323269
- Special conditions: Standard
Construction
Type & style
- Home type: Townhouse
- Property subtype: Townhouse
- Attached to another structure: Yes
Materials
- Cement Siding, Frame, Stone, Stucco
- Roof: Composition
Condition
- Year built: 2019
Utilities & green energy
- Sewer: Public Sewer
- Water: Public
Community & HOA
Community
- Subdivision: Englewood
HOA
- Has HOA: No
Location
- Region: Englewood
Financial & listing details
- Price per square foot: $272/sqft
- Tax assessed value: $1,107,700
- Annual tax amount: $4,212
- Date on market: 10/9/2024
- Listing terms: Cash,Conventional,FHA,VA Loan
- Exclusions: Sellers Personal Property
- Ownership: Individual
Price history
| Date | Event | Price |
|---|---|---|
| 11/8/2024 | Sold | $925,000$272/sqft |
Source:  REcolorado as distributed by MLS GRID #7006847 Report a problem REcolorado as distributed by MLS GRID #7006847 Report a problem | ||
| 10/10/2024 | Pending sale | $925,000$272/sqft |
Source: REcolorado as distributed by MLS GRID #7006847 Report a problem | ||
| 10/9/2024 | Listed for sale | $925,000+38.1%$272/sqft |
Source: REcolorado as distributed by MLS GRID #7006847 Report a problem | ||
| 10/29/2019 | Sold | $670,000$197/sqft |
Source: Public Record Report a problem | ||
Public tax history
| Year | Property taxes | Tax assessment |
|---|---|---|
| 2025 | $4,775 +13.4% | $69,231 +15.6% |
| 2024 | $4,212 +23.4% | $59,878 -9.8% |
| 2023 | $3,413 +0.4% | $66,371 +41.6% |
| 2022 | $3,400 | $46,857 -2.8% |
| 2021 | -- | $48,206 -1.3% |
| 2020 | $3,586 | $48,827 |
| 2019 | -- | -- |
Find assessor info on the county website
Neighborhood: Medical District
Nearby homes
- $938,0004 bd5 ba3.4k sqft3521 S Ogden St, Englewood, CO 80113Sold

- $997,8005 bd5 ba3.2k sqft3519 S Ogden St, Englewood, CO 80113Off Market
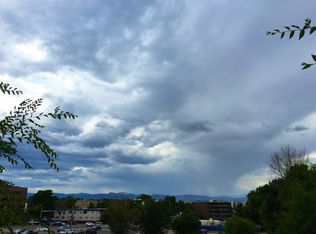
- $650,0002 bd2 ba840 sqft3545 S Ogden St, Englewood, CO 80113Off Market

- $420,9002 bd1 ba1k sqft3549 S Ogden St, Englewood, CO 80113Off Market

- $851,4004 bd5 ba3k sqft3517 S Ogden St, Englewood, CO 80113Off Market
- $878,0003 bd5 ba2k sqft3515 S Ogden St, Englewood, CO 80113Sold
- $469,3002 bd1 ba784 sqft3555 S Ogden St, Englewood, CO 80113Off Market
- $878,0004 bd5 ba3k sqft3515 S Ogden St, Englewood, CO 80113Sold
Nearby schools
GreatSchools rating
- 6/10Charles Hay World SchoolGrades: K-6Distance: 0.5 mi
- 1/10Englewood Middle SchoolGrades: 7-8Distance: 0.5 mi
- 4/10Englewood High SchoolGrades: 9-12Distance: 0.5 mi
Schools provided by the listing agent
- Elementary: Charles Hay
- Middle: Englewood
- High: Englewood
- District: Englewood 1
Source: REcolorado as distributed by MLS GRID. This data may not be complete. We recommend contacting the local school district to confirm school assignments for this home.
Get a cash offer in 3 minutes
Find out how much your home could sell for in as little as 3 minutes with a no-obligation cash offer.
Estimated market value
$947,600
Get a cash offer in 3 minutes
Find out how much your home could sell for in as little as 3 minutes with a no-obligation cash offer.
Estimated market value
$947,600
- Colorado
- Arapahoe County
- Englewood
- 80113
- Medical District
- 3523 S Ogden Street
Nearby cities
Nearby neighborhoods
Nearby zip codes
Other Englewood Topics
