This fabulously updated 2 bedroom + Den/2 bath, 3 level brick townhome style condo is tucked into the charming Fairlington Glen community. The property comes with its own assigned parking space right out front. The inviting courtyard style common entrance leads you into a welcoming foyer nook that opens to a bright and airy living room. Newly refinished gleaming hardwood floors and designer paint throughout. The dining room shines with a chic Edison inspired chandelier and glass paned door leading to the private patio. The renovated kitchen features granite countertops, shaker style cabinetry, designer backsplash, and a built in peninsula topped with elegant glass front cabinetry. As you make your way upstairs, the primary bedroom offers a spacious walk in closet and lots of natural light. The second bedroom is equally as inviting and bright. The hall bathroom is updated to perfection with a granite topped vanity, sleek fixtures, and spa toned tile. As you make your way to the lower level, you will be delighted with the versatility. The generous recreation room is an ideal movie area or playroom. The attached den is the perfect office or guest area with a full bath/laundry center. And there’s more. The private, expanded back patio will be ready for you to entertain as soon as the weather gets warmer. There are lots of community amenities including assigned parking, outdoor pools, tennis courts, tot lots, bike paths, and more. Exceptionally convenient location near Route 7/King Street, I 395, Express Lanes, and bus service to Pentagon Metro. Close to Bradlee Shopping Center and The Village at Shirlington with fantastic retail and restaurants! Your new home awaits!
Sold for $620,000
$620,000
3523 S Stafford St #B, Arlington, VA 22206
2beds
1,500sqft
Townhouse
Built in 1940
-- sqft lot
$616,000 Zestimate®
$413/sqft
$3,360 Estimated rent
Home value
$616,000
$573,000 - $659,000
$3,360/mo
Zestimate® history
Owner options
List your home for rent
$3,360/mo
Rent Zestimate®
Find your next renter with Zillow Rental Manager. Plus, with online applications, you can quickly screen prospective tenants – for free.
$3,360/mo
Rent Zestimate®
Refinance and save
$3,813/mo
Est. payment
Refinancing to a lower rate could help reduce your monthly payments and save thousands over the life of the loan.
$3,813/mo
Est. payment
Explore your selling options
Work with a Zillow partner agent
Leverage their expertise and Zillow's premium Showcase listings to get your home seen by more buyers.
Get startedList with your own agent
Get your home in front of millions of buyers by listing it on Zillow.
Learn how to do itSell it yourself
Take full control of how buyers see your home on Zillow by listing For Sale by Owner (FSBO).
List your homeWhat's special
Sleek fixturesPrivate expanded back patioWelcoming foyer nookTennis courtsTot lotsBike pathsDesigner paint throughout
Zillow last checked:
Listing updated:
Listed by:
Crystal Street 703-300-0446,
EXP Realty, LLC,
Listing Team: Novins & Street
Bought with:
Sue Goodhart, 0225025430
Compass
Source: Bright MLS,MLS#: VAAR2069032
Facts & features
Interior
Bedrooms & bathrooms
- Bedrooms: 2
- Bathrooms: 2
- Full bathrooms: 2
Rooms
- Room types: Living Room, Dining Room, Bedroom 2, Kitchen, Den, Bedroom 1, Recreation Room, Bathroom 1, Bathroom 2
Bedroom 1
- Features: Flooring - HardWood
- Level: Upper
- Area: 180 Square Feet
- Dimensions: 12 X 15
Bedroom 2
- Features: Flooring - HardWood
- Level: Upper
- Area: 88 Square Feet
- Dimensions: 8 X 11
Bathroom 1
- Features: Bathroom - Tub Shower, Granite Counters
- Level: Upper
Bathroom 2
- Features: Bathroom - Stall Shower
- Level: Lower
Den
- Features: Flooring - Carpet
- Level: Lower
- Dimensions: 10 X 7
Dining room
- Features: Flooring - HardWood
- Level: Main
- Dimensions: 11 X 7
Kitchen
- Features: Flooring - HardWood, Granite Counters
- Level: Main
- Dimensions: 11 X 7
Living room
- Features: Flooring - HardWood
- Level: Main
- Dimensions: 17 X 11
Recreation room
- Features: Flooring - Carpet
- Level: Lower
Heating
- Forced Air, Electric
Cooling
- Central Air, Electric
Appliances
- Included: Dishwasher, Disposal, Dryer, Exhaust Fan, Microwave, Refrigerator, Washer, Water Heater, Oven/Range - Electric, Electric Water Heater
Features
- Floor Plan - Traditional, Attic, Bathroom - Stall Shower, Bathroom - Tub Shower, Kitchen - Gourmet
- Flooring: Hardwood, Carpet, Wood
- Windows: Double Hung, Replacement
- Basement: Connecting Stairway,Finished
- Has fireplace: No
Interior area
- Total structure area: 1,500
- Total interior livable area: 1,500 sqft
- Finished area above ground: 1,000
- Finished area below ground: 500
Property
Parking
- Total spaces: 1
- Parking features: Assigned, Parking Space Conveys, Paved, Parking Lot
- Details: Assigned Parking, Assigned Space #: 120
Accessibility
- Accessibility features: None
Features
- Levels: Three
- Stories: 3
- Patio & porch: Patio
- Pool features: Community
- Fencing: Board
Details
- Additional structures: Above Grade, Below Grade
- Parcel number: 30019761
- Zoning: RA14-26
- Special conditions: Standard
Construction
Type & style
- Home type: Townhouse
- Architectural style: Colonial
- Property subtype: Townhouse
Materials
- Brick
- Foundation: Block
Condition
- Very Good
- New construction: No
- Year built: 1940
Utilities & green energy
- Sewer: Public Sewer
- Water: Public
Community & HOA
Community
- Condo and coop fee: $525 monthly
- Subdivision: Fairlington Glen
HOA
- Has HOA: No
- Amenities included: Common Grounds, Pool, Tennis Court(s), Basketball Court, Community Center, Tot Lots/Playground
- Services included: Maintenance Structure, Lawn Care Front, Pool(s), Sewer, Trash, Water
- HOA name: Cardinal Management Group
Location
- Region: Arlington
Financial & listing details
- Price per square foot: $413/sqft
- Tax assessed value: $623,500
- Annual tax amount: $6,441
- Date on market: 2/20/2026
- Listing agreement: Exclusive Right To Sell
- Ownership: Condominium
Price history
| Date | Event | Price |
|---|---|---|
| 3/20/2026 | Sold | $620,000+0.8%$413/sqft |
Source:  Bright MLS #VAAR2069032 Report a problem Bright MLS #VAAR2069032 Report a problem | ||
| 2/24/2026 | Contingent | $615,000$410/sqft |
Source: Bright MLS #VAAR2069032 Report a problem | ||
| 2/20/2026 | Listed for sale | $615,000$410/sqft |
Source: Bright MLS #VAAR2069032 Report a problem | ||
| 7/10/2014 | Listing removed | $2,400$2/sqft |
Source: Long & Foster Real Estate, Inc. #AR8358735 Report a problem | ||
| 5/26/2014 | Listed for rent | $2,400$2/sqft |
Source: Vienna/Oakton Sales #AR8358735 Report a problem | ||
Public tax history
| Year | Property taxes | Tax assessment |
|---|---|---|
| 2025 | $6,441 +8.7% | $623,500 +8.7% |
| 2024 | $5,924 +4.6% | $573,500 +4.3% |
| 2023 | $5,662 +1.7% | $549,700 +1.7% |
| 2022 | $5,566 -1.7% | $540,400 -1.7% |
| 2021 | $5,664 +7.4% | $549,900 +6.9% |
| 2020 | $5,276 +7.8% | $514,200 +7.8% |
| 2019 | $4,893 +9.8% | $476,900 +7.7% |
| 2018 | $4,455 +5.2% | $442,800 +5.2% |
| 2017 | $4,235 +3.2% | $421,000 +1.7% |
| 2016 | $4,103 -0.5% | $414,000 |
| 2015 | $4,123 | $414,000 |
| 2014 | $4,123 +4.3% | $414,000 +5.3% |
| 2013 | $3,954 +3.3% | $393,000 |
| 2012 | $3,826 -2.6% | -- |
| 2011 | $3,928 | -- |
| 2009 | -- | -- |
| 2008 | -- | -- |
| 2007 | -- | -- |
| 2006 | -- | -- |
| 2005 | -- | -- |
| 2004 | -- | -- |
| 2003 | -- | -- |
| 2002 | -- | -- |
| 2001 | -- | $166,000 |
Find assessor info on the county website
Neighborhood: Fairlington-Shirlington
Nearby homes
- $667,5002 bd2 ba1.5k sqft3539A S Stafford St, Arlington, VA 22206Sold

- $565,0002 bd2 ba1k sqft3537 S Stafford St APT B2, Arlington, VA 22206Sold

- $595,0002 bd2 ba1.5k sqft3543 S Stafford St #B, Arlington, VA 22206Sold
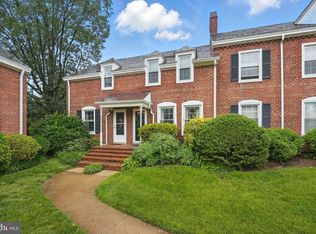
- $600,6002 bd2 ba1.5k sqft3543 S Stafford St, Arlington, VA 22206Off Market
- $606,4002 bd2 ba1.5k sqft3529 S Stafford St #A, Arlington, VA 22206Off Market
- $569,9002 bd2 ba1.5k sqft3529 S Stafford St #B, Arlington, VA 22206Sold
- $635,6002 bd2 ba1.5k sqft3527 S Stafford St #A, Arlington, VA 22206Off Market
- $657,0002 bd2 ba1.5k sqft3527 S Stafford St #B, Arlington, VA 22206Off Market
Nearby schools
GreatSchools rating
- 3/10Abingdon Elementary SchoolGrades: PK-5Distance: 0.8 mi
- 7/10Gunston Middle SchoolGrades: 6-8Distance: 1.5 mi
- 4/10Wakefield High SchoolGrades: 9-12Distance: 1.8 mi
Schools provided by the listing agent
- High: Wakefield
- District: Arlington County Public Schools
Source: Bright MLS. This data may not be complete. We recommend contacting the local school district to confirm school assignments for this home.
Get a cash offer in 3 minutes
Find out how much your home could sell for in as little as 3 minutes with a no-obligation cash offer.
Estimated market value
$616,000
Get a cash offer in 3 minutes
Find out how much your home could sell for in as little as 3 minutes with a no-obligation cash offer.
Estimated market value
$616,000
- Virginia
- Arlington County
- Arlington
- 22206
- Fairlington-Shirlington
- 3523 S Stafford St Unit B
Nearby cities
Nearby neighborhoods
Nearby zip codes
Other Arlington Topics
