OFFER DEADLINE: MONDAY, 2/19/24, 5PM!! Welcome to 3539A South Stafford Street! This beautiful, fully updated, 1,500-ft2 Clarendon model townhome has so much to offer. Sunlight pours through large windows on the front and back of the home, highlighting the gleaming wood floors, crown molding, and wide open floorplan of the main level. Renovated in 2022, the phenomenal kitchen boasts a large island, tons of upgraded cabinet space, stainless steel appliances, tile backsplash, quartz countertops, and gorgeous light fixtures! Recessed lighting carries throughout this level into the lower level, where you’ll also find luxury vinyl flooring, incredible built-in cabinetry with an incorporated wooden countertop and desk, a den with a Murphy Bed, and a full bathroom with laundry. The upper level includes two bedrooms, an updated full bathroom with modern tile and vanity, and pull-down access to a 500-ft2 attic with plenty of storage space. This townhome is ideally situated in Court 2 of Fairlington Glen, surrounded by lush green space, and very close to the community pool, basketball court, tennis court, and tot lot. The Fairlington Community Center – with its Farmers’ Market, athletic fields, playground, fitness center, and meeting facilities – is just a few blocks away. One assigned parking spot is in the lot outside the unit, while ample street parking is available for guests. Public buses run regularly through the area, with the closest bus stop just down the block. Enjoy easy access to the many shops, restaurants, gyms, and a public library in The Village at Shirlington, as well as numerous Arlington parks, playgrounds, nature centers, bike trails, and walking paths! Additional Information: New water heater, 2022; New kitchen appliances, 2022; Bathrooms updated, 2015; HVAC replaced, 2014; Roof replaced, 2014; Windows replaced, 2009; Fenced rear patio
Sold for $667,500
$667,500
3539A S Stafford St, Arlington, VA 22206
2beds
1,500sqft
Townhouse
Built in 1940
-- sqft lot
$685,000 Zestimate®
$445/sqft
$3,177 Estimated rent
Home value
$685,000
$651,000 - $719,000
$3,177/mo
Zestimate® history
Owner options
List your home for rent
$3,177/mo
Rent Zestimate®
Find your next renter with Zillow Rental Manager. Plus, with online applications, you can quickly screen prospective tenants – for free.
$3,177/mo
Rent Zestimate®
Refinance and save
$4,129/mo
Est. payment
Refinancing to a lower rate could help reduce your monthly payments and save thousands over the life of the loan.
$4,129/mo
Est. payment
Explore your selling options
Work with a Zillow partner agent
Leverage their expertise and Zillow's premium Showcase listings to get your home seen by more buyers.
Get startedList with your own agent
Get your home in front of millions of buyers by listing it on Zillow.
Learn how to do itSell it yourself
Take full control of how buyers see your home on Zillow by listing For Sale by Owner (FSBO).
List your homeWhat's special
Zillow last checked:
Listing updated:
Listed by:
Lauren Kolazas 202-557-0311,
RLAH @properties,
Listing Team: Lauren Kolazas, Realtor
Bought with:
Kerry McDonald, 0225234694
EXP Realty, LLC
Source: Bright MLS,MLS#: VAAR2040236
Facts & features
Interior
Bedrooms & bathrooms
- Bedrooms: 2
- Bathrooms: 2
- Full bathrooms: 2
Rooms
- Room types: Primary Bedroom, Bedroom 2, Den, Laundry, Recreation Room, Bathroom 1, Bathroom 2
Basement
- Area: 500
Heating
- Central, Electric
Cooling
- Central Air, Electric
Appliances
- Included: Electric Water Heater
- Laundry: Lower Level, Dryer In Unit, Washer In Unit, Laundry Room
Features
- Flooring: Hardwood, Laminate
- Basement: Connecting Stairway,Partial,Full,Finished,Windows
- Has fireplace: No
Interior area
- Total structure area: 1,500
- Total interior livable area: 1,500 sqft
- Finished area above ground: 1,000
- Finished area below ground: 500
Property
Parking
- Total spaces: 1
- Parking features: Assigned, On Street, Parking Lot
- Has uncovered spaces: Yes
- Details: Assigned Parking, Assigned Space #: 133
Accessibility
- Accessibility features: None
Features
- Levels: Three
- Stories: 3
- Patio & porch: Enclosed, Patio
- Pool features: Community
- Fencing: Back Yard,Wood
Details
- Additional structures: Above Grade, Below Grade
- Parcel number: 30019774
- Zoning: RA14-26
- Special conditions: Standard
Construction
Type & style
- Home type: Townhouse
- Architectural style: Colonial
- Property subtype: Townhouse
Materials
- Brick
- Foundation: Block
- Roof: Slate,Shingle
Condition
- Excellent
- New construction: No
- Year built: 1940
Details
- Builder model: Clarendon
Utilities & green energy
- Sewer: Public Sewer
- Water: Public
Community & HOA
Community
- Features: Pool
- Condo and coop fee: $474 monthly
- Subdivision: Fairlington Glen
HOA
- Has HOA: No
- Amenities included: Baseball Field, Basketball Court, Bike Trail, Common Grounds, Community Center, Dog Park, Jogging Path, Picnic Area, Pool, Recreation Facilities, Reserved/Assigned Parking, Soccer Field, Tennis Court(s), Tot Lots/Playground
- Services included: Common Area Maintenance, Maintenance Structure, Lawn Care Front, Lawn Care Rear, Lawn Care Side, Maintenance Grounds, Management, Parking Fee, Pool(s), Reserve Funds, Road Maintenance, Sewer, Snow Removal, Trash, Water
- HOA name: Fairlington Glen
Location
- Region: Arlington
Financial & listing details
- Price per square foot: $445/sqft
- Tax assessed value: $549,700
- Annual tax amount: $5,661
- Date on market: 2/15/2024
- Listing agreement: Exclusive Right To Sell
- Listing terms: Cash,Conventional,FHA,VA Loan
- Ownership: Condominium
Price history
| Date | Event | Price |
|---|---|---|
| 3/8/2024 | Sold | $667,500+4.3%$445/sqft |
Source:  Bright MLS #VAAR2040236 Report a problem Bright MLS #VAAR2040236 Report a problem | ||
| 2/20/2024 | Pending sale | $639,900$427/sqft |
Source: Bright MLS #VAAR2040236 Report a problem | ||
| 2/15/2024 | Listed for sale | $639,900$427/sqft |
Source: Bright MLS #VAAR2040236 Report a problem | ||
Public tax history
Tax history is unavailable.
Neighborhood: Fairlington-Shirlington
Nearby homes
- $565,0002 bd2 ba1k sqft3537 S Stafford St APT B2, Arlington, VA 22206Sold

- $595,0002 bd2 ba1.5k sqft3543 S Stafford St #B, Arlington, VA 22206Sold
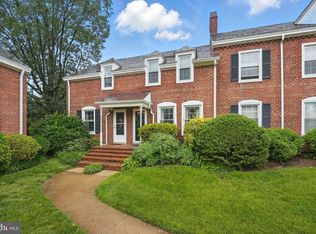
- $600,6002 bd2 ba1.5k sqft3543 S Stafford St, Arlington, VA 22206Off Market
- $2,9502 bd2 ba711 sqft3545 S Stafford St APT B2, Arlington, VA 22206For Rent

- $620,0002 bd2 ba1.5k sqft3523 S Stafford St #B, Arlington, VA 22206Sold
- $666,1003 bd2 ba1.2k sqft3541 S Stafford St, Arlington, VA 22206Off Market
- $667,5002 bd2 ba1k sqft3539 S Stafford St #A, Arlington, VA 22206Sold
- $612,6002 bd2 ba1.5k sqft3539 S Stafford St #B, Arlington, VA 22206Off Market
Nearby schools
GreatSchools rating
- 3/10Abingdon Elementary SchoolGrades: PK-5Distance: 0.8 mi
- 7/10Gunston Middle SchoolGrades: 6-8Distance: 1.6 mi
- 4/10Wakefield High SchoolGrades: 9-12Distance: 1.8 mi
Schools provided by the listing agent
- Elementary: Abingdon
- Middle: Gunston
- High: Wakefield
- District: Arlington County Public Schools
Source: Bright MLS. This data may not be complete. We recommend contacting the local school district to confirm school assignments for this home.
Get a cash offer in 3 minutes
Find out how much your home could sell for in as little as 3 minutes with a no-obligation cash offer.
Estimated market value
$685,000
Get a cash offer in 3 minutes
Find out how much your home could sell for in as little as 3 minutes with a no-obligation cash offer.
Estimated market value
$685,000
- Virginia
- Arlington County
- Arlington
- 22206
- Fairlington-Shirlington
- 3539A S Stafford St
Nearby cities
Nearby neighborhoods
Nearby zip codes
Other Arlington Topics
