Skip main navigation
Sold for $485,000
  • $485,000

    35239 River Bend Dr, Locust Grove, VA 22508

    5beds
    3,081sqft
    Single Family Residence
    Built in 2015
    0.25 Acres Lot
    $507,400 Zestimate®
    $157/sqft
    $3,324 Estimated rent

    Home value

    $507,400

    $482,000 - $533,000

    $3,324/mo

    Zestimate® history
    Loading
    Loading...

    Owner options

    List your home for rent

    $3,324/mo

    Rent Zestimate®

    Find your next renter with Zillow Rental Manager. Plus, with online applications, you can quickly screen prospective tenants – for free.

    Learn more

    $3,324/mo

    Rent Zestimate®

    Refinance and save

    $2,975/mo

    Est. payment

    Refinancing to a lower rate could help reduce your monthly payments and save thousands over the life of the loan.

    See today's rates

    $2,975/mo

    Est. payment

    Explore your selling options

    Work with a Zillow partner agent

    Leverage their expertise and Zillow's premium Showcase listings to get your home seen by more buyers.

    Get started

    List with your own agent

    Get your home in front of millions of buyers by listing it on Zillow.

    Learn how to do it

    Sell it yourself

    Take full control of how buyers see your home on Zillow by listing For Sale by Owner (FSBO).

    List your home

    What's special

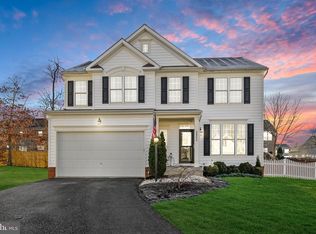
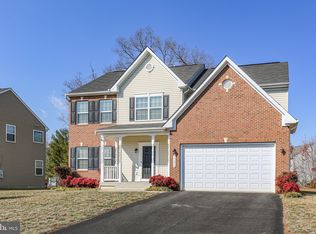
    Welcome to your future "home sweet home" nestled in the serene community of Wilderness Shores! This meticulously maintained Colonial boasts three levels of luxurious living, offering over 3,000 square feet of pure comfort and elegance. Step inside and be greeted by the warmth of the inviting gas fireplace, perfect for cozy evenings with loved ones. The main level features a spacious layout, seamlessly blending the living, dining, and kitchen areas, creating an ideal space for entertaining guests or simply relaxing in style. If you work from home, need a craft area, or even an additional bedroom, you'll appreciate the main level flex space with custom barn door. With five generously sized bedrooms, there's space for everyone to find their own personal oasis. Whether you're seeking a peaceful retreat or a vibrant workspace, each room offers versatility and charm. Step outside onto the freshly painted back deck, where you can soak up the tranquil ambiance of the surrounding wilderness. Imagine enjoying your morning coffee as you listen to the birds chirping or hosting summer barbecues with friends and family in this picturesque setting. The basement was just finished in March 2024 adding a full bathroom, an additional bedroom, and a well sized rec room. Located in the highly sought-after Wilderness Shores community, you'll enjoy access to a wealth of amenities including golf, walking trails, high speed internet, and local events. With its convenient location close to shopping, dining, and major commuter routes such as I-95 and 29, this home truly offers the perfect blend of comfort, convenience, and natural beauty.

    Zillow last checked:

    Listing updated:

    Listed by:

    Sean Jones 540-360-5166,

    Samson Properties

    Bought with:

    Jimmy Shing, 0225246969

    At Your Service Realty

    Source: Bright MLS,MLS#: VAOR2006654MLS Logo

    Facts & features

    Interior

    Bedrooms & bathrooms
    • Bedrooms: 5
    • Bathrooms: 4
    • Full bathrooms: 3
    • 1/2 bathrooms: 1
    • Main level bathrooms: 1
    Basement
    • Area: 1111
    Heating
    • Forced Air, Natural Gas
    Cooling
    • Central Air, Electric
    Appliances
    • Included: Microwave, Disposal, Dryer, Oven/Range - Gas, Refrigerator, Washer, Water Heater, Dishwasher, Gas Water Heater
    Features
    • Ceiling Fan(s), Combination Dining/Living, Combination Kitchen/Dining, Dining Area, Family Room Off Kitchen, Open Floorplan, Floor Plan - Traditional, Kitchen - Gourmet, Kitchen Island, Kitchen - Table Space, Dry Wall
    • Flooring: Carpet
    • Doors: Storm Door(s)
    • Basement: Partial,Heated,Improved,Interior Entry,Exterior Entry,Partially Finished,Rear Entrance,Walk-Out Access,Windows
    • Number of fireplaces: 1
    Interior area
    • Total structure area: 3,606
    • Total interior livable area: 3,081 sqft
    • Finished area above ground: 2,495
    • Finished area below ground: 586

    Property

    Parking
    • Total spaces: 2
    • Parking features: Garage Faces Front, Garage Door Opener, Inside Entrance, Attached
    • Attached garage spaces: 2
    Accessibility
    • Accessibility features: None
    Features
    • Levels: Three
    • Stories: 3
    • Patio & porch: Deck
    • Pool features: Community
    Lot
    • Size: 0.25 Acres
    Details
    • Additional structures: Above Grade, Below Grade
    • Parcel number: 012B000000935R
    • Zoning: R2
    • Special conditions: Standard

    Construction

    Type & style
    • Home type: SingleFamily
    • Architectural style: Colonial
    • Property subtype: Single Family Residence
    Materials
    • Vinyl Siding
    • Foundation: Permanent
    Condition
    • Excellent
    • New construction: No
    • Year built: 2015
    Details
    • Builder name: Tricord

    Utilities & green energy

    • Sewer: Public Sewer
    • Water: Public
    • Utilities for property: Underground Utilities, Cable

    Community & HOA

    Community
    • Features: Pool
    • Subdivision: Wilderness Shores
    HOA
    • Has HOA: Yes
    • Amenities included: Clubhouse, Common Grounds, Jogging Path, Pool, Tot Lots/Playground
    • Services included: Common Area Maintenance, Pool(s), Management
    • HOA fee: $128 quarterly
    • HOA name: WILDERNESS SHORES
    Location
    • Region: Locust Grove

    Financial & listing details

    • Price per square foot: $157/sqft
    • Tax assessed value: $281,900
    • Annual tax amount: $2,114
    • Date on market: 4/11/2024
    • Listing agreement: Exclusive Right To Sell
    • Listing terms: Cash,Conventional,FHA,Rural Development,USDA Loan,VA Loan,VHDA
    • Ownership: Fee Simple

    Price history

    DateEventPrice
    7/8/2024Sold$485,000+1.1%$157/sqft
    Source: Bright MLS #VAOR2006654 Report a problem
    6/21/2024Pending sale$479,900$156/sqft
    Source: Bright MLS #VAOR2006654 Report a problem
    6/3/2024Contingent$479,900$156/sqft
    Source: Bright MLS #VAOR2006654 Report a problem
    5/17/2024Price change$479,900-1.1%$156/sqft
    Source: Bright MLS #VAOR2006654 Report a problem
    4/11/2024Listed for sale$485,000+68.8%$157/sqft
    Source: Bright MLS #VAOR2006654 Report a problem
    2/29/2016Sold$287,346$93/sqft
    Source: Public Record Report a problem

    Public tax history

    YearProperty taxesTax assessment
    2025$2,726 +20.7%$437,600 +46.3%
    2024$2,259 $299,200
    2023$2,259 +6.8%$299,200 +6.9%
    2022$2,114 +4.2%$279,900
    2021$2,030 $279,900
    2020$2,030 +461%$279,900 +8.4%
    2018$362 -82.6%$258,300
    2017$2,077 +541%$258,300
    2016$324 $258,300 +474%
    2015$324 $45,000
    2014$324 $45,000
    2013-- $45,000
    2012-- $45,000 -43.8%
    2011-- $80,000
    2010-- $80,000
    2009-- $80,000
    Find assessor info on the county website

    Neighborhood: 22508

    Nearby schools

    GreatSchools rating
    Schools provided by the listing agent
    • High: Orange Co.
    • District: Orange County Public Schools

    Source: Bright MLS. This data may not be complete. We recommend contacting the local school district to confirm school assignments for this home.

    Get a cash offer in 3 minutes
    Find out how much your home could sell for in as little as 3 minutes with a no-obligation cash offer.
    Estimated market value
    $507,400
    Get a cash offer in 3 minutes
    Find out how much your home could sell for in as little as 3 minutes with a no-obligation cash offer.
    Estimated market value
    $507,400