Skip main navigation
Sold for $469,990
  • $469,990

    35255 River Bend Dr, Locust Grove, VA 22508

    4beds
    2,389sqft
    Single Family Residence
    Built in 2014
    0.27 Acres Lot
    $481,000 Zestimate®
    $197/sqft
    $2,949 Estimated rent

    Home value

    $481,000

    $428,000 - $544,000

    $2,949/mo

    Zestimate® history
    Loading
    Loading...

    Owner options

    List your home for rent

    $2,949/mo

    Rent Zestimate®

    Find your next renter with Zillow Rental Manager. Plus, with online applications, you can quickly screen prospective tenants – for free.

    Learn more

    $2,949/mo

    Rent Zestimate®

    Refinance and save

    $2,896/mo

    Est. payment

    Refinancing to a lower rate could help reduce your monthly payments and save thousands over the life of the loan.

    See today's rates

    $2,896/mo

    Est. payment

    Explore your selling options

    Work with a Zillow partner agent

    Leverage their expertise and Zillow's premium Showcase listings to get your home seen by more buyers.

    Get started

    List with your own agent

    Get your home in front of millions of buyers by listing it on Zillow.

    Learn how to do it

    Sell it yourself

    Take full control of how buyers see your home on Zillow by listing For Sale by Owner (FSBO).

    List your home

    What's special

    Egress windowFuture living spaceDesirable lotsAmazing dining roomPlenty of natural lightOpen and level backyardHuge bedrooms
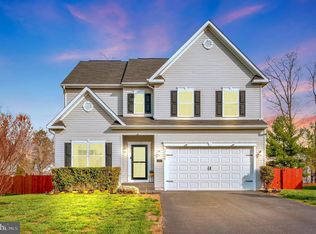
    OPEN HOUSE CANCELLED, UNDER CONTRACT! NO need to wait months for construction, this home is LIKE-NEW condition! Boasting a fantastic location just minutes to Fredericksburg and Culpeper! The spacious, open, and SUNNY layout is complemented by HUGE bedrooms, each with ample closet space, including several walk-ins! A lovely size and PRIVATE Primary Suite awaits you providing a Spa like Bath! The gourmet Kitchen is a true highlight, featuring the Butler's Pantry adjacent to an amazing Dining room while offering plenty of natural light. A FULL unfinished Basement provides future living space and includes an egress window for a 5th Bedroom to code with a three-piece rough-in! The Radon Remediation system is already installed! One of the most desirable LOTS in the Community having an open and LEVEL Backyard for making memorable gatherings! Enjoy the convenience of being close to walking trails and dining options, with EASY access into the Community. Amenities includes the Swimming Pool, Clubhouse, Tots Lot/Playground, and scenic Walking Trails along the Rapidan River. Don't miss out on this GREAT opportunity! Professional photos will be provided!

    Zillow last checked:

    Listing updated:

    Listed by:

    Valerie Dellandre 703-244-9555,

    CENTURY 21 New Millennium

    Bought with:

    Louann Smith, 0225062504

    Pearson Smith Realty LLC

    Source: Bright MLS,MLS#: VAOR2008706MLS Logo

    Facts & features

    Interior

    Bedrooms & bathrooms
    • Bedrooms: 4
    • Bathrooms: 3
    • Full bathrooms: 2
    • 1/2 bathrooms: 1
    • Main level bathrooms: 1
    Rooms
    • Room types: Dining Room, Primary Bedroom, Bedroom 2, Bedroom 4, Kitchen, Family Room, Basement, Breakfast Room, Bathroom 3, Primary Bathroom
    Basement
    • Area: 1114
    Heating
    • Forced Air, Natural Gas
    Cooling
    • Central Air, Electric
    Appliances
    • Included: Microwave, Disposal, Dishwasher, Exhaust Fan, Ice Maker, Oven/Range - Gas, Refrigerator, Stainless Steel Appliance(s), Dryer, Washer, Gas Water Heater
    Features
    • Attic, Soaking Tub, Bathroom - Walk-In Shower, Breakfast Area, Butlers Pantry, Dining Area, Floor Plan - Traditional, Kitchen Island, Kitchen - Gourmet, Recessed Lighting, Walk-In Closet(s)
    • Flooring: Wood, Carpet
    • Basement: Full,Unfinished,Walk-Out Access
    • Has fireplace: No
    Interior area
    • Total structure area: 3,503
    • Total interior livable area: 2,389 sqft
    • Finished area above ground: 2,389
    • Finished area below ground: 0

    Property

    Parking
    • Total spaces: 2
    • Parking features: Garage Faces Front, Garage Door Opener, Attached, Driveway
    • Attached garage spaces: 2
    • Has uncovered spaces: Yes
    Accessibility
    • Accessibility features: Accessible Hallway(s)
    Features
    • Levels: Three
    • Stories: 3
    • Pool features: Community
    Lot
    • Size: 0.27 Acres
    Details
    • Additional structures: Above Grade, Below Grade
    • Parcel number: 012B000000937R
    • Zoning: R2
    • Special conditions: Standard

    Construction

    Type & style
    • Home type: SingleFamily
    • Architectural style: Colonial
    • Property subtype: Single Family Residence
    Materials
    • Vinyl Siding, Brick
    • Foundation: Concrete Perimeter
    Condition
    • New construction: No
    • Year built: 2014
    Details
    • Builder name: Tricord Homes

    Utilities & green energy

    • Sewer: Public Sewer
    • Water: Public
    • Utilities for property: Cable Available, Natural Gas Available

    Community & HOA

    Community
    • Subdivision: Wilderness Shores
    HOA
    • Has HOA: Yes
    • Amenities included: Basketball Court, Clubhouse, Common Grounds, Jogging Path, Pool, Tot Lots/Playground
    • Services included: Common Area Maintenance, Pool(s), Management, Reserve Funds
    • HOA fee: $128 quarterly
    • HOA name: WILDERNESS SHORES
    Location
    • Region: Locust Grove

    Financial & listing details

    • Price per square foot: $197/sqft
    • Tax assessed value: $267,800
    • Annual tax amount: $2,008
    • Date on market: 2/6/2025
    • Listing agreement: Exclusive Right To Sell
    • Listing terms: Cash,Conventional,FHA,VA Loan,USDA Loan,VHDA
    • Ownership: Fee Simple

    Price history

    DateEventPrice
    3/7/2025Sold$469,990$197/sqft
    Source: Bright MLS #VAOR2008706 Report a problem
    2/21/2025Pending sale$469,990$197/sqft
    Source: Bright MLS #VAOR2008706 Report a problem
    2/8/2025Contingent$469,990$197/sqft
    Source: Bright MLS #VAOR2008706 Report a problem
    2/6/2025Listed for sale$469,990+68.5%$197/sqft
    Source: Bright MLS #VAOR2008706 Report a problem
    8/28/2015Sold$278,871$117/sqft
    Source: Public Record Report a problem

    Public tax history

    YearProperty taxesTax assessment
    2025$2,470 +23%$397,400 +49%
    2024$2,009 $266,800
    2023$2,009 $266,800
    2022$2,009 +4.2%$266,800
    2021$1,928 $266,800
    2020$1,928 +432.9%$266,800 +6.6%
    2018$362 -82%$250,300
    2017$2,012 +521.1%$250,300
    2016$324 $250,300 +1.1%
    2015$324 $247,600 +450.2%
    2014$324 $45,000
    2013-- $45,000
    2012-- $45,000 -43.8%
    2011-- $80,000
    2010-- $80,000
    2009-- $80,000
    Find assessor info on the county website

    Neighborhood: 22508

    Nearby schools

    GreatSchools rating
    Schools provided by the listing agent
    • District: Orange County Public Schools

    Source: Bright MLS. This data may not be complete. We recommend contacting the local school district to confirm school assignments for this home.

    Get a cash offer in 3 minutes
    Find out how much your home could sell for in as little as 3 minutes with a no-obligation cash offer.
    Estimated market value
    $481,000
    Get a cash offer in 3 minutes
    Find out how much your home could sell for in as little as 3 minutes with a no-obligation cash offer.
    Estimated market value
    $481,000