Skip main navigation
Sold for $414,000
  • $414,000

    3524 Allendale Ave, Duluth, MN 55803

    3beds
    1,992sqft
    Single Family Residence
    Built in 1920
    0.34 Acres Lot
    $459,000 Zestimate®
    $208/sqft
    $2,625 Estimated rent

    Home value

    $459,000

    $436,000 - $482,000

    $2,625/mo

    Zestimate® history
    Loading
    Loading...

    Owner options

    List your home for rent

    $2,625/mo

    Rent Zestimate®

    Find your next renter with Zillow Rental Manager. Plus, with online applications, you can quickly screen prospective tenants – for free.

    Learn more

    $2,625/mo

    Rent Zestimate®

    Refinance and save

    $2,566/mo

    Est. payment

    Refinancing to a lower rate could help reduce your monthly payments and save thousands over the life of the loan.

    See today's rates

    $2,566/mo

    Est. payment

    Explore your selling options

    Work with a Zillow partner agent

    Leverage their expertise and Zillow's premium Showcase listings to get your home seen by more buyers.

    Get started

    List with your own agent

    Get your home in front of millions of buyers by listing it on Zillow.

    Learn how to do it

    Sell it yourself

    Take full control of how buyers see your home on Zillow by listing For Sale by Owner (FSBO).

    List your home

    What's special

    Electric fireplaceNew plumbingLarge private lotMaster bedroomMaster bathNew interior doorsNew carpet
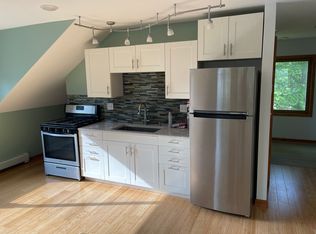
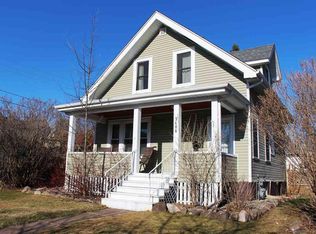
    Welcome to this darling home, nestled on a large private lot, in the upper Woodland neighborhood. As you enter the home, you are greeted by an amazing open foyer, with gorgeous new chandeliers. To the left is the living room with an electric fireplace, as well as a main floor laundry room with stackable washer /dryer. Straight ahead you will find a 1/2 guest bath, as well as a large office, playroom or a non-conforming bedroom (no window or exterior access). To the right is the amazing large galley kitchen, with attached dining area, situated under a stunning chandelier. This kitchen is completely renovated with new cabinets, countertops, lighting fixtures, under cabinet LED lights, plumbing, flooring, coffee bar, pot filler, gorgeous range hood, subway tile back splash, breakfast nook area, and new appliances. The master bedroom, with attached private bath, is also located on the the main level. The master bath is completely renovated, with a 7 foot double vanity, a free standing soaker tub, walk in shower, and all all new plumbing and lighting. Upstairs you will find 2 more nice size bedrooms, as well as a full renovated bath. Entire home is freshly painted, with new carpet, vinyl plank flooring, new interior doors on main level, seamless gutters installed, 2 new exterior doors and all new light fixtures throughout. Basement also has a bonus room for your enjoyment, which is not included in the finished footage. Outside you will find a large garage, front deck, and plenty of apple trees and privacy. This home is a must see and ready for new memories to be made!

    Zillow last checked:

    Listing updated:

    Listed by:

    Cheryl Templer 218-590-1357,

    Welcome Home Realty

    Bought with:

    Scott Buckingham, MN 40676804

    Messina & Associates Real Estate

    Source: Lake Superior Area Realtors as distributed by MLS GRID,MLS#: 6112113MLS Logo

    Facts & features

    Interior

    Bedrooms & bathrooms
    • Bedrooms: 3
    • Bathrooms: 3
    • Full bathrooms: 2
    • 1/2 bathrooms: 1
    • Main level bedrooms: 1
    Primary bedroom
    • Level: Main
    • Area: 227.36 Square Feet
    • Dimensions: 11.6 x 19.6
    Bedroom
    • Description: 2 closets and a desk nook area
    • Level: Second
    • Area: 186.24 Square Feet
    • Dimensions: 9.6 x 19.4
    Bedroom
    • Level: Second
    • Area: 90.06 Square Feet
    • Dimensions: 7.9 x 11.4
    Bathroom
    • Description: Private Master Bath
    • Level: Main
    • Area: 132 Square Feet
    • Dimensions: 11 x 12
    Bathroom
    • Level: Second
    Dining room
    • Level: Main
    • Area: 88 Square Feet
    • Dimensions: 8.8 x 10
    Kitchen
    • Level: Main
    • Area: 220 Square Feet
    • Dimensions: 8.8 x 25
    Living room
    • Level: Main
    • Area: 216 Square Feet
    • Dimensions: 12 x 18
    Office
    • Description: Large den/office or non-conforming bedroom (no windows or exterior access), with a closet and a storage nook.
    • Level: Main
    • Area: 120 Square Feet
    • Dimensions: 8 x 15
    Heating
    • Forced Air, Natural Gas
    Cooling
    • Central Air
    Appliances
    • Included: Cooktop, Dishwasher, Dryer, Exhaust Fan, Range, Refrigerator, Washer
    Features
    • Basement: Full
    • Has fireplace: No
    Interior area
    • Total interior livable area: 1,992 sqft
    • Finished area above ground: 1,992
    • Finished area below ground: 0

    Property

    Parking
    • Total spaces: 2
    • Parking features: Gravel, Detached
    • Garage spaces: 2
    Lot
    • Size: 0.34 Acres
    • Dimensions: 75 x 200
    Details
    • Parcel number: 010471000150

    Construction

    Type & style
    • Home type: SingleFamily
    • Architectural style: Traditional
    • Property subtype: Single Family Residence
    Materials
    • Vinyl, Frame/Wood
    • Foundation: Concrete Perimeter, Stone
    Condition
    • Year built: 1920

    Utilities & green energy

    • Electric: Minnesota Power
    • Sewer: Public Sewer
    • Water: Public

    Community & neighborhood

    Location
    • Region: Duluth

    Price history

    DateEventPrice
    3/1/2024Sold$414,000+3.8%$208/sqft
    Source: Lake Superior Area Realtors as distributed by MLS GRID #6112113 Report a problem
    2/5/2024Pending sale$399,000$200/sqft
    Source: Lake Superior Area Realtors as distributed by MLS GRID #6112113 Report a problem
    2/2/2024Listed for sale$399,000+99.5%$200/sqft
    Source: Lake Superior Area Realtors as distributed by MLS GRID #6112113 Report a problem
    10/13/2023Sold$200,000-11.1%$100/sqft
    Source: Lake Superior Area Realtors as distributed by MLS GRID #6110495 Report a problem
    9/15/2023Pending sale$224,900$113/sqft
    Source: Lake Superior Area Realtors as distributed by MLS GRID #6110495 Report a problem
    9/10/2023Listed for sale$224,900-6.3%$113/sqft
    Source: Lake Superior Area Realtors as distributed by MLS GRID #6110495 Report a problem
    8/29/2023Listing removed--
    Source: Owner Report a problem
    8/8/2023Price change$239,900-4%$120/sqft
    Source: Owner Report a problem
    7/20/2023Listed for sale$249,900$125/sqft
    Source: Owner Report a problem

    Public tax history

    YearProperty taxesTax assessment
    2024$3,110 +2.8%$414,900 +77.6%
    2023$3,026 +13.3%$233,600 +7.7%
    2022$2,670 +11.1%$216,800 +20.5%
    2021$2,404 $179,900 +9.9%
    2020$2,404 $163,700
    2019$2,404 +30.8%$163,700 +16.6%
    2018$1,838 -13.6%$140,400
    2017$2,128 +15.8%$140,400 +7.3%
    2016$1,838 +9.5%$130,800 +28.9%
    2015$1,678 -35.2%$101,500
    2014$2,590 +71.7%$101,500 +4.4%
    2013$1,509 +4.5%$97,200 -1.4%
    2012$1,443 +17%$98,600 -18.2%
    2011$1,234 +1.8%$120,600 -2.4%
    2010$1,212 $123,600
    2009$1,212 +4.7%$123,600 +4.8%
    2008$1,158 +14.3%$117,900 +4.6%
    2007$1,013 +3.9%$112,700 +2.3%
    2006$975 -2.9%$110,200 +12.7%
    2004$1,005 +13.7%$97,800 +11.1%
    2003$884 +10.7%$88,000 +12.7%
    2002$798 -5.6%$78,100 +10.5%
    2001$846 +9.1%$70,700 +9.3%
    2000$776 $64,700

    Find assessor info on the county website

    Neighborhood: Woodland

    Nearby schools

    GreatSchools rating
    Get pre-qualified for a loan
    At Zillow Home Loans, we can pre-qualify you in as little as 5 minutes with no impact to your credit score.

    An equal housing lender. NMLS #10287.

    Sell for more on Zillow
    Get a Zillow Showcase℠ listing at no additional cost and you could sell for .
    $459,000
    2% more
    +$9,180
    With Zillow Showcase(estimated)
    $468,180