Welcome to Woodland! 128 E Mankato is within close proximity to area shops, Hartley Park and also near to the YMCA partnered Woodland Community Center! This beautifully updated and meticulously maintained 1952 expansion bungalow, is perfectly situated on a 50x150 corner lot with a fenced backyard and new roof. The inviting main level is filled with charm and thoughtful updates, including hardwood floors, updated flooring and fixtures, and window shades throughout. The stylish kitchen features quartz countertops and an on-trend design, while the living room offers a warm and welcoming atmosphere with hardwood floors and a charming fireplace with an efficient wood insert. Two comfortable main-floor bedrooms with new carpet and a beautifully renovated full bath complete this level! Upstairs, you’ll find a spacious and private primary suite featuring three closets, blackout shades, and a wonderful en suite bath with a whirlpool tub and sauna—an ideal retreat at the end of the day. The lower level adds even more usable space with a family room, bath- combined laundry area, and a charming workshop. Updated Mechanicals include a 2022 Lennox gas forced air furnace with Central Air! Outside, the property continues to impress with a 24x24 insulated -2x6 construction, two-car detached garage with new garage door opener, plus a 12x12 storage shed with an attached 6x12 lean-to for lawn, garden, and seasonal storage. Spotless, move-in ready, and full of character—this Woodland home offers a great combination of charm, updates, storage, and flexible living space.
For sale
$375,000
128 E Mankato St, Duluth, MN 55803
3beds
1,989sqft
Single Family Residence
Built in 1952
7,405 Square Feet Lot
$370,000 Zestimate®
$189/sqft
$-- HOA
What's special
Fenced backyardHardwood floorsUpdated flooring and fixturesCharming workshopWindow shades throughoutNew roofBath-combined laundry area
- 1 day
- 979
- 114
Likely to sell faster than
Zillow last checked:
Listing updated:
Listed by:
Christine Fairchild 218-348-4848,
RE/MAX Results
Source: Lake Superior Area Realtors as distributed by MLS GRID,MLS#: 6128391
Facts & features
Interior
Bedrooms & bathrooms
- Bedrooms: 3
- Bathrooms: 3
- Full bathrooms: 2
- 3/4 bathrooms: 1
Rooms
- Room types: Family/Rec, Spa/Sauna, See Remarks, Storage Room, Utility Room, Workshop, Entry
Primary bedroom
- Description: Has 3 closets, room darkening shades, and a en suite bathroom
- Level: Second
- Area: 304.5 Square Feet
- Dimensions: 21 x 14.5
Bedroom
- Level: Main
- Area: 138.05 Square Feet
- Dimensions: 12.11 x 11.4
Bedroom
- Level: Main
- Area: 129.95 Square Feet
- Dimensions: 11.5 x 11.3
Bathroom
- Description: Combined with the Laundry area
- Level: Lower
- Area: 26.13 Square Feet
- Dimensions: 6.7 x 3.9
Bathroom
- Description: Updated !! has a Sauna, and jetted tub
- Level: Second
- Area: 84.24 Square Feet
- Dimensions: 8.1 x 10.4
Bathroom
- Description: Updated -added lighting, new Vanity, Toilet and flooring
- Level: Main
- Area: 32.06 Square Feet
- Dimensions: 7.8 x 4.11
Dining room
- Level: Main
- Area: 105.36 Square Feet
- Dimensions: 12.11 x 8.7
Family room
- Description: Redone with drywall , added lighting, switches and outlets, -updated carpet, vinyl plank
- Level: Lower
- Area: 258.53 Square Feet
- Dimensions: 25.1 x 10.3
Kitchen
- Description: Solid surface countertops, tiled backsplash , kitchen breakfast bar
- Level: Main
- Area: 75.53 Square Feet
- Dimensions: 8.3 x 9.1
Laundry
- Description: Is combined with the 3/4 Bath -shower, toilet
- Level: Lower
- Area: 466.71 Square Feet
- Dimensions: 33.1 x 14.1
Living room
- Description: Tiled fireplace with wood insert! New flooring
- Level: Main
- Area: 204.6 Square Feet
- Dimensions: 13.2 x 15.5
Workshop
- Description: Redone- this could be a small office- or other
- Level: Lower
- Area: 42.88 Square Feet
- Dimensions: 6.7 x 6.4
Heating
- Fireplace(s), Forced Air, Wood, Natural Gas
Cooling
- Central Air
Appliances
- Included: Dishwasher, Dryer, Microwave, Range, Refrigerator, Washer
- Laundry: Dryer Hook-Ups, Washer Hookup
Features
- Ceiling Fan(s), Kitchen Island, Sauna
- Flooring: Hardwood Floors, Tiled Floors
- Basement: Full,Finished,Bath,Den/Office,Family/Rec Room,Utility Room,Washer Hook-Ups,Dryer Hook-Ups
- Number of fireplaces: 1
- Fireplace features: Wood Burning
Interior area
- Total interior livable area: 1,989 sqft
- Finished area above ground: 1,600
- Finished area below ground: 389
Video & virtual tour
Property
Parking
- Total spaces: 2
- Parking features: Off Street, On Street, Asphalt, Detached, Electrical Service, Insulation, Slab
- Garage spaces: 2
- Has uncovered spaces: Yes
Features
- Fencing: Partial
- Has view: Yes
- View description: Typical
Lot
- Size: 7,405 Square Feet
- Dimensions: 50 x 150 corner lot
- Features: Corner Lot, High
Details
- Additional structures: Lean-To, Storage Shed
- Parcel number: 0104660010150
- Zoning description: Residential
Construction
Type & style
- Home type: SingleFamily
- Architectural style: Bungalow
- Property subtype: Single Family Residence
Materials
- Wood, Frame/Wood
- Foundation: Concrete Perimeter
- Roof: Asphalt Shingle
Condition
- Previously Owned
- Year built: 1952
Utilities & green energy
- Electric: Minnesota Power
- Sewer: Public Sewer
- Water: Public
Community & HOA
HOA
- Has HOA: No
Location
- Region: Duluth
Financial & listing details
- Price per square foot: $189/sqft
- Tax assessed value: $323,100
- Annual tax amount: $4,316
- Date on market: 10/8/2026
- Cumulative days on market: 2 days
- Listing terms: Cash,Conventional,FHA,MHFA/WHEDA,VA Loan
- Road surface type: Paved
Estimated market value
$370,000
$352,000 - $389,000
$2,539/mo
Price history
| Date | Event | Price |
|---|---|---|
| 10/8/2026 | Listed for sale | $375,000+59.6%$189/sqft |
Source:  Lake Superior Area Realtors as distributed by MLS GRID #6128391 Report a problem Lake Superior Area Realtors as distributed by MLS GRID #6128391 Report a problem | ||
| 9/27/2018 | Sold | $235,000+4.5%$118/sqft |
Source: Lake Superior Area Realtors as distributed by MLS GRID #6077709 Report a problem | ||
| 8/13/2018 | Pending sale | $224,900$113/sqft |
Source: Coldwell Banker East-West Realty #6077709 Report a problem | ||
| 8/9/2018 | Listed for sale | $224,900$113/sqft |
Source: Coldwell Banker East-West Realty #6077709 Report a problem | ||
Public tax history
| Year | Property taxes | Tax assessment |
|---|---|---|
| 2025 | $3,758 +3.3% | $323,100 +10.8% |
| 2024 | $3,638 +2.7% | $291,600 +8.7% |
| 2023 | $3,544 +12.9% | $268,300 +7.8% |
| 2022 | $3,140 +2.9% | $248,900 +20.5% |
| 2021 | $3,052 | $206,500 +3.3% |
| 2020 | $3,052 | $200,000 |
| 2019 | $3,052 +22.8% | $200,000 +11.4% |
| 2018 | $2,486 -6.8% | $179,500 |
| 2017 | $2,666 +7.2% | $179,500 +7.5% |
| 2016 | $2,486 +9% | $167,000 +17.8% |
| 2015 | $2,280 +2.3% | $141,800 |
| 2014 | $2,228 +2.6% | $141,800 |
| 2013 | $2,172 +0.9% | $141,800 -5% |
| 2012 | $2,153 +13.4% | $149,300 -12.7% |
| 2011 | $1,899 -1.5% | $171,100 -5% |
| 2010 | $1,928 | $180,100 |
| 2009 | $1,928 -4.9% | $180,100 -3% |
| 2008 | $2,028 +18.7% | $185,700 +9.2% |
| 2007 | $1,708 +19.6% | $170,000 +15% |
| 2006 | $1,429 +19.2% | $147,800 +32.3% |
| 2004 | $1,199 +14.3% | $111,700 +12% |
| 2003 | $1,049 +6.6% | $99,700 +10% |
| 2002 | $984 -6.4% | $90,600 +8.5% |
| 2001 | $1,052 +13.2% | $83,500 +8.4% |
| 2000 | $929 | $77,000 |
Find assessor info on the county website
Monthly payment
Est. payment
Payment breakdown
Explore the cost of this home by adjusting the details. Changes won't be saved.Climate risks
Neighborhood: Woodland


Similar homes
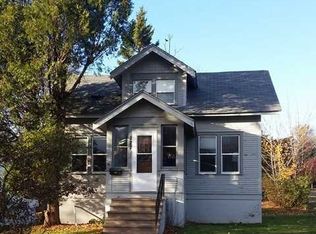
- $377,5003 bd3 ba2.3k sqft436 E Oxford St, Duluth, MN 55803For Sale
 MLS ID #6127883, Brian Rud, Messina & Associates Real Estate. Lake Superior Area Realtors as distributed by MLS GRID
 - $339,9003 bd2 ba1.6k sqft1919 W Arrowhead Rd, Duluth, MN 55811For Sale
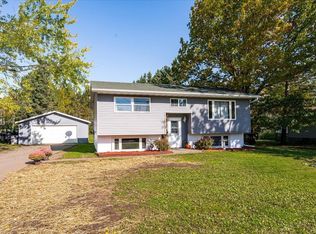 MLS ID #6128396, Josie Strong, RE/MAX Results. Lake Superior Area Realtors as distributed by MLS GRID
 - $439,9004 bd3 ba2.3k sqft1915 Hartley Rd, Duluth, MN 55803For Sale
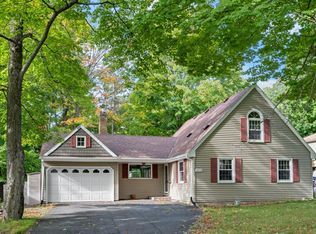 MLS ID #6128203, Brok Hansmeyer, RE/MAX Results. Lake Superior Area Realtors as distributed by MLS GRID
 - $329,9003 bd2 ba1.6k sqft909 N 49th Ave E, Duluth, MN 55804For Sale
 MLS ID #6128370, Josh Kalligher, RE/MAX Results. Lake Superior Area Realtors as distributed by MLS GRID
