Skip main navigation
Sold for $290,000
  • $290,000

    909 N 49th Ave E, Duluth, MN 55804

    3beds
    1,524sqft
    Single Family Residence
    Built in 1937
    6,534 Square Feet Lot
    $340,900 Zestimate®
    $190/sqft
    $2,321 Estimated rent

    Home value

    $340,900

    $324,000 - $358,000

    $2,321/mo

    Zestimate® history
    Loading
    Loading...

    Owner options

    List your home for rent

    $2,321/mo

    Rent Zestimate®

    Find your next renter with Zillow Rental Manager. Plus, with online applications, you can quickly screen prospective tenants – for free.

    Learn more

    $2,321/mo

    Rent Zestimate®

    Refinance and save

    $1,798/mo

    Est. payment

    Refinancing to a lower rate could help reduce your monthly payments and save thousands over the life of the loan.

    See today's rates

    $1,798/mo

    Est. payment

    Explore your selling options

    Work with a Zillow partner agent

    Leverage their expertise and Zillow's premium Showcase listings to get your home seen by more buyers.

    Get started

    List with your own agent

    Get your home in front of millions of buyers by listing it on Zillow.

    Learn how to do it

    Sell it yourself

    Take full control of how buyers see your home on Zillow by listing For Sale by Owner (FSBO).

    List your home

    What's special

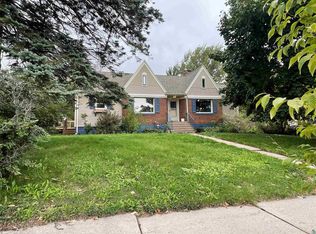
    Nestled close to Duluth's picturesque Lakewalk, this charming bungalow boasts a delightful blend of comfort and functionality. The front walkway welcomes you with impressive hearty perennials. The home features 3 bedrooms & 2 bathrooms, one on the main floor & one upstairs. Step inside to discover the warmth & elegance of hardwood floors that flow through the living room & dining room. The living room has a beautiful wood burning fireplace surrounded by built-ins. The lower level's family room is cozy and perfect for relaxing with your favorite book. An added bonus room in the lower level is great for an office, play area, work-out room or just for storage! The laundry room is big enough to be a workshop. Outside, the spacious back yard has plenty of room to enjoy gardening & the fresh Lake Superior air. Pre-inspected home. A perfect place to call home. Make an appointment to see the updates.

    Zillow last checked:

    Listing updated:

    Listed by:

    Cynthia Hedlund 218-348-2634,

    RE/MAX Results,

    Jonathan Thornton 218-343-1523,

    RE/MAX Results

    Bought with:

    Kim Zach, MN 40714545 | WI 91579-94

    RE/MAX Results

    Source: Lake Superior Area Realtors as distributed by MLS GRID,MLS#: 6114159MLS Logo

    Facts & features

    Interior

    Bedrooms & bathrooms
    • Bedrooms: 3
    • Bathrooms: 2
    • Full bathrooms: 1
    • 3/4 bathrooms: 1
    • Main level bedrooms: 1
    Bedroom
    • Level: Main
    • Area: 119.56 Square Feet
    • Dimensions: 9.8 x 12.2
    Bedroom
    • Description: Bathroom attached
    • Level: Upper
    • Area: 265.74 Square Feet
    • Dimensions: 12.9 x 20.6
    Bedroom
    • Description: Lots of light
    • Level: Upper
    • Area: 138.16 Square Feet
    • Dimensions: 8.8 x 15.7
    Bonus room
    • Level: Basement
    • Area: 105 Square Feet
    • Dimensions: 7 x 15
    Dining room
    • Description: Hardwood floors
    • Level: Main
    • Area: 114.66 Square Feet
    • Dimensions: 9.1 x 12.6
    Family room
    • Level: Lower
    • Area: 148.4 Square Feet
    • Dimensions: 10.6 x 14
    Kitchen
    • Description: Lots of light
    • Level: Main
    • Area: 90.47 Square Feet
    • Dimensions: 8.3 x 10.9
    Living room
    • Description: Wood burning fireplace with built-in shelves, hardwood floors
    • Level: Main
    • Area: 207.9 Square Feet
    • Dimensions: 11 x 18.9
    Office
    • Level: Main
    • Area: 119.56 Square Feet
    • Dimensions: 9.8 x 12.2
    Heating
    • Forced Air, Natural Gas
    Cooling
    • None
    Appliances
    • Included: Water Heater-Electric, Dishwasher, Dryer, Microwave, Range, Refrigerator, Washer
    • Laundry: Dryer Hook-Ups, Washer Hookup
    Features
    • Ceiling Fan(s), Eat In Kitchen, Natural Woodwork
    • Flooring: Hardwood Floors
    • Windows: Vinyl Windows, Wood Frames
    • Basement: Full,Partially Finished,Walkout,Den/Office,Family/Rec Room,Utility Room,Washer Hook-Ups,Dryer Hook-Ups
    • Number of fireplaces: 1
    • Fireplace features: Wood Burning
    Interior area
    • Total interior livable area: 1,524 sqft
    • Finished area above ground: 1,320
    • Finished area below ground: 204

    Property

    Parking
    • Total spaces: 1
    • Parking features: Concrete, Off Street, Tuckunder, Electrical Service, Slab
    • Attached garage spaces: 1
    • Has uncovered spaces: Yes
    Features
    • Patio & porch: Patio
    • Exterior features: Rain Gutters
    • Has view: Yes
    • View description: Typical
    Lot
    • Size: 6,534 sqft
    • Dimensions: 45' x 150'
    • Features: Some Trees, Level
    • Residential vegetation: Partially Wooded
    Details
    • Additional structures: Storage Shed
    • Parcel number: 010303000270

    Construction

    Type & style
    • Home type: SingleFamily
    • Architectural style: Bungalow
    • Property subtype: Single Family Residence
    Materials
    • Metal, Frame/Wood
    • Foundation: Concrete Perimeter
    • Roof: Asphalt Shingle
    Condition
    • Previously Owned
    • New construction: No
    • Year built: 1937

    Utilities & green energy

    • Electric: Minnesota Power
    • Sewer: Public Sewer
    • Water: Public
    • Utilities for property: Cable

    Community & neighborhood

    Location
    • Region: Duluth

    Other

    Other facts
    • Listing terms: Cash,Conventional,FHA,VA Loan
    • Road surface type: Paved

    Price history

    DateEventPrice
    7/31/2024Sold$290,000-1.7%$190/sqft
    Source: Lake Superior Area Realtors as distributed by MLS GRID #6114159 Report a problem
    6/27/2024Pending sale$295,000$194/sqft
    Source: Lake Superior Area Realtors as distributed by MLS GRID #6114159 Report a problem
    6/18/2024Price change$295,000-1.7%$194/sqft
    Source: Lake Superior Area Realtors as distributed by MLS GRID #6114159 Report a problem
    6/10/2024Listed for sale$300,000+90.5%$197/sqft
    Source: Lake Superior Area Realtors as distributed by MLS GRID #6114159 Report a problem
    2/21/2019Listing removed--
    Source: Hudson & Marshall Report a problem
    5/27/2018Listed for sale--
    Source: Hudson & Marshall Report a problem
    4/16/2018Pending sale--
    Source: Hudson & Marshall Report a problem
    3/13/2018Listed for sale--
    Source: Hudson & Marshall Report a problem
    5/30/2014Sold$157,500-1.3%$103/sqft
    Source: Lake Superior Area Realtors as distributed by MLS GRID #6009623 Report a problem
    4/2/2014Price change$159,500-3%$105/sqft
    Source: Edina Realty, Inc - Duluth #6009623 Report a problem
    3/5/2014Price change$164,500-2.9%$108/sqft
    Source: Edina Realty, Inc - Duluth #6009623 Report a problem
    2/26/2014Listed for sale$169,500+13%$111/sqft
    Source: Edina Realty, Inc - Duluth #6009623 Report a problem
    7/29/2011Sold$150,000-6.2%$98/sqft
    Source: Public Record Report a problem
    6/3/2011Price change$159,900-5.9%$105/sqft
    Source: Edina Realty Duluth #158094 Report a problem
    4/30/2011Listed for sale$169,900-5.6%$111/sqft
    Source: Edina Realty Duluth #158094 Report a problem
    6/24/2009Sold$179,900+2.8%$118/sqft
    Source: Public Record Report a problem
    8/10/2005Sold$175,000$115/sqft
    Source: Public Record Report a problem

    Public tax history

    YearProperty taxesTax assessment
    2024$3,504 +3.9%$281,600 +8.5%
    2023$3,374 +14.4%$259,500 +8.9%
    2022$2,950 +4.7%$238,400 +21.8%
    2021$2,818 $195,700 +4.7%
    2020$2,818 $186,900
    2019$2,818 +8.7%$186,900 +14.5%
    2018$2,592 +1.7%$163,200
    2017$2,548 -1.7%$163,200 +37.7%
    2016$2,592 +29.9%$118,500 -6.1%
    2015$1,996 +2.3%$126,200 +9%
    2014$1,952 +9.3%$115,800
    2013$1,785 +0.7%$115,800 -5.2%
    2012$1,774 +12.8%$122,200 -16.5%
    2011$1,572 +0.4%$146,300 -3.4%
    2010$1,566 $151,500
    2009$1,566 -5.1%$151,500 -3%
    2008$1,649 +11.1%$156,200 +3%
    2007$1,485 +0.7%$151,600
    2006$1,475 +12.7%$151,600 +26.8%
    2004$1,309 +13.9%$119,600 +12%
    2003$1,149 +6.4%$106,800 +10%
    2002$1,080 -7.4%$97,100 +8.5%
    2001$1,166 +12.9%$89,500 +8.5%
    2000$1,033 $82,500

    Find assessor info on the county website

    Neighborhood: Lakeside/Lester Park

    Nearby schools

    GreatSchools rating
    Get pre-qualified for a loan
    At Zillow Home Loans, we can pre-qualify you in as little as 5 minutes with no impact to your credit score.

    An equal housing lender. NMLS #10287.

    Sell for more on Zillow
    Get a Zillow Showcase℠ listing at no additional cost and you could sell for .
    $340,900
    2% more
    +$6,818
    With Zillow Showcase(estimated)
    $347,718