Skip main navigation
Off market
  • $552,700

    3524 Bagley Dr, Mount Pleasant, SC 29466

    4beds
    2,065sqft
    Townhouse
    Built in 2008
    2,614 Square Feet Lot
    $552,700 Zestimate®
    $268/sqft
    $3,510 Estimated rent

    Home value

    $552,700

    $525,000 - $580,000

    $3,510/mo

    Zestimate® history
    Loading
    Loading...

    Owner options

    List your home for rent

    $3,510/mo

    Rent Zestimate®

    Find your next renter with Zillow Rental Manager. Plus, with online applications, you can quickly screen prospective tenants – for free.

    Learn more

    $3,510/mo

    Rent Zestimate®

    Refinance and save

    $3,330/mo

    Est. payment

    Refinancing to a lower rate could help reduce your monthly payments and save thousands over the life of the loan.

    See today's rates

    $3,330/mo

    Est. payment

    Explore your selling options

    Work with a Zillow partner agent

    Leverage their expertise and Zillow's premium Showcase listings to get your home seen by more buyers.

    Get started

    List with your own agent

    Get your home in front of millions of buyers by listing it on Zillow.

    Learn how to do it

    Sell it yourself

    Take full control of how buyers see your home on Zillow by listing For Sale by Owner (FSBO).

    List your home

    What's special

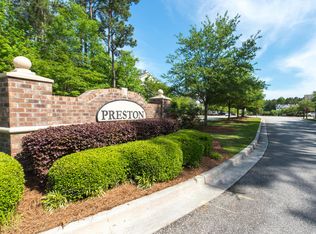
    Welcome to the best value home in Park West! This spacious 3-story like-new townhome in the Preston community has all you could want at a terrific price. The home has been updated with top quality selections,tasteful design and careful workmanship. The crown jewel is the new master suite, whose upscale bath has an Italian Porcelain floor,quartz dual- sink counter and luxurious oversized porcelain shower with frameless glass door and riverstone floor.This master bath also has a private water closet. The suite's ceilings are vaulted for extra roominess.All newly installed 3rd floor carpets are upgraded Stainmaster brand for maximum durability - even if you have pets.The 3rd floor includes 2 more sizable bedrooms that share a full bath,a loft area for tv or study and the laundry center. The main living floor,with its site-stained blonde oak hardwoods,huge open floor plan,dining area and kitchen bar, includes a 4th bedroom and convenient 3rd full bath-perfect for house guests. The roomy kitchen has all stainless appliances with a large pantry and abundant cabinet space. Most lower cabinets come with roll-out shelves. Crown molding sets off smooth 9' ceilings in kitchen,dining and family room. Dining area has chair rail as well. A screened porch and grilling deck lead from the kitchen to a new wide exit stairway to back yard and patio area. The ground floor includes the entrance foyer with tiled floors, 2-car tandem garage and plenty of storage space. Preston - a true townhome community - is adjacent to the Park West amenity center, pools and tennis courts - a short safe walk for the lucky Preston neighbors. Close by are the well known Park West paved walking/jogging trails to shopping, pet park and a huge Town recreation center. Elementary and middle schools are located right in Park West and Wando High School is a mile or so away on neighborhood roads. The shopping area also has several restaurants - all within walking or biking distance. This townhome is surely the best value available in town and might just be your ideal next home in Mt.Pleasant.

    This property is off market, which means it's not currently listed for sale or rent on Zillow. This may be different from what's available on other websites or public sources.
    Facts & features

    Interior

    Bedrooms & bathrooms
    • Bedrooms: 4
    • Bathrooms: 3
    • Full bathrooms: 3
    Heating
    • Forced air, Heat pump, Gas
    Cooling
    • Central
    Appliances
    • Included: Dishwasher, Dryer, Garbage disposal, Microwave, Range / Oven, Refrigerator, Washer
    Features
    • Flooring: Tile, Other, Carpet, Hardwood
    • Has fireplace: Yes
    Interior area
    • Total interior livable area: 2,065 sqft

    Property

    Parking
    • Total spaces: 4
    • Parking features: Garage - Attached, Off-street
    Features
    • Exterior features: Other, Brick
    Lot
    • Size: 2,614 sqft
    Details
    • Parcel number: 5941600774

    Construction

    Type & style
    • Home type: Townhouse
    Materials
    • Roof: Other
    Condition
    • Year built: 2008

    Community & neighborhood

    Location
    • Region: Mount Pleasant

    HOA & financial

    HOA
    • Has HOA: Yes
    • HOA fee: $203 monthly

    Other

    Other facts
    • Roof: Architectural
    • Misc Interior: Ceilings - 9'+, Garden Tub/Shower, Ceiling - Smooth, Window Treatments - Some
    • New Owned: Pre-Owned
    • Master Bedroom: Multiple Closets, Ceiling Fan, Upstairs, Garden Tub/Shower
    • Amenities: Boat Storage, Neighborhood Pool, Club House, Club Membership Available, Exercise Area, Trash Pickup, Walk/Jog Trails, Lawn Maint Incl
    • Misc Exterior: Gutters, Lawn Irrigation, Stoop
    • Garage/Parking: Off-Street Parking, 2 Car Garage
    • Foundation: Slab
    • Lot Description: High, Level, 0 - .5 Acre
    • Stories: 3 Stories
    • Green Features: Tankless Water Heater
    • Special: Homeowner Prot Plan
    • Subsection: Preston

    Price history

    DateEventPrice
    4/19/2023Sold$455,650-1.4%$221/sqft
    Source: CTMLS #23000127 Report a problem
    3/20/2023Pending sale$462,000$224/sqft
    Source: CTMLS #23000127 Report a problem
    3/2/2023Price change$462,000-1.7%$224/sqft
    Source: CTMLS #23000127 Report a problem
    1/12/2023Listed for sale$470,000+0.9%$228/sqft
    Source: CTMLS #23000127 Report a problem
    1/6/2023Sold$465,600-4%$225/sqft
    Source: Public Record Report a problem
    1/3/2023Listed for sale$485,000+35.1%$235/sqft
    Source: CTMLS #23000127 Report a problem
    5/4/2018Sold$359,000-1.6%$174/sqft
    Source: CTMLS #18001397 Report a problem
    3/12/2018Pending sale$364,900$177/sqft
    Source: AgentOwned Preferred Group #18001397 Report a problem
    1/19/2018Listed for sale$364,900+47.9%$177/sqft
    Source: AgentOwned Preferred Group #18001397 Report a problem
    4/4/2008Sold$246,705$119/sqft
    Source: Public Record Report a problem

    Public tax history

    YearProperty taxesTax assessment
    2025$1,840 -0.9%$18,230
    2024$1,857 +2%$18,230 -2.4%
    2023$1,820 +32.6%$18,680 +30.1%
    2022$1,373 -8.8%$14,360
    2021$1,505 -3.2%$14,360
    2020$1,554 $14,360
    2019$1,554 $14,360 +37.2%
    2017$1,554 +35%$10,470
    2016$1,151 +4.8%$10,470
    2015$1,099 -4.1%$10,470
    2014$1,146 --
    2011$1,146 -63.2%--
    2010$3,113 +175.7%$15,000 +38.9%
    2009$1,129 +880.4%$10,800 +712%
    2008$115 $1,330

    Find assessor info on the county website

    Neighborhood: 29466

    Nearby schools

    GreatSchools rating
    Schools provided by the listing agent
    • Elementary: Charles Pinckney Elementary
    • Middle: Cario
    • High: Wando

    Source: The MLS. This data may not be complete. We recommend contacting the local school district to confirm school assignments for this home.

    Get a cash offer in 3 minutes
    Find out how much your home could sell for in as little as 3 minutes with a no-obligation cash offer.
    Estimated market value
    $552,700
    Get a cash offer in 3 minutes
    Find out how much your home could sell for in as little as 3 minutes with a no-obligation cash offer.
    Estimated market value
    $552,700