Skip main navigation
Off market
  • $578,900

    3528 Bagley Dr, Mount Pleasant, SC 29466

    3beds
    2,264sqft
    Condo
    Built in 2008
    -- sqft lot
    $578,900 Zestimate®
    $256/sqft
    $3,540 Estimated rent

    Home value

    $578,900

    $550,000 - $608,000

    $3,540/mo

    Zestimate® history
    Loading
    Loading...

    Owner options

    List your home for rent

    $3,540/mo

    Rent Zestimate®

    Find your next renter with Zillow Rental Manager. Plus, with online applications, you can quickly screen prospective tenants – for free.

    Learn more

    $3,540/mo

    Rent Zestimate®

    Refinance and save

    $3,334/mo

    Est. payment

    Refinancing to a lower rate could help reduce your monthly payments and save thousands over the life of the loan.

    See today's rates

    $3,334/mo

    Est. payment

    Explore your selling options

    Work with a Zillow partner agent

    Leverage their expertise and Zillow's premium Showcase listings to get your home seen by more buyers.

    Get started

    List with your own agent

    Get your home in front of millions of buyers by listing it on Zillow.

    Learn how to do it

    Sell it yourself

    Take full control of how buyers see your home on Zillow by listing For Sale by Owner (FSBO).

    List your home

    What's special

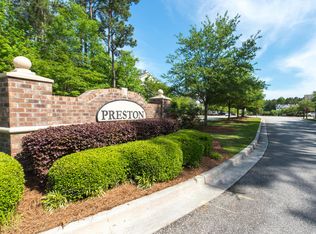
    Come and see this unusually roomy townhome and appreciate its built in quality! Living areas are on the 2nd floor with all hardwood floors,large family room,dining room and eat in kitchen with granite counters, glass-front cabinets and stainless appliances. EFFICIENT natural gas heats the home, heats the water(tankless) and cooks your food. The kitchen leads to the screen porch and grilling deck. The next floor has a large master suite with vaulted ceiling , separate shower and garden tub and his-n'-hers closets. Down the hall past the laundry room is a second bedroom with another private bath and huge walkin closet. Both upper floors feature plantation shutters around. Back on the ground floor is a 390 sq.ft. Bonus/bedroom room that is .. .....professionally finished out and includes a split tandem HVAC unit of its own. A window and a door lead to the rear patio and back yard. This fun room has been used as guest bedroom on a regular basis and comes with an armoire installed in it for closet space - making it the 3rd bedroom. This is also a TV room for sports and kids' entertainment and even has room for the bumper pool table. There is plenty of space in the one-car garage for a fridge and storage shelving in addition to a car. Plenty of private driveway space also. The Park West pool and tennis courts/play areas are adjacent to Preston, so everyone just conveniently walks there. Park West boasts walking/jogging trails all around and is convenient to plenty of shopping, schools and necessities. Town house living, with all the yard work done for you, can be yours with Preston at Park West. Come see us! Lender paid closing costs of 0.50% of the loan amount, redeemable only at time of closing when financing is completed by the seller's preferred lender. Closing costs credit must be mentioned at application and may only be applied to offset actual costs.

    This property is off market, which means it's not currently listed for sale or rent on Zillow. This may be different from what's available on other websites or public sources.

    Facts & features

    Interior

    Bedrooms & bathrooms
    • Bedrooms: 3
    • Bathrooms: 3
    • Full bathrooms: 2
    • 1/2 bathrooms: 1
    Heating
    • Heat pump, Gas
    Cooling
    • Central
    Features
    • Flooring: Tile, Carpet, Hardwood
    • Has fireplace: Yes
    Interior area
    • Total interior livable area: 2,264 sqft

    Property

    Parking
    • Total spaces: 1
    • Parking features: Garage - Attached
    Features
    • Exterior features: Brick, Cement / Concrete
    Lot
    • Size: 2,178 sqft
    Details
    • Parcel number: 5941600773

    Construction

    Type & style
    • Home type: Condo
    Materials
    • Roof: Other
    Condition
    • Year built: 2008

    Community & neighborhood

    Location
    • Region: Mount Pleasant

    HOA & financial

    HOA
    • Has HOA: Yes
    • HOA fee: $75 monthly

    Other

    Other facts
    • Misc Exterior: Some Thermal Wnd/Doors, Some Storm Wnd/Doors, Gutters, Lawn Irrigation, Stoop
    • Roof: Architectural
    • Misc Interior: Ceilings - 9'+, Window Treatments - All, Garden Tub/Shower, Ceiling - Smooth, Other (Use Remarks)
    • New Owned: Pre-Owned
    • Master Bedroom: Multiple Closets, Ceiling Fan, Upstairs, Garden Tub/Shower
    • Amenities: Boat Storage, Neighborhood Pool, Club House, Exercise Area, Trash Pickup, Walk/Jog Trails, Play Park, Lawn Maint Incl
    • SF Attached Style: Townhouse
    • FP Desc/Location: Family Room, One, Gas Logs, Gas Connection
    • Lot Description: Wooded, High, Level, 0 - .5 Acre
    • Foundation: Slab
    • Garage/Parking: 1 Car Garage
    • Stories: 3 Stories
    • Green Features: Tankless Water Heater
    • Special: Homeowner Prot Plan, Right of First Refusal
    • Subsection: Preston

    Price history

    DateEventPrice
    3/14/2018Sold$343,700-1.5%$152/sqft
    Source: CTMLS #17012511 Report a problem
    1/23/2018Pending sale$348,900$154/sqft
    Source: AgentOwned Preferred Group #17012511 Report a problem
    8/4/2017Price change$348,900-0.3%$154/sqft
    Source: AgentOwned Preferred Group #17012511 Report a problem
    7/5/2017Price change$349,900-1.4%$155/sqft
    Source: AgentOwned Preferred Group #17012511 Report a problem
    6/28/2017Price change$354,900-1.1%$157/sqft
    Source: AgentOwned Preferred Group #17012511 Report a problem
    5/30/2017Price change$359,000-1.6%$159/sqft
    Source: AgentOwned Preferred Group #17012511 Report a problem
    5/4/2017Listed for sale$365,000+32.7%$161/sqft
    Source: AgentOwned Preferred Group #17012511 Report a problem
    6/28/2013Sold$275,000-4.8%$121/sqft
    Source: CTMLS #1303617 Report a problem
    2/9/2013Listed for sale$289,000+16.5%$128/sqft
    Source: BrandName Real Estate #1303617 Report a problem
    5/21/2008Sold$248,000$110/sqft
    Source: Public Record Report a problem

    Public tax history

    YearProperty taxesTax assessment
    2025$1,627 +11.6%$15,820 +15%
    2024$1,458 +4.1%$13,760
    2023$1,401 +6%$13,760
    2022$1,322 -8.7%$13,760
    2021$1,449 -3.2%$13,760
    2020$1,496 $13,760
    2019$1,496 $13,760 +25.1%
    2017$1,496 +47.8%$11,000
    2016$1,012 +4.7%$11,000
    2015$967 -4%$11,000
    2014$1,008 --
    2011$1,008 -72%--
    2010$3,599 -0.7%$17,400
    2009$3,624 +881.2%$17,400 +820.6%
    2008$369 $1,890

    Find assessor info on the county website

    Neighborhood: 29466

    Nearby schools

    GreatSchools rating
    Schools provided by the listing agent
    • Elementary: Charles Pinckney Elementary
    • Middle: Cario
    • High: Wando

    Source: The MLS. This data may not be complete. We recommend contacting the local school district to confirm school assignments for this home.

    Get a cash offer in 3 minutes
    Find out how much your home could sell for in as little as 3 minutes with a no-obligation cash offer.
    Estimated market value
    $578,900
    Get a cash offer in 3 minutes
    Find out how much your home could sell for in as little as 3 minutes with a no-obligation cash offer.
    Estimated market value
    $578,900