Beautiful, immaculate 3 bedroom 2.5 bath Home on quiet cul-de-sac in the sought after Inverness Subdivision. Hardwood floors in foyer, dining and formal living rooms. Great room with gas fireplace. Large bonus room upstairs with closet. Eat-in-kitchen with bay window boasts recently purchased stainless steel appliances. Dual Vanity Master Bathroom with jetted soaker tub & large separate shower. Screened porch overlooks large fenced back yard. Roof is 2 years old. New first floor HVAC and direct vent hot water heater in 2025, roof was replaced in late 2023. Move in ready! Must See! Close to post, shopping and 295. New lighting installed throughout and new carpet (except in bonus room which is like new).
Sold for $353,000
$353,000
3524 Kennicot Ct, Fayetteville, NC 28311
3beds
2,313sqft
Single Family Residence
Built in 2004
-- sqft lot
$352,500 Zestimate®
$153/sqft
$1,958 Estimated rent
Home value
$352,500
$328,000 - $377,000
$1,958/mo
Zestimate® history
Owner options
List your home for rent
$1,958/mo
Rent Zestimate®
Find your next renter with Zillow Rental Manager. Plus, with online applications, you can quickly screen prospective tenants – for free.
$1,958/mo
Rent Zestimate®
Refinance and save
$2,388/mo
Est. payment
Refinancing to a lower rate could help reduce your monthly payments and save thousands over the life of the loan.
$2,388/mo
Est. payment
Explore your selling options
Work with a Zillow partner agent
Leverage their expertise and Zillow's premium Showcase listings to get your home seen by more buyers.
Get startedList with your own agent
Get your home in front of millions of buyers by listing it on Zillow.
Learn how to do itSell it yourself
Take full control of how buyers see your home on Zillow by listing For Sale by Owner (FSBO).
List your homeWhat's special
New lighting installed throughoutLarge separate showerQuiet cul-de-sacDual vanity master bathroomJetted soaker tub
Zillow last checked:
Listing updated:
Listed by:
TRACY HOLT,
EXP REALTY LLC
Bought with:
BRITTANY BULLOCK, 360550
ONNIT REALTY GROUP
Source: LPRMLS,MLS#: 761032 Originating MLS: Longleaf Pine Realtors
Originating MLS: Longleaf Pine RealtorsFacts & features
Interior
Bedrooms & bathrooms
- Bedrooms: 3
- Bathrooms: 3
- Full bathrooms: 2
- 1/2 bathrooms: 1
Heating
- Heat Pump
Cooling
- Attic Fan, Central Air
Appliances
- Included: Dishwasher, Microwave, Range
- Laundry: Washer Hookup, Dryer Hookup
Features
- Attic, Ceiling Fan(s), Chandelier, Separate/Formal Dining Room, Double Vanity, Entrance Foyer, Separate/Formal Living Room, Great Room, Garden Tub/Roman Tub, Storage, Separate Shower, Walk-In Closet(s)
- Flooring: Carpet, Hardwood, Laminate, Vinyl
- Basement: Crawl Space,None
- Number of fireplaces: 1
- Fireplace features: Factory Built
Interior area
- Total interior livable area: 2,313 sqft
Property
Parking
- Total spaces: 2
- Parking features: Attached, Garage
- Attached garage spaces: 2
Features
- Levels: Two
- Stories: 2
- Patio & porch: Front Porch, Patio, Porch, Screened
- Exterior features: Fence, Porch, Patio
- Fencing: Yard Fenced
Lot
- Features: 1/4 to 1/2 Acre Lot, Cul-De-Sac
Details
- Parcel number: 0531015946.000
- Special conditions: Standard
Construction
Type & style
- Home type: SingleFamily
- Architectural style: Two Story
- Property subtype: Single Family Residence
Materials
- Brick Veneer
Condition
- Good Condition
- New construction: No
- Year built: 2004
Utilities & green energy
- Sewer: Public Sewer
- Water: Public
Community & HOA
Community
- Security: Security System, Smoke Detector(s)
- Subdivision: Inverness
HOA
- Has HOA: Yes
- HOA fee: $200 annually
- HOA name: Inverness On Andrews
Location
- Region: Fayetteville
Financial & listing details
- Price per square foot: $153/sqft
- Tax assessed value: $354,300
- Annual tax amount: $2,607
- Date on market: 4/20/2026
- Cumulative days on market: 37 days
- Listing terms: Cash,Conventional,FHA,New Loan,USDA Loan,VA Loan
- Inclusions: N/A
- Exclusions: N/A
- Ownership: More than a year
Price history
| Date | Event | Price |
|---|---|---|
| 6/17/2026 | Sold | $353,000-1.1%$153/sqft |
Source:  LPRMLS #761032 Report a problem LPRMLS #761032 Report a problem | ||
| 5/27/2026 | Pending sale | $356,990$154/sqft |
Source: LPRMLS #761032 Report a problem | ||
| 5/8/2026 | Price change | $356,990-0.8%$154/sqft |
Source: LPRMLS #761032 Report a problem | ||
| 4/20/2026 | Listed for sale | $359,990+6%$156/sqft |
Source: LPRMLS #761032 Report a problem | ||
| 1/1/2026 | Listing removed | $339,500$147/sqft |
Source: LPRMLS #747143 Report a problem | ||
| 12/9/2025 | Listing removed | $1,895$1/sqft |
Source: LPRMLS #751911 Report a problem | ||
| 10/18/2025 | Listed for rent | $1,895+35.8%$1/sqft |
Source: LPRMLS #751911 Report a problem | ||
| 8/26/2025 | Price change | $339,500-1.9%$147/sqft |
Source: LPRMLS #747143 Report a problem | ||
| 7/16/2025 | Listed for sale | $345,900+60.1%$150/sqft |
Source: LPRMLS #747143 Report a problem | ||
| 6/9/2017 | Listing removed | $1,395$1/sqft |
Source: K&R PROPERTIES OF FAYETTEVILLE INC. #520820 Report a problem | ||
| 6/7/2017 | Listed for rent | $1,395-6.7%$1/sqft |
Source: K&R PROPERTIES OF FAYETTEVILLE INC. #520820 Report a problem | ||
| 6/21/2015 | Listing removed | $1,495$1/sqft |
Source: K&R PROPERTIES OF FAYETTEVILLE, INC. #445715 Report a problem | ||
| 5/14/2015 | Price change | $1,495-3.5%$1/sqft |
Source: K&R PROPERTIES OF FAYETTEVILLE, INC. #445715 Report a problem | ||
| 4/24/2015 | Listed for rent | $1,550$1/sqft |
Source: Aaims Property Management, Inc Report a problem | ||
| 9/30/2004 | Sold | $216,000$93/sqft |
Source: Public Record Report a problem | ||
Public tax history
| Year | Property taxes | Tax assessment |
|---|---|---|
| 2025 | $2,607 +10.1% | $354,300 +58.2% |
| 2024 | $2,368 +1.6% | $224,000 |
| 2023 | $2,331 +1.6% | $224,000 |
| 2022 | $2,294 | $224,000 |
| 2021 | $2,294 | $224,000 +3.5% |
| 2020 | -- | $216,477 -3.4% |
| 2019 | $2,294 +3.8% | $224,000 |
| 2018 | $2,210 | $224,000 |
| 2017 | $2,210 -3.2% | $224,000 -9.6% |
| 2016 | $2,283 | $247,700 |
| 2015 | $2,283 | $247,700 |
| 2014 | $2,283 | $247,700 |
| 2013 | $2,283 | $247,700 |
| 2012 | $2,283 | $247,700 |
| 2011 | $2,283 | $247,700 |
| 2010 | -- | $247,700 |
| 2009 | -- | $247,700 +26.9% |
| 2008 | -- | $195,200 |
| 2007 | -- | $195,200 |
| 2006 | -- | $195,200 |
| 2005 | -- | -- |
| 2004 | -- | $27,000 |
| 2003 | -- | $27,000 |
Find assessor info on the county website
Neighborhood: 28311
Nearby homes
- $324,9003 bd2 ba2.2k sqft3513 Kennicot Ct, Fayetteville, NC 28311Pending

- $355,4004 bd3 ba2.2k sqft3508 Kennicot Ct, Fayetteville, NC 28311Off Market
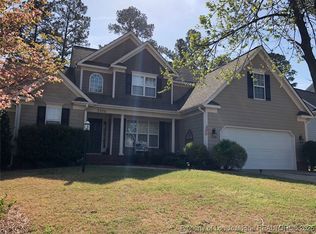
- $339,0003 bd2 ba2.3k sqft3516 Kennicot Ct, Fayetteville, NC 28311Sold
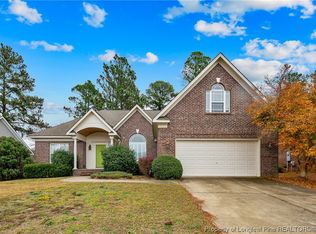
- $316,3003 bd2 ba1.8k sqft3517 Kennicot Ct, Fayetteville, NC 28311Off Market
- $361,8004 bd3 ba2.6k sqft3521 Kennicot Ct, Fayetteville, NC 28311Off Market
- $306,6003 bd2 ba1.9k sqft3520 Kennicot Ct, Fayetteville, NC 28311Off Market
- $305,4003 bd2 ba1.8k sqft3525 Kennicot Ct, Fayetteville, NC 28311Off Market
- $368,8004 bd2 ba2.4k sqft3512 Kennicot Ct, Fayetteville, NC 28311Off Market
Nearby schools
GreatSchools rating
- 8/10Howard L Hall ElementaryGrades: K-5Distance: 0.6 mi
- 4/10Pine Forest MiddleGrades: 6-8Distance: 2.8 mi
- 7/10Pine Forest HighGrades: 9-12Distance: 0.7 mi
Schools provided by the listing agent
- Elementary: Howard Hall Elementary
- Middle: Pine Forest Middle School
- High: Pine Forest Senior High
Source: LPRMLS. This data may not be complete. We recommend contacting the local school district to confirm school assignments for this home.
Get a cash offer in 3 minutes
Find out how much your home could sell for in as little as 3 minutes with a no-obligation cash offer.
Estimated market value
$352,500
Get a cash offer in 3 minutes
Find out how much your home could sell for in as little as 3 minutes with a no-obligation cash offer.
Estimated market value
$352,500
- North Carolina
- Cumberland County
- Fayetteville
- 28311
- 3524 Kennicot Ct
Nearby cities
Nearby neighborhoods
Nearby zip codes
Other Fayetteville Topics
