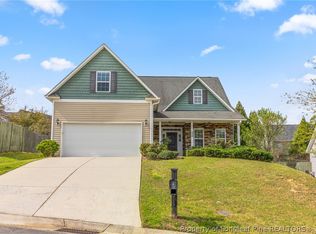
Welcome to 3513 Kennicot Court! Nestled on a quiet cul-de-sac in an established Fayetteville neighborhood, this charming home offers a wonderful blend of comfort, space, and functionality.
Relax on the welcoming front porch or enjoy your morning coffee and evening gatherings on the screened-in back porch complete with a ceiling fan for year-round comfort. The thoughtfully designed floor plan features a spacious first-floor primary suite with a large ensuite bathroom offering a jetted soaking tub, separate shower, and walk-in closet. A versatile bonus room provides the perfect space for a home office, playroom, media room, or guest area. The main floor HVAC system was also replaced in 2024.
Conveniently located near shopping, dining, schools, and Fort Bragg, this home is ready for its next owners to enjoy. Don't miss your opportunity to make this peaceful cul-de-sac home your own!
Pending
Price cut: $15K (8/5)
$324,900
3513 Kennicot Ct, Fayetteville, NC 28311
3beds
2,215sqft
Single Family Residence
Built in 2003
-- sqft lot
$-- Zestimate®
$147/sqft
$17/mo HOA
What's special
Welcoming front porchVersatile bonus roomSeparate showerQuiet cul-de-sacSpacious first-floor primary suiteWalk-in closetLarge ensuite bathroom
- 47 days |
- 189 |
- 3 |
Zillow last checked:
Listing updated:
Listed by:
AMANDA GARCIA,
EXP REALTY LLC
Source: LPRMLS,MLS#: 764746 Originating MLS: Longleaf Pine Realtors
Originating MLS: Longleaf Pine RealtorsFacts & features
Interior
Bedrooms & bathrooms
- Bedrooms: 3
- Bathrooms: 2
- Full bathrooms: 2
Heating
- Heat Pump
Cooling
- Central Air
Appliances
- Included: Cooktop, Dryer, Dishwasher, Exhaust Fan, Electric Oven, Disposal, Microwave, Refrigerator, Washer
- Laundry: Main Level, In Unit
Features
- Attic, Ceiling Fan(s), Double Vanity, Eat-in Kitchen, Garden Tub/Roman Tub, Jetted Tub, Kitchen/Dining Combo, Primary Downstairs, Bath in Primary Bedroom, Pantry, Storage, Tub Shower, Walk-In Closet(s), Window Treatments
- Flooring: Carpet, Tile, Vinyl
- Windows: Blinds
- Basement: Crawl Space
- Number of fireplaces: 1
- Fireplace features: Gas Log, Living Room
Interior area
- Total interior livable area: 2,215 sqft
Property
Parking
- Total spaces: 2
- Parking features: Attached, Garage
- Attached garage spaces: 2
Features
- Patio & porch: Covered, Porch, Screened
- Exterior features: Fence, Porch
- Fencing: Partial,Yard Fenced
Lot
- Features: 1/4 to 1/2 Acre Lot, Cul-De-Sac
Details
- Parcel number: 0531013735.000
- Zoning description: PND - Planned Neighborhood
Construction
Type & style
- Home type: SingleFamily
- Architectural style: Ranch
- Property subtype: Single Family Residence
Materials
- Brick
Condition
- Good Condition
- New construction: No
- Year built: 2003
Utilities & green energy
- Sewer: Public Sewer
- Water: Public
Community & HOA
Community
- Features: Street Lights
- Subdivision: Inverness
HOA
- Has HOA: Yes
- HOA fee: $200 annually
- HOA name: Inverness Of Andrews
Location
- Region: Fayetteville
Financial & listing details
- Price per square foot: $147/sqft
- Tax assessed value: $348,600
- Annual tax amount: $2,567
- Date on market: 7/4/2026
- Cumulative days on market: 24 days
- Inclusions: refrigerator, washer, dryer
- Exclusions: N/A
- Ownership: More than a year
Estimated market value
Not available
Estimated sales range
Not available
$1,900/mo
Price history
| Date | Event | Price |
|---|---|---|
| 8/7/2026 | Pending sale | $324,900$147/sqft |
Source:  LPRMLS #764746 Report a problem LPRMLS #764746 Report a problem | ||
| 8/5/2026 | Price change | $324,900-4.4%$147/sqft |
Source: LPRMLS #764746 Report a problem | ||
| 7/14/2026 | Pending sale | $339,900$153/sqft |
Source: LPRMLS #764746 Report a problem | ||
| 7/4/2026 | Listed for sale | $339,900+71.7%$153/sqft |
Source: LPRMLS #764746 Report a problem | ||
| 3/28/2003 | Sold | $198,000$89/sqft |
Source: Public Record Report a problem | ||
Public tax history
| Year | Property taxes | Tax assessment |
|---|---|---|
| 2025 | $2,567 +9.9% | $348,600 +57.9% |
| 2024 | $2,336 +1.6% | $220,800 |
| 2023 | $2,299 +1.6% | $220,800 |
| 2022 | $2,262 | $220,800 |
| 2021 | $2,262 | $220,800 -2% |
| 2020 | -- | $225,246 +2% |
| 2019 | $2,262 +3.8% | $220,800 |
| 2018 | $2,179 | $220,800 |
| 2017 | $2,179 -2.7% | $220,800 -9% |
| 2016 | $2,238 | $242,700 |
| 2015 | $2,238 | $242,700 |
| 2014 | $2,238 | $242,700 |
| 2013 | $2,238 | $242,700 |
| 2012 | $2,238 | $242,700 |
| 2011 | $2,238 | $242,700 |
| 2010 | -- | $242,700 |
| 2009 | -- | $242,700 +23.8% |
| 2008 | -- | $196,100 |
| 2007 | -- | $196,100 |
| 2006 | -- | $196,100 |
| 2005 | -- | -- |
| 2004 | -- | $196,100 +626.3% |
| 2003 | -- | $27,000 |
Find assessor info on the county website
Monthly payment
Est. payment
Payment breakdown
Explore the cost of this home by adjusting the details. Changes won't be saved.Climate risks
Neighborhood: 28311
Nearby schools
GreatSchools rating
- 8/10Howard L Hall ElementaryGrades: K-5Distance: 0.6 mi
- 4/10Pine Forest MiddleGrades: 6-8Distance: 2.8 mi
- 7/10Pine Forest HighGrades: 9-12Distance: 0.7 mi
Schools provided by the listing agent
- Middle: Pine Forest Middle School
- High: Pine Forest Senior High
Source: LPRMLS. This data may not be complete. We recommend contacting the local school district to confirm school assignments for this home.
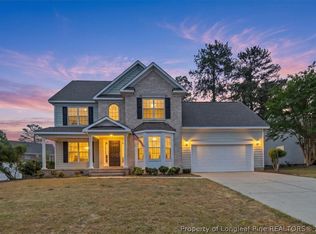
- $353,0003 bd3 ba2.3k sqft3524 Kennicot Ct, Fayetteville, NC 28311Sold
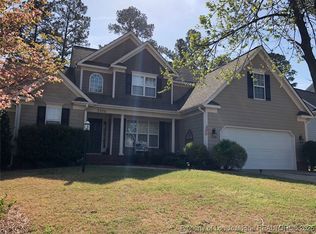
- $355,4004 bd3 ba2.2k sqft3508 Kennicot Ct, Fayetteville, NC 28311Off Market
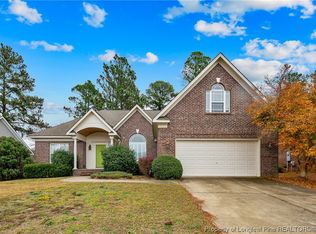
- $339,0003 bd2 ba2.3k sqft3516 Kennicot Ct, Fayetteville, NC 28311Sold
- $316,3003 bd2 ba1.8k sqft3517 Kennicot Ct, Fayetteville, NC 28311Off Market
- $361,8004 bd3 ba2.6k sqft3521 Kennicot Ct, Fayetteville, NC 28311Off Market
- $306,6003 bd2 ba1.9k sqft3520 Kennicot Ct, Fayetteville, NC 28311Off Market
- $305,4003 bd2 ba1.8k sqft3525 Kennicot Ct, Fayetteville, NC 28311Off Market
- $368,8004 bd2 ba2.4k sqft3512 Kennicot Ct, Fayetteville, NC 28311Off Market
A local agent can set up tours, give advice and negotiate with sellers.
A local lender can help you make sure your offer is ready when you are.
Similar homes
- $375,0004 bd3 ba2.3k sqft933 Dalmore Dr, Fayetteville, NC 28311For Sale
 MLS ID #767035, KENNETH BAREFOOT, COLDWELL BANKER ADVANTAGE - FAYETTEVILLE. LPRMLS
 - $330,0003 bd2 ba2.3k sqft327 Ridgeway Ct, Fayetteville, NC 28311For Sale
 MLS ID #763868, SARAH MORRIS, RE/MAX CHOICE. LPRMLS
 - $325,0003 bd3 ba2.4k sqft231 Nandina Ct, Fayetteville, NC 28311For Sale
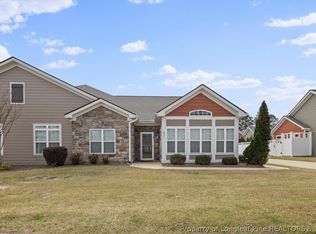 MLS ID #760117, TONI HENSLEY, CENTURY 21 The Realty Group. LPRMLS
 - $314,0004 bd3 ba2k sqft409 Sedgemoor Rd, Fayetteville, NC 28311For Sale
 MLS ID #760214, CHLOE THALER, COLDWELL BANKER ADVANTAGE - FAYETTEVILLE. LPRMLS
 - $399,9004 bd4 ba2.6k sqft513 Captains Pl, Fayetteville, NC 28311For SaleMLS ID #742335, JAY DOWDY, BHHS ALL AMERICAN HOMES #2. LPRMLS
- $255,0003 bd2 ba1.6k sqft5579 Linkwood Dr, Fayetteville, NC 28311For SaleMLS ID #766294, JESSICA GOODE, ONNIT REALTY GROUP. LPRMLS
- $294,5003 bd3 ba1.7k sqft3524 Gables Dr, Fayetteville, NC 28311For SaleMLS ID #765761, KAI MURPHY, KELLER WILLIAMS REALTY (FAYETTEVILLE). LPRMLS
- $285,0004 bd3 ba2k sqft817 Larkspur Dr, Fayetteville, NC 28311For SaleMLS ID #763592, KENNETH BAREFOOT, COLDWELL BANKER ADVANTAGE - FAYETTEVILLE. LPRMLS
- $389,5004 bd3 ba2.4k sqft3770 Glencourse Way, Fayetteville, NC 28311For SaleMLS ID #764750, JOHNNY MARTINEZ, ERA STROTHER REAL ESTATE. LPRMLS
- $320,0003 bd2 ba1.8k sqft1916 Pineville Dr, Hope Mills, NC 28348For SaleMLS ID #767489, CHRISTY FOWLER, NORTHGROUP REAL ESTATE. LPRMLS
- $450,0004 bd3 ba2.9k sqft224 Shawcroft Rd, Fayetteville, NC 28311For SaleMLS ID #763798, JEFFREY CAYNE, REDFIN CORP.. LPRMLS
- $347,9003 bd3 ba2.8k sqft8609 Matchpoint Ct, Linden, NC 28356For SaleMLS ID #765473, KATHERINE SMITH, COLDWELL BANKER ADVANTAGE - FAYETTEVILLE. LPRMLS
- $335,0003 bd3 ba2.1k sqft2905 Aristocrat Ln, Fayetteville, NC 28306For SaleMLS ID #767344, TIMO BOGGS, MILITARY FAMILY REALTY LLC. LPRMLS
- $325,0003 bd3 ba2k sqft326 Coverly Sq, Fayetteville, NC 28303For SaleMLS ID #765470, AMANDA STONE, RE/MAX CHOICE. LPRMLS
- $312,7904 bd3 ba2.1k sqft8409 Deertrot Dr, Fayetteville, NC 28314For SaleMLS ID #765319, ALISHER ISMAILOV, LPT REALTY LLC. LPRMLS
- $350,0003 bd3 ba2.6k sqft311 Damsel Ct, Linden, NC 28356For SaleMLS ID #766783, WELCOME HOME TEAM POWERED BY KELLER WILLIAMS REALTY, KELLER WILLIAMS REALTY (FAYETTEVILLE). LPRMLS
- $318,9003 bd2 ba1.8k sqft321 Stone Cross Dr, Spring Lake, NC 28390For SaleMLS ID #762761, TONI HENSLEY, CENTURY 21 The Realty Group. LPRMLS
- $329,9003 bd2 ba2k sqft4344 Redspire Ln, Fayetteville, NC 28306For SaleMLS ID #765173, PAULINA SALAS, COLDWELL BANKER ADVANTAGE - FAYETTEVILLE. LPRMLS
- $385,0004 bd4 ba2.4k sqft887 Three Wood Dr, Fayetteville, NC 28312For SaleMLS ID #767523, TIER ONE REAL ESTATE SERVICES, COLDWELL BANKER ADVANTAGE - YADKIN ROAD. LPRMLS
- $335,0004 bd3 ba2.1k sqft3825 Barnsdale Dr, Wade, NC 28395For SaleMLS ID #759658, #SELLINGMOORE THE PG GROUP, CAROLINA SUMMIT GROUP #1. LPRMLS
