Skip main navigation
Sold for $530,000
  • $530,000

    3524 Softwood Ter, Olney, MD 20832

    4beds
    1,730sqft
    Townhouse
    Built in 1988
    1,525 Square Feet Lot
    $534,400 Zestimate®
    $306/sqft
    $3,119 Estimated rent

    Home value

    $534,400

    $486,000 - $582,000

    $3,119/mo

    Zestimate® history
    Loading
    Loading...

    Owner options

    List your home for rent

    $3,119/mo

    Rent Zestimate®

    Find your next renter with Zillow Rental Manager. Plus, with online applications, you can quickly screen prospective tenants – for free.

    Learn more

    $3,119/mo

    Rent Zestimate®

    Refinance and save

    $3,380/mo

    Est. payment

    Refinancing to a lower rate could help reduce your monthly payments and save thousands over the life of the loan.

    See today's rates

    $3,380/mo

    Est. payment

    Explore your selling options

    Work with a Zillow partner agent

    Leverage their expertise and Zillow's premium Showcase listings to get your home seen by more buyers.

    Get started

    List with your own agent

    Get your home in front of millions of buyers by listing it on Zillow.

    Learn how to do it

    Sell it yourself

    Take full control of how buyers see your home on Zillow by listing For Sale by Owner (FSBO).

    List your home

    What's special

    Remodeled kitchenRenovated bathroomsBrick-front townhomeOpen-concept main levelCustom honeycomb tile inlayDual granite vanitySpacious home
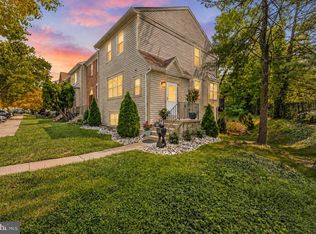
    Beautiful brick-front townhome backing to open common ground in the amenity-rich Homeland Village community! This spacious home offers stylish updates including a remodeled kitchen (2020), renovated bathrooms (2021), water heater (2023), attic insulation (2023), window blinds (2018), updated powder room and lower-level bath (2024), and a new cement patio (2024). The open-concept main level features rich hardwood floors, accent molding, and a seamless flow between the living and dining areas. The remodeled kitchen is a chef’s dream—offering a breakfast nook, granite countertops, stainless steel appliances, subway tile backsplash, and crisp white Shaker-style cabinetry. Upstairs, the spacious primary suite boasts a stunningly remodeled en suite bath with a dual granite vanity and custom honeycomb tile inlay in the shower. Two additional bedrooms and a beautifully updated full bath complete the upper level. The walkout lower level includes a cozy family room with a fireplace and sliding glass doors to the backyard, plus a fourth bedroom, a newly added full bath, and generous storage space. Enjoy all the perks of community living with access to a swimming pool, tennis courts, tot lots, and clubhouse with fitness rooms—all in a prime location situated between Baltimore and Washington DC, with nearby shopping, dining, and major commuter routes, combining comfort, convenience, and lifestyle.

    Zillow last checked:

    Listing updated:

    Listed by:

    Christine Basham 443-865-4785,

    Northrop Realty

    Bought with:

    Vikki Zourzoukis, 0225260294

    Century 21 Redwood Realty

    Source: Bright MLS,MLS#: MDMC2144042MLS Logo

    Facts & features

    Interior

    Bedrooms & bathrooms
    • Bedrooms: 4
    • Bathrooms: 4
    • Full bathrooms: 3
    • 1/2 bathrooms: 1
    • Main level bathrooms: 1
    Primary bedroom
    • Features: Attached Bathroom, Flooring - HardWood
    • Level: Upper
    • Area: 170 Square Feet
    • Dimensions: 17 x 10
    Bedroom 2
    • Features: Flooring - HardWood
    • Level: Upper
    • Area: 90 Square Feet
    • Dimensions: 10 x 9
    Bedroom 3
    • Features: Flooring - HardWood
    • Level: Upper
    • Area: 90 Square Feet
    • Dimensions: 10 x 9
    Bedroom 4
    • Features: Flooring - Laminated
    • Level: Lower
    • Area: 90 Square Feet
    • Dimensions: 10 x 9
    Breakfast room
    • Features: Flooring - Wood
    • Level: Main
    • Area: 70 Square Feet
    • Dimensions: 10 x 7
    Dining room
    • Features: Flooring - Wood
    • Level: Main
    • Area: 91 Square Feet
    • Dimensions: 13 x 7
    Family room
    • Features: Flooring - Carpet
    • Level: Lower
    • Area: 361 Square Feet
    • Dimensions: 19 x 19
    Kitchen
    • Features: Kitchen - Electric Cooking, Granite Counters, Crown Molding, Breakfast Room, Flooring - Wood
    • Level: Main
    • Area: 120 Square Feet
    • Dimensions: 12 x 10
    Living room
    • Features: Flooring - Wood
    • Level: Main
    • Area: 240 Square Feet
    • Dimensions: 16 x 15
    Storage room
    • Level: Lower
    • Area: 54 Square Feet
    • Dimensions: 9 x 6
    Heating
    • Heat Pump, Electric
    Cooling
    • Ceiling Fan(s), Central Air, Heat Pump, Electric
    Appliances
    • Included: Microwave, Dishwasher, Ice Maker, Refrigerator, Stainless Steel Appliance(s), Water Dispenser, Electric Water Heater
    Features
    • Breakfast Area, Crown Molding, Dining Area, Open Floorplan, Primary Bath(s), Recessed Lighting, Ceiling Fan(s), Eat-in Kitchen, Kitchen - Gourmet, Kitchen - Table Space, Dry Wall
    • Flooring: Ceramic Tile, Engineered Wood, Carpet, Wood
    • Doors: Sliding Glass, Six Panel
    • Basement: Connecting Stairway,Finished,Exterior Entry,Walk-Out Access,Windows
    • Number of fireplaces: 1
    • Fireplace features: Glass Doors, Wood Burning
    Interior area
    • Total structure area: 1,920
    • Total interior livable area: 1,730 sqft
    • Finished area above ground: 1,280
    • Finished area below ground: 450

    Property

    Parking
    • Parking features: On Street
    • Has uncovered spaces: Yes
    Accessibility
    • Accessibility features: Other
    Features
    • Levels: Three
    • Stories: 3
    • Patio & porch: Deck, Patio
    • Pool features: Community
    • Has view: Yes
    • View description: Garden, Trees/Woods
    Lot
    • Size: 1,525 sqft
    • Features: Backs - Open Common Area, Front Yard, Rear Yard
    Details
    • Additional structures: Above Grade, Below Grade
    • Parcel number: 160802618070
    • Zoning: PD7
    • Special conditions: Standard

    Construction

    Type & style
    • Home type: Townhouse
    • Architectural style: Colonial
    • Property subtype: Townhouse
    Materials
    • Brick Front, Vinyl Siding
    • Foundation: Slab
    Condition
    • New construction: No
    • Year built: 1988

    Utilities & green energy

    • Sewer: Public Sewer
    • Water: Public

    Community & neighborhood

    Security
    • Security features: Main Entrance Lock
    Community
    • Community features: Pool
    Location
    • Region: Olney
    • Subdivision: Williamsburg Village

    HOA & financial

    HOA
    • Has HOA: Yes
    • HOA fee: $148 monthly

    Other

    Other facts
    • Listing agreement: Exclusive Right To Sell
    • Ownership: Fee Simple

    Price history

    DateEventPrice
    5/30/2025Sold$530,000+1%$306/sqft
    Source: Bright MLS #MDMC2144042 Report a problem
    5/8/2025Pending sale$525,000$303/sqft
    Source: Bright MLS #MDMC2144042 Report a problem
    4/24/2025Listed for sale$525,000+40%$303/sqft
    Source: Bright MLS #MDMC2144042 Report a problem
    7/10/2018Sold$375,000+2.7%$217/sqft
    Source: Public Record Report a problem
    6/11/2018Pending sale$365,000$211/sqft
    Source: RE/MAX Town Center #1001798242 Report a problem
    6/7/2018Listed for sale$365,000+21.7%$211/sqft
    Source: RE/MAX Town Center #1001798242 Report a problem
    5/8/2012Sold$300,000+1.7%$173/sqft
    Source: Public Record Report a problem
    3/3/2012Listed for sale$295,000$171/sqft
    Source: Weichert, REALTORS #MC7786186 Report a problem

    Public tax history

    YearProperty taxesTax assessment
    2025$5,710 +16.6%$458,100 +7.7%
    2024$4,896 +8.3%$425,333 +8.3%
    2023$4,523 +13.9%$392,567 +9.1%
    2022$3,970 +4%$359,800 +3.9%
    2021$3,816 +4%$346,133 +4.1%
    2020$3,668 +7.9%$332,467 +4.3%
    2019$3,400 -0.2%$318,800 +3.4%
    2018$3,406 -0.1%$308,333 +3.5%
    2017$3,411 +43.4%$297,867 +3.6%
    2016$2,379 $287,400 +2.7%
    2015$2,379 $279,800 +2.8%
    2014$2,379 $272,200 +2.9%
    2013-- $264,600
    2012-- $264,600
    2011-- $264,600 -24.2%
    2010-- $349,160 +5.4%
    2009-- $331,280 +5.7%
    2008-- $313,400 +6.1%
    2007-- $295,520 +18.4%
    2006-- $249,490 +22.6%
    2005-- $203,460 +29.2%
    2004-- $157,430
    2003-- $157,430 +12%
    2002-- $140,503 +6.4%
    2001-- $132,040

    Find assessor info on the county website

    Neighborhood: 20832

    Nearby schools

    GreatSchools rating
    Schools provided by the listing agent
    • District: Montgomery County Public Schools

    Source: Bright MLS. This data may not be complete. We recommend contacting the local school district to confirm school assignments for this home.

    Get a cash offer in 3 minutes
    Find out how much your home could sell for in as little as 3 minutes with a no-obligation cash offer.
    Estimated market value
    $534,400
    Get a cash offer in 3 minutes
    Find out how much your home could sell for in as little as 3 minutes with a no-obligation cash offer.
    Estimated market value
    $534,400