Welcome home to this beautifully renovated end-unit townhouse in Olney’s desirable Williamsburg Village. The warm and inviting main level features hardwood floors, a spacious family room, a comfortable dining area and an updated eat-in kitchen with durable tile flooring, abundant storage, a stylish backsplash and matching stainless-steel appliances. Just off the kitchen, the newer deck (2021) is the perfect setting for morning coffee, outdoor dining, or entertaining friends. Upstairs, you’ll find two generously sized secondary bedrooms, an updated hall bathroom and a spacious primary suite with dual closets, a ceiling fan and an updated en-suite bathroom. The finished lower level offers even more room to spread out, with a fourth bedroom or private home office, a full bathroom, additional storage and a large family/recreation room with a cozy fireplace. A walkout slider opens to the rear patio and landscaped outdoor space, complete with mature trees and retaining wall. Conveniently located near Georgia Avenue and Olney’s many shopping, dining, recreation and everyday amenities, this home makes it easy to enjoy everything Olney has to offer. With four bedrooms, three-and-a-half bathrooms, multiple indoor and outdoor living spaces and extensive recent updates, this move-in-ready end-unit townhouse offers comfort, flexibility and convenience in one of Olney’s established communities. Recent improvements include updated landscaping (2025), new kitchen appliances and backsplash (2026), fresh paint (2026), upgraded light fixtures (2026), a new primary-bedroom ceiling fan (2026), and a new washer and dryer (2026). Additional upgrades include a new HVAC system (2022) and Aeroseal duct sealing (2024).
For sale
$569,900
3526 Softwood Ter, Olney, MD 20832
4beds
1,916sqft
Townhouse
Built in 1988
2,235 Square Feet Lot
$524,600 Zestimate®
$297/sqft
$155/mo HOA
What's special
- 1 day
- 68
- 2
Zillow last checked:
Listing updated:
Listed by:
David Wagner 301-221-7342,
RLAH @properties 301-652-0643
Source: Bright MLS,MLS#: MDMC2251574
Facts & features
Interior
Bedrooms & bathrooms
- Bedrooms: 4
- Bathrooms: 4
- Full bathrooms: 3
- 1/2 bathrooms: 1
- Main level bathrooms: 1
Basement
- Area: 688
Heating
- Central, Electric
Cooling
- Central Air, Electric
Appliances
- Included: Electric Water Heater
Features
- Basement: Finished,Heated,Improved,Interior Entry,Walk-Out Access
- Number of fireplaces: 1
Interior area
- Total structure area: 2,016
- Total interior livable area: 1,916 sqft
- Finished area above ground: 1,328
- Finished area below ground: 588
Video & virtual tour
Property
Parking
- Total spaces: 1
- Parking features: Assigned, Parking Lot
- Details: Assigned Parking
Accessibility
- Accessibility features: None
Features
- Levels: Three
- Stories: 3
- Pool features: Community
Lot
- Size: 2,235 Square Feet
Details
- Additional structures: Above Grade, Below Grade
- Parcel number: 160802618081
- Zoning: PD7
- Special conditions: Standard
Construction
Type & style
- Home type: Townhouse
- Architectural style: Traditional
- Property subtype: Townhouse
Materials
- Vinyl Siding
- Foundation: Block
Condition
- New construction: No
- Year built: 1988
Utilities & green energy
- Sewer: Public Sewer
- Water: Public
Community & HOA
Community
- Subdivision: Williamsburg Village
HOA
- Has HOA: Yes
- HOA fee: $155 monthly
Location
- Region: Olney
Financial & listing details
- Price per square foot: $297/sqft
- Tax assessed value: $481,633
- Annual tax amount: $5,763
- Date on market: 8/31/2026
- Listing agreement: Exclusive Right To Sell
- Ownership: Fee Simple
Estimated market value
$524,600
$498,000 - $551,000
$3,563/mo
Price history
| Date | Event | Price |
|---|---|---|
| 9/1/2026 | Listed for sale | $569,900+37.3%$297/sqft |
Source:  Bright MLS #MDMC2251574 Report a problem Bright MLS #MDMC2251574 Report a problem | ||
| 3/27/2023 | Listing removed | -- |
Source: Bright MLS #MDMC742912 Report a problem | ||
| 5/5/2021 | Sold | $415,000$217/sqft |
Source: Public Record Report a problem | ||
| 2/26/2021 | Contingent | $415,000$217/sqft |
Source: Bright MLS #MDMC742912 Report a problem | ||
| 2/20/2021 | Listed for sale | $415,000+3.8%$217/sqft |
Source: Bright MLS #MDMC742912 Report a problem | ||
| 1/12/2021 | Listing removed | -- |
Source:  Bright MLS Report a problem Bright MLS Report a problem | ||
| 11/10/2020 | Pending sale | $399,900$209/sqft |
Source: Trademark Realty, Inc #MDMC730832 Report a problem | ||
| 11/1/2020 | Listed for sale | $399,900+169.3%$209/sqft |
Source: Trademark Realty, Inc #MDMC730832 Report a problem | ||
| 7/12/2000 | Sold | $148,500$78/sqft |
Source: Public Record Report a problem | ||
Public tax history
| Year | Property taxes | Tax assessment |
|---|---|---|
| 2025 | $4,960 +2.1% | $462,700 +9.7% |
| 2024 | $4,857 +10.6% | $421,933 +10.7% |
| 2023 | $4,392 +16.9% | $381,167 +12% |
| 2022 | $3,756 +2.9% | $340,400 +2.8% |
| 2021 | $3,652 +2.8% | $331,233 +2.8% |
| 2020 | $3,553 +6.4% | $322,067 +2.9% |
| 2019 | $3,339 -0.2% | $312,900 +3.3% |
| 2018 | $3,345 -0.2% | $302,833 +3.4% |
| 2017 | $3,353 +32.2% | $292,767 +3.6% |
| 2016 | $2,537 | $282,700 +0.4% |
| 2015 | $2,537 | $281,600 +0.4% |
| 2014 | $2,537 | $280,500 +0.4% |
| 2013 | -- | $279,400 |
| 2012 | -- | $279,400 |
| 2011 | -- | $279,400 -24.1% |
| 2010 | -- | $368,300 +5.2% |
| 2009 | -- | $350,256 +5.4% |
| 2008 | -- | $332,213 +5.7% |
| 2007 | -- | $314,170 +17.8% |
| 2006 | -- | $266,726 +21.6% |
| 2005 | -- | $219,283 +27.6% |
| 2004 | -- | $171,840 |
| 2003 | -- | $171,840 +12% |
| 2002 | -- | $153,386 +6.4% |
| 2001 | -- | $144,160 |
Find assessor info on the county website
Monthly payment
Est. payment
Payment breakdown
Explore the cost of this home by adjusting the details. Changes won't be saved.Climate risks
Neighborhood: 20832
Nearby schools
Schools provided by the listing agent
- Elementary: Olney
- Middle: Rosa M. Parks
- High: Sherwood
- District: Montgomery County Public Schools
Source: Bright MLS. This data may not be complete. We recommend contacting the local school district to confirm school assignments for this home.

Similar homes
- $719,9004 bd3 ba1.9k sqft4201 Gelding Ln, Olney, MD 20832For Sale
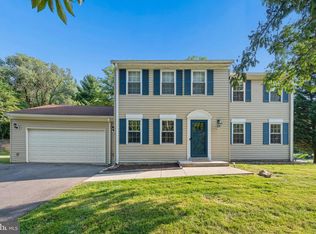
 MLS ID #MDMC2252190, Steve Baumgartner, Compass. Bright MLS
 - $519,9003 bd4 ba2.2k sqft3259 Saint Augustine Ct, Olney, MD 20832For Sale
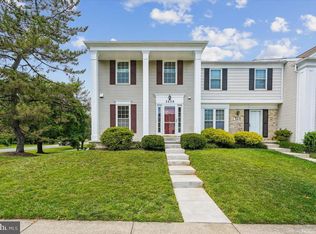 MLS ID #MDMC2243198, Elisa Bragale, Coldwell Banker Realty. Bright MLS
 - $650,0004 bd3 ba2.5k sqft17418 Saint Theresa Dr, Olney, MD 20832For Sale
 MLS ID #MDMC2244768, Carlos Rodriguez, Realty Connection. Bright MLS
 - $650,0003 bd2 ba2.1k sqft17303 Buehler Rd, Olney, MD 20832For Sale
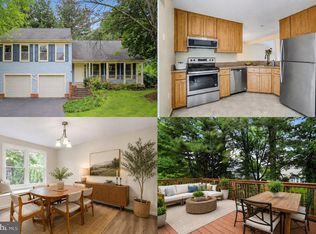 MLS ID #MDMC2236988, Sarah Reynolds, Keller Williams Realty. Bright MLS
 - $515,0003 bd4 ba1.3k sqft2334 London Bridge Dr, Silver Spring, MD 20906For SaleMLS ID #MDMC2250740, Rodney Dotson, Monument Sotheby's International Realty. Bright MLS
- $399,9993 bd3 ba1.1k sqft4505 Cannes Ln, Olney, MD 20832For SaleMLS ID #MDMC2241310, Ellen Lima, Realty Advantage of Maryland LLC. Bright MLS
- $524,9004 bd4 ba2.2k sqft20207 Yankee Harbor Pl, Gaithersburg, MD 20886For SaleMLS ID #MDMC2245244, Geetha Dayala, Samson Properties. Bright MLS
- $565,0003 bd3 ba2.1k sqft9300 N Laurel Rd, Laurel, MD 20723For SaleMLS ID #MDHW2073210, Patty Smallwood, Maryland Real Estate Network. Bright MLS
- $524,9004 bd4 ba1.9k sqft7477 Swan Point Way Unit 4-2, Columbia, MD 21045For SaleMLS ID #MDHW2073068, Marc Robinson, ExecuHome Realty. Bright MLS
- $515,0003 bd4 ba2.2k sqft20303 Battery Bend Pl, Gaithersburg, MD 20886For SaleMLS ID #MDMC2251572, REESE SHOPTAW, Real Broker, LLC. Bright MLS
- $489,9993 bd4 ba1.2k sqft19051 Highstream Dr, Germantown, MD 20874For SaleMLS ID #MDMC2253072, Sean Robinson, Fairfax Realty Premier. Bright MLS
- $624,9004 bd4 ba2.7k sqft6633 Christy Acres Cir, Mount Airy, MD 21771For SaleMLS ID #MDCR2037364, Dan Hozhabri, Keller Williams Realty Centre. Bright MLS
- $535,0004 bd3 ba1.6k sqft7876 Red Jacket Way, Jessup, MD 20794For SaleMLS ID #MDHW2071866, Aidalina Rodriguez, LPT Realty, LLC. Bright MLS
- $535,0003 bd3 ba1.7k sqft6400 Frothingham Ct, Elkridge, MD 21075For SaleMLS ID #MDHW2072604, Russell Chandler, Redfin Corp. Bright MLS
- $675,0004 bd3 ba2.1k sqft2209 Coffeewood Ct, Silver Spring, MD 20906For SaleMLS ID #MDMC2243802, BJ Matson, Taylor Properties. Bright MLS
- $519,0004 bd4 ba1.2k sqft120 Gold Kettle Dr, Gaithersburg, MD 20878For SaleMLS ID #MDMC2242280, Kenita Tang, EXP Realty, LLC. Bright MLS
- $559,0003 bd4 ba2.3k sqft671 Concerto Ln, Silver Spring, MD 20901For SaleMLS ID #MDMC2242652, Mr. Tom S Hennerty, NetRealtyNow.com, LLC. Bright MLS
- $765,0004 bd4 ba2.1k sqft8300 Honey Hill Rd, Laurel, MD 20723For SaleMLS ID #MDHW2069504, Chris Russ, The KW Collective. Bright MLS
- $599,0004 bd2 ba1.6k sqft19002 Quail Valley Blvd, Gaithersburg, MD 20879For SaleMLS ID #MDMC2240120, Mr. Reza Rofougaran, VMDC Realty LLC. Bright MLS
