Come home to this nearly new, amazing listing in Jovita Heights! This two-story home with double-car garage and electric car charger is a modern-style gem with the best of everything! Built in 2020, it's been lovingly cared for by the current owners and fully ready for your next chapter! It includes a gorgeous great room with dining space, large gourmet kitchen with pantry, and a large seating area with mounted TV included! An electric heat pump provides heating and AC! Upstairs has an amazing bonus area for whatever your needs are! Make it your own! It also includes three large bedrooms, including a private ensuite with a huge walk-in closet and private full bathroom! This home also boasts a large backyard, fully fenced with a patio! Relax, grill and chill. With this property just 9 minutes by car from the Federal Way DT Light Rail Station, your commute has just been solved! Close to schools, parks and freeways on a dead end street, this home is absolutely move-in ready! Take a tour today! You will not be disappointed!
Sold
Listed by: Coldwell Banker Bain • Jennifer Benni Sack
Bought with: Coldwell Banker Danforth
$675,000
35245 54th Avenue S, Auburn, WA 98001
3beds
2,079sqft
Single Family Residence
Built in 2020
4,800 Square Feet Lot
$672,700 Zestimate®
$325/sqft
$3,696 Estimated rent
Home value
$672,700
$619,000 - $727,000
$3,696/mo
Zestimate® history
Owner options
List your home for rent
$3,696/mo
Rent Zestimate®
Find your next renter with Zillow Rental Manager. Plus, with online applications, you can quickly screen prospective tenants – for free.
$3,696/mo
Rent Zestimate®
Refinance and save
$4,114/mo
Est. payment
Refinancing to a lower rate could help reduce your monthly payments and save thousands over the life of the loan.
$4,114/mo
Est. payment
Explore your selling options
Work with a Zillow partner agent
Leverage their expertise and Zillow's premium Showcase listings to get your home seen by more buyers.
Get startedList with your own agent
Get your home in front of millions of buyers by listing it on Zillow.
Learn how to do itSell it yourself
Take full control of how buyers see your home on Zillow by listing For Sale by Owner (FSBO).
List your homeWhat's special
Double-car garageThree large bedroomsElectric car charger
Zillow last checked:
Listing updated:
Offers reviewed: Jan 21
Listed by:
Jennifer Benni Sack,
Coldwell Banker Bain
Bought with:
Dorota Warczak
Coldwell Banker Danforth
Source: NWMLS as distributed by MLS GRID,MLS#: 2468504
Facts & features
Interior
Bedrooms & bathrooms
- Bedrooms: 3
- Bathrooms: 3
- Full bathrooms: 2
- 1/2 bathrooms: 1
- Main level bathrooms: 1
Heating
- Forced Air, Heat Pump, Electric
Cooling
- Ductless
Appliances
- Included: Dishwasher, Disposal, Dryer, Microwave, Refrigerator, Stove(s)/Range(s), Washer, Dishwasher(s), Dryer(s), Garbage Disposal, Microwave(s), Refrigerator(s), Washer(s), Water Heater: electric, Water Heater Location: garage
Features
- Bath Off Primary
- Flooring: Vinyl Plank, Carpet
- Windows: Dbl Pane/Storm Window
- Basement: None
- Has fireplace: No
Interior area
- Total structure area: 2,079
- Total interior livable area: 2,079 sqft
Property
Parking
- Total spaces: 2
- Parking features: Attached Garage
- Has attached garage: Yes
- Covered spaces: 2
- Uncovered spaces: 2
Features
- Levels: Two
- Stories: 2
- Entry location: Main
- Patio & porch: Bath Off Primary, Dbl Pane/Storm Window, Water Heater
Lot
- Size: 4,800 Square Feet
- Features: Dead End Street, Cable TV, Electric Car Charging, Fenced-Fully, High Speed Internet, Patio
- Topography: Level
- Residential vegetation: Garden Space
Details
- Parcel number: 3751602199
- Special conditions: Standard
Construction
Type & style
- Home type: SingleFamily
- Architectural style: 2 Story
- Property subtype: Single Family Residence
Materials
- Cement/Concrete, Cement Planked, Wood Siding, Wood Products, Cement Plank
- Foundation: Poured Concrete
- Roof: Composition
Condition
- Very Good
- Year built: 2020
- Major remodel year: 2020
Details
- Builder name: Pepper Basin Azure Nw LLC
Utilities & green energy
- Electric: Company: Puget Sound Energy
- Sewer: Sewer Connected, Company: City of Auburn
- Water: Public, Company: Lakehaven Utility
- Utilities for property: Xfinity, Xfinity
Community & HOA
Community
- Subdivision: Jovita Heights
HOA
- HOA phone: 206-240-7364
Location
- Region: Auburn
Financial & listing details
- Price per square foot: $325/sqft
- Tax assessed value: $684,000
- Annual tax amount: $7,143
- Offers reviewed: 01/21/2026
- Date on market: 3/18/2026
- Cumulative days on market: 126 days
- Listing terms: Conventional,FHA,VA Loan
- Inclusions: Dishwasher(s), Dryer(s), Garbage Disposal, Microwave(s), Refrigerator(s), Stove(s)/Range(s), Washer(s)
Price history
| Date | Event | Price |
|---|---|---|
| 2/23/2026 | Sold | $675,000-1.4%$325/sqft |
Source:  NWMLS as distributed by MLS GRID #2468504 Report a problem NWMLS as distributed by MLS GRID #2468504 Report a problem | ||
| 1/22/2026 | Pending sale | $684,900$329/sqft |
Source: NWMLS as distributed by MLS GRID #2468504 Report a problem | ||
| 1/14/2026 | Listed for sale | $684,900+33.6%$329/sqft |
Source: NWMLS as distributed by MLS GRID #2468504 Report a problem | ||
| 3/29/2021 | Sold | $512,635$247/sqft |
Source: Public Record Report a problem | ||
Public tax history
| Year | Property taxes | Tax assessment |
|---|---|---|
| 2025 | $7,484 +4.8% | $684,000 +3% |
| 2024 | $7,143 +4.3% | $664,000 +15.3% |
| 2023 | $6,849 +3.7% | $576,000 -7.4% |
| 2022 | $6,603 +2.7% | $622,000 +19.4% |
| 2021 | $6,433 +303.4% | $521,000 +316.8% |
| 2020 | $1,595 +0.6% | $125,000 |
| 2019 | $1,585 +3.5% | $125,000 |
| 2018 | $1,531 +1690.2% | $125,000 +2400% |
| 2017 | $86 -1.5% | $5,000 |
| 2016 | $87 | $5,000 |
| 2015 | $87 | $5,000 |
| 2014 | $87 | $5,000 |
| 2013 | $87 | $5,000 |
| 2012 | -- | $5,000 +66.7% |
| 2011 | -- | $3,000 -25% |
| 2010 | -- | $4,000 |
| 2009 | -- | $4,000 -81.3% |
| 2007 | -- | $21,400 -63.7% |
| 2006 | -- | $59,000 +156.5% |
| 2005 | -- | $23,000 +21.1% |
| 2001 | $259 +247.7% | $19,000 +280% |
| 2000 | $74 | $5,000 |
Find assessor info on the county website
Neighborhood: Lakeland South
Nearby homes
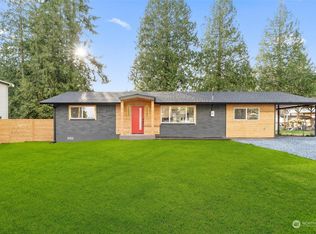
- $560,0003 bd2 ba1.3k sqft35235 54th Ave S, Auburn, WA 98001Sold
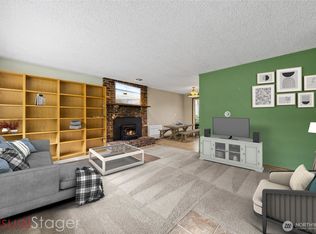
- $510,0003 bd1 ba1.1k sqft35250 54th Ave S, Auburn, WA 98001Sold
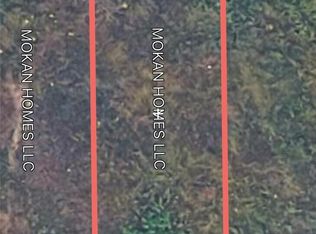
- $185,0004,800.312 Square Feet35 55th Ave S, Auburn, WA 98001Sold
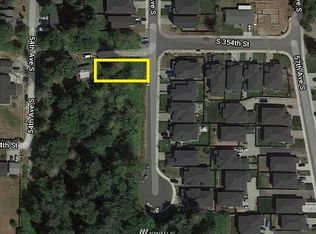
- $--4,800.312 Square Feet354 Xx 55th Ave S, Auburn, WA 98001Off Market
- $1,080,0005 bd4 ba3.3k sqft35404 55th Ave S, Seattle, WA 98001For Sale
- $840,0004 bd4 ba2.8k sqft35433 55th Ave S, Auburn, WA 98001Sold
- $830,0004 bd4 ba2.8k sqft35441 55th Ave S, Auburn, WA 98001Sold
- $900,0005 bd3 ba3k sqft35420 55th Ave S, Auburn, WA 98001Sold
Nearby schools
GreatSchools rating
- 4/10Lakeland Elementary SchoolGrades: PK-5Distance: 1.3 mi
- 4/10Sequoyah Middle SchoolGrades: 6-8Distance: 1.1 mi
- 3/10Todd Beamer High SchoolGrades: 9-12Distance: 2.3 mi
Schools provided by the listing agent
- Elementary: Lakeland Elem
- Middle: Sequoyah Mid Sch
- High: Todd Beamer High
Source: NWMLS as distributed by MLS GRID. This data may not be complete. We recommend contacting the local school district to confirm school assignments for this home.
Get a cash offer in 3 minutes
Find out how much your home could sell for in as little as 3 minutes with a no-obligation cash offer.
Estimated market value
$672,700
Get a cash offer in 3 minutes
Find out how much your home could sell for in as little as 3 minutes with a no-obligation cash offer.
Estimated market value
$672,700
- Washington
- King County
- Auburn
- 98001
- Lakeland South
- 35245 54th Avenue S
Nearby cities
Nearby neighborhoods
Nearby zip codes
Other Auburn Topics
