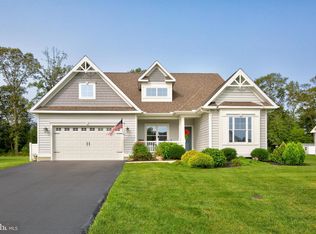
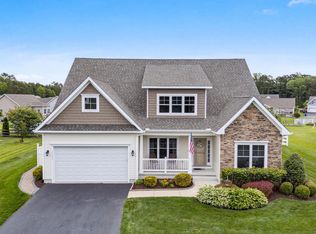
35249 Helmsman Way, Millsboro, DE 19966
Home value
$494,500
$455,000 - $534,000
$2,708/mo
Owner options
$2,708/mo
Rent Zestimate®
Find your next renter with Zillow Rental Manager. Plus, with online applications, you can quickly screen prospective tenants – for free.
$2,708/mo
Rent Zestimate®
$4,263/mo
Est. payment
Refinancing to a lower rate could help reduce your monthly payments and save thousands over the life of the loan.
$4,263/mo
Est. payment
Explore your selling options
Work with a Zillow partner agent
Leverage their expertise and Zillow's premium Showcase listings to get your home seen by more buyers.
Get startedList with your own agent
Get your home in front of millions of buyers by listing it on Zillow.
Learn how to do itSell it yourself
Take full control of how buyers see your home on Zillow by listing For Sale by Owner (FSBO).
List your homeWhat's special
Zillow last checked:
Listing updated:
TONI SCHROCK 302-841-9296,
Northrop Realty,
Listing Team: The Schrockstars Team
KATHERINE SEACORD, 25913
LESTER REALTY INC.
Facts & features
Interior
Bedrooms & bathrooms
- Bedrooms: 3
- Bathrooms: 2
- Full bathrooms: 2
- Main level bathrooms: 2
- Main level bedrooms: 3
Rooms
- Room types: Living Room, Dining Room, Primary Bedroom, Bedroom 2, Bedroom 3, Kitchen, Foyer, Breakfast Room, Laundry
Primary bedroom
- Features: Flooring - Carpet, Attached Bathroom, Ceiling Fan(s), Walk-In Closet(s), Window Treatments
- Level: Main
- Area: 342 Square Feet
- Dimensions: 19 x 18
Bedroom 2
- Features: Flooring - Carpet, Ceiling Fan(s), Window Treatments
- Level: Main
- Area: 121 Square Feet
- Dimensions: 11 x 11
Bedroom 3
- Features: Ceiling Fan(s), Window Treatments
- Level: Main
- Area: 132 Square Feet
- Dimensions: 12 x 11
Breakfast room
- Level: Main
- Area: 252 Square Feet
- Dimensions: 18 x 14
Dining room
- Features: Cathedral/Vaulted Ceiling, Flooring - HardWood, Chair Rail, Crown Molding
- Level: Main
- Area: 132 Square Feet
- Dimensions: 12 x 11
Foyer
- Features: Crown Molding
- Level: Main
- Area: 88 Square Feet
- Dimensions: 22 x 4
Kitchen
- Features: Flooring - HardWood, Countertop(s) - Quartz, Breakfast Bar, Double Sink, Kitchen Island, Kitchen - Gas Cooking, Pantry
- Level: Main
- Area: 210 Square Feet
- Dimensions: 15 x 14
Laundry
- Features: Flooring - Vinyl
- Level: Main
- Area: 63 Square Feet
- Dimensions: 9 x 7
Living room
- Features: Fireplace - Gas, Cathedral/Vaulted Ceiling, Flooring - HardWood
- Level: Main
- Area: 368 Square Feet
- Dimensions: 23 x 16
Screened porch
- Level: Main
Heating
- Forced Air, Heat Pump, Electric
Cooling
- Heat Pump, Electric
Appliances
- Included: Microwave, Built-In Range, Dishwasher, Dryer, Exhaust Fan, Freezer, Ice Maker, Oven, Oven/Range - Gas, Stainless Steel Appliance(s), Washer, Tankless Water Heater
- Laundry: Has Laundry, Laundry Room
Features
- Bathroom - Stall Shower, Bathroom - Tub Shower, Breakfast Area, Ceiling Fan(s), Combination Kitchen/Dining, Crown Molding, Dining Area, Entry Level Bedroom, Family Room Off Kitchen, Open Floorplan, Formal/Separate Dining Room, Kitchen Island, Kitchen - Gourmet, Primary Bath(s), Pantry, Recessed Lighting, Upgraded Countertops, Walk-In Closet(s), 9'+ Ceilings, Cathedral Ceiling(s), Dry Wall, Tray Ceiling(s)
- Flooring: Ceramic Tile, Hardwood, Carpet, Vinyl, Wood
- Doors: Sliding Glass
- Windows: Double Pane Windows, Screens, Vinyl Clad, Window Treatments
- Has basement: No
- Number of fireplaces: 1
- Fireplace features: Gas/Propane, Mantel(s)
Interior area
- Total structure area: 2,072
- Total interior livable area: 2,072 sqft
- Finished area above ground: 2,072
Property
Parking
- Total spaces: 6
- Parking features: Garage Faces Side, Garage Door Opener, Inside Entrance, Paved, Attached, Driveway, Off Street
- Attached garage spaces: 2
- Uncovered spaces: 4
Accessibility
- Accessibility features: Other
Features
- Levels: One
- Stories: 1
- Patio & porch: Deck, Porch, Roof, Screened, Screened Porch
- Pool features: Community
- Has view: Yes
- View description: Garden
Lot
- Size: 0.46 Acres
- Features: Front Yard, Landscaped, Rear Yard, SideYard(s)
Details
- Additional structures: Above Grade
- Parcel number: 23417.00814.00
- Zoning: AR-1
- Special conditions: Standard
Construction
Type & style
- Home type: SingleFamily
- Architectural style: Ranch/Rambler
- Property subtype: Single Family Residence
Materials
- Vinyl Siding
- Foundation: Crawl Space
- Roof: Architectural Shingle,Pitched
Condition
- Excellent
- New construction: No
- Year built: 2016
Details
- Builder name: InSight Homes
Utilities & green energy
- Sewer: Public Septic
- Water: Public
Community & HOA
Community
- Features: Pool
- Security: Main Entrance Lock, Smoke Detector(s)
- Subdivision: Stonewater Creek
HOA
- Has HOA: Yes
- Amenities included: Clubhouse, Fitness Center, Pool, Tennis Court(s), Tot Lots/Playground
- Services included: Common Area Maintenance, Snow Removal
- HOA fee: $1,400 annually
Location
- Region: Millsboro
Financial & listing details
- Price per square foot: $241/sqft
- Tax assessed value: $470,500
- Annual tax amount: $628
- Date on market: 5/1/2025
- Listing agreement: Exclusive Right To Sell
- Ownership: Fee Simple
Price history
| Date | Event | Price |
|---|---|---|
| 8/28/2025 | Sold | $499,900-2.9%$241/sqft |
Source: | ||
| 6/24/2025 | Contingent | $515,000$249/sqft |
Source: | ||
| 6/22/2025 | Listed for sale | $515,000$249/sqft |
Source: | ||
| 6/22/2025 | Contingent | $515,000$249/sqft |
Source: | ||
| 6/12/2025 | Listed for sale | $515,000-1.9%$249/sqft |
Source: | ||
| 6/8/2025 | Contingent | $525,000$253/sqft |
Source: | ||
| 5/1/2025 | Listed for sale | $525,000+49.4%$253/sqft |
Source: | ||
| 12/19/2016 | Sold | $351,481$170/sqft |
Source: Public Record Report a problem | ||
Public tax history
| Year | Property taxes | Tax assessment |
|---|---|---|
| 2025 | $628 -22.2% | $235,250 +657.6% |
| 2024 | $808 +0.2% | $31,050 |
| 2023 | $806 +2.6% | $31,050 |
| 2022 | $786 -37% | $31,050 |
| 2021 | $1,248 +6.8% | $31,050 |
| 2020 | $1,168 +0.4% | $31,050 |
| 2019 | $1,163 -2% | $31,050 |
| 2018 | $1,187 -0.9% | $31,050 |
| 2017 | $1,198 +613.2% | $31,050 +521% |
| 2016 | $168 -3% | $5,000 |
| 2015 | $173 +1.5% | $5,000 |
| 2014 | $171 -1.1% | $5,000 |
| 2013 | $172 +4% | $5,000 |
| 2012 | $166 | $5,000 |
| 2011 | -- | -- |
Neighborhood: 19966
Nearby homes
- $472,9003 bd2 ba2.1k sqft35237 Helmsman Way, Millsboro, DE 19966Off Market

- $546,6003 bd2 ba2.4k sqft35259 Helmsman Way, Millsboro, DE 19966Off Market
- $580,0005 bd4 ba3.6k sqft35284 Helmsman Way, Millsboro, DE 19966Sold

- $456,7004 bd3 ba2.2k sqft24856 Rivers Edge Rd, Millsboro, DE 19966Off Market
- $398,1004 bd3 ba2.4k sqft24854 Rivers Edge Rd, Millsboro, DE 19966Off Market
- $702,6005 bd4 ba4.9k sqft35271 Helmsman Way, Millsboro, DE 19966Off Market
- $552,1004 bd-- ba2.4k sqft35227 Helmsman Way, Millsboro, DE 19966Off Market
- $516,5003 bd-- ba1.9k sqft35242 Helmsman Way, Millsboro, DE 19966Off Market
Nearby schools
GreatSchools rating
- 5/10Long Neck Elementary SchoolGrades: K-5Distance: 2.1 mi
- 4/10Millsboro Middle SchoolGrades: 6-8Distance: 6.4 mi
- 3/10Sussex Central High SchoolGrades: 9-12Distance: 6.8 mi
Schools provided by the listing agent
- Elementary: Long Neck
- Middle: Millsboro
- High: Sussex Central
- District: Indian River
Source: Bright MLS. This data may not be complete. We recommend contacting the local school district to confirm school assignments for this home.
Get pre-qualified for a loan
At Zillow Home Loans, we can pre-qualify you in as little as 5 minutes with no impact to your credit score.An equal housing lender. NMLS #10287.
Sell for more on Zillow
- Delaware
- Sussex County
- Millsboro
- 19966
- 35249 Helmsman Way