Skip main navigation
Sold for $580,000
  • $580,000

    35284 Helmsman Way, Millsboro, DE 19966

    5beds
    3,600sqft
    Single Family Residence
    Built in 2017
    0.5 Acres Lot
    $574,200 Zestimate®
    $161/sqft
    $3,620 Estimated rent

    Home value

    $574,200

    $540,000 - $609,000

    $3,620/mo

    Zestimate® history
    Loading
    Loading...

    Owner options

    List your home for rent

    $3,620/mo

    Rent Zestimate®

    Find your next renter with Zillow Rental Manager. Plus, with online applications, you can quickly screen prospective tenants – for free.

    Learn more

    $3,620/mo

    Rent Zestimate®

    Refinance and save

    $4,710/mo

    Est. payment

    Refinancing to a lower rate could help reduce your monthly payments and save thousands over the life of the loan.

    See today's rates

    $4,710/mo

    Est. payment

    Explore your selling options

    Work with a Zillow partner agent

    Leverage their expertise and Zillow's premium Showcase listings to get your home seen by more buyers.

    Get started

    List with your own agent

    Get your home in front of millions of buyers by listing it on Zillow.

    Learn how to do it

    Sell it yourself

    Take full control of how buyers see your home on Zillow by listing For Sale by Owner (FSBO).

    List your home

    What's special

    Huge first-floor primaryRear patio with grillEncapsulated crawl spaceSecond-floor sitting areaTwo-car garageStorage areaTankless hot water
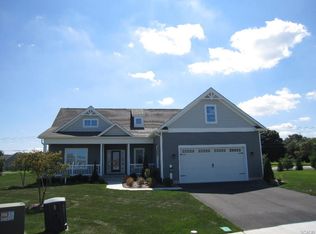
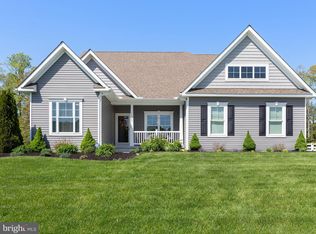
    Price adjustment alert! Seller is now offering up to $5,950.00 (one point) settlement help with acceptable offer! Welcome to 35284 Helmsman Way. This 3600 square foot gem is nestled in the rear of the Stonewater Creek subdivision on a half-acre. And yes, you will feel that space and square footage! Five bedrooms and three and a half baths. A huge first-floor primary. Gourmet kitchen. Living area with fireplace. Rear patio with grill. A second-floor sitting area. Storage area. Two-car garage. Tankless hot water. Encapsulated crawl space. Literally everything you could ask for in a home is here. Stonewater Creek is strategically located close enough, but far enough away from Delaware beaches. A quick ride to essential shopping and restaurants for your convenience. Last but not least, the development features a pool, pickleball courts, tennis courts, a clubhouse with an exercise room, and a playground. Why wait? Book a showing for your dream home today.

    Zillow last checked:

    Listing updated:

    Listed by:

    Kazy Tauginas 484-844-4525,

    Century 21 Gold Key Realty

    Bought with:

    Jennifer Coons, RS-0039317

    Patterson-Schwartz-Rehoboth

    Source: Bright MLS,MLS#: DESU2088130MLS Logo

    Facts & features

    Interior

    Bedrooms & bathrooms
    • Bedrooms: 5
    • Bathrooms: 4
    • Full bathrooms: 3
    • 1/2 bathrooms: 1
    • Main level bathrooms: 3
    • Main level bedrooms: 3
    Rooms
    • Room types: Primary Bedroom, Sitting Room, Bedroom 2, Bedroom 3, Bedroom 4, Bedroom 5, Kitchen, Storage Room
    Primary bedroom
    • Level: Main
    • Area: 442 Square Feet
    • Dimensions: 17 x 26
    Bedroom 2
    • Level: Main
    • Area: 132 Square Feet
    • Dimensions: 12 x 11
    Bedroom 3
    • Level: Main
    • Area: 132 Square Feet
    • Dimensions: 12 x 11
    Bedroom 4
    • Level: Upper
    • Area: 204 Square Feet
    • Dimensions: 12 x 17
    Bedroom 5
    • Level: Upper
    • Area: 210 Square Feet
    • Dimensions: 14 x 15
    Kitchen
    • Level: Main
    • Area: 196 Square Feet
    • Dimensions: 14 x 14
    Sitting room
    • Level: Upper
    • Area: 510 Square Feet
    • Dimensions: 34 x 15
    Storage room
    • Level: Upper
    • Area: 260 Square Feet
    • Dimensions: 13 x 20
    Heating
    • Heat Pump, Electric
    Cooling
    • Central Air, Electric
    Appliances
    • Included: Disposal, Dryer, Washer, Instant Hot Water
    • Laundry: Main Level
    Features
    • Breakfast Area, Entry Level Bedroom, Family Room Off Kitchen, Kitchen - Gourmet, Primary Bath(s), Recessed Lighting
    • Flooring: Carpet, Vinyl
    • Has basement: No
    • Number of fireplaces: 1
    • Fireplace features: Brick
    Interior area
    • Total structure area: 3,600
    • Total interior livable area: 3,600 sqft
    • Finished area above ground: 3,600
    • Finished area below ground: 0

    Property

    Parking
    • Total spaces: 2
    • Parking features: Inside Entrance, Attached, Driveway
    • Attached garage spaces: 2
    • Has uncovered spaces: Yes
    Accessibility
    • Accessibility features: None
    Features
    • Levels: Two
    • Stories: 2
    • Exterior features: Barbecue
    • Pool features: Community
    • Fencing: Vinyl
    Lot
    • Size: 0.5 Acres
    • Dimensions: 101.00 x 233.00
    • Features: Landscaped, Rear Yard
    Details
    • Additional structures: Above Grade, Below Grade
    • Parcel number: 23417.00868.00
    • Zoning: AR-1
    • Special conditions: Standard

    Construction

    Type & style
    • Home type: SingleFamily
    • Architectural style: Coastal,Contemporary
    • Property subtype: Single Family Residence
    Materials
    • Vinyl Siding
    • Foundation: Crawl Space
    • Roof: Architectural Shingle
    Condition
    • New construction: No
    • Year built: 2017

    Utilities & green energy

    • Electric: 200+ Amp Service, Circuit Breakers
    • Sewer: Public Sewer
    • Water: Public

    Community & HOA

    Community
    • Subdivision: Stonewater Creek
    HOA
    • Has HOA: Yes
    • Amenities included: Clubhouse, Fitness Center, Pool, Tennis Court(s), Tot Lots/Playground
    • Services included: Common Area Maintenance, Road Maintenance, Snow Removal
    • HOA fee: $1,400 annually
    Location
    • Region: Millsboro

    Financial & listing details

    • Price per square foot: $161/sqft
    • Tax assessed value: $593,800
    • Annual tax amount: $1,778
    • Date on market: 6/15/2025
    • Listing agreement: Exclusive Right To Sell
    • Listing terms: Cash,Conventional,VA Loan,FHA,USDA Loan
    • Inclusions: Negotiable
    • Ownership: Fee Simple
    • Road surface type: Paved

    Price history

    DateEventPrice
    10/31/2025Sold$580,000-2.5%$161/sqft
    Source: Bright MLS #DESU2088130 Report a problem
    10/4/2025Pending sale$595,000$165/sqft
    Source: Bright MLS #DESU2088130 Report a problem
    9/23/2025Price change$595,000-4.8%$165/sqft
    Source: Bright MLS #DESU2088130 Report a problem
    8/29/2025Price change$624,999-2.3%$174/sqft
    Source: Bright MLS #DESU2088130 Report a problem
    6/15/2025Listed for sale$639,999+35.8%$178/sqft
    Source: Bright MLS #DESU2088130 Report a problem
    10/13/2017Sold$471,222$131/sqft
    Source: Public Record Report a problem

    Public tax history

    YearProperty taxesTax assessment
    2025$792 -39.1%$296,900 +590.5%
    2024$1,302 +0.1%$43,000
    2023$1,300 +2.3%$43,000
    2022$1,271 -26%$43,000
    2021$1,719 +4.7%$43,000
    2020$1,641 $43,000 +760%
    2019$1,641 +0.4%$5,000 -88.4%
    2018$1,634 -1%$43,000 +760%
    2017$1,650 +882.1%$5,000
    2016$168 -3%$5,000
    2015$173 +1.5%$5,000
    2014$171 -1.1%$5,000
    2013$172 +4%$5,000
    2012$166 $5,000
    2011-- --
    Find assessor info on the county website

    Neighborhood: 19966

    Nearby schools

    GreatSchools rating
    Schools provided by the listing agent
    • Middle: Indian River
    • High: Indian River
    • District: Indian River

    Source: Bright MLS. This data may not be complete. We recommend contacting the local school district to confirm school assignments for this home.

    Get pre-qualified for a loan
    At Zillow Home Loans, we can pre-qualify you in as little as 5 minutes with no impact to your credit score.

    An equal housing lender. NMLS #10287.

    Sell for more on Zillow
    Get a Zillow Showcase℠ listing at no additional cost and you could sell for .
    $574,200
    2% more
    +$11,484
    With Zillow Showcase(estimated)
    $585,684