This exceptional 4-bedroom, 4.5-bath with 3203 sq ft cabin is located in heart of Wears Valley TN within the prestigious Autumn View Estates subdivision. It features city water, a nice level yard, three levels with covered porches, and a true log home design. The owners have maintained the property meticulously, with the main level including the kitchen, living room, fireplace, primary bedroom and bathroom, and a half bathroom. An oversized loft offers two additional bedrooms and bathrooms on the top level. The basement provides a spacious area suitable for a game room, family room, or movie room--offering many possibilities. Outside the basement, there's a large hot tub on a cement slab and plenty of parking with easy access. This property makes an ideal permanent residence, second home, or short-term rental--the potential is endless. Call now for a showing!
Active
Price cut: $4K (7/20)
$765,000
3525 Autumn Woods Ln, Sevierville, TN 37862
4beds
3,203sqft
:
Get pre-qualified$4,438/mo
Residential
Built in 2003
0.98 Acres Lot
$-- Zestimate®
$239/sqft
$-- HOA
What's special
Nice level yardTrue log home designOversized loft
- 72 days |
- 341 |
- 7 |
Zillow last checked:
Listing updated:
Listed by:
Michael McConnell 865-548-8882,
Mountain Realty Group 865-908-2909,
Stacey Wilkinson 865-654-5663,
Mountain Realty Group
Source: RealTracs MLS as distributed by MLS GRID,MLS#: 3278365
Facts & features
Interior
Bedrooms & bathrooms
- Bedrooms: 4
- Bathrooms: 5
- Full bathrooms: 4
- 1/2 bathrooms: 1
Kitchen
- Features: Pantry
- Level: Pantry
Heating
- Central, Electric, Heat Pump
Cooling
- Central Air, Other
Appliances
- Included: Dishwasher, Dryer, Electric Range, Microwave, Refrigerator, Washer
Features
- High Ceilings, Ceiling Fan(s), Pantry
- Flooring: Carpet, Wood, Other
- Basement: Full,Finished,Exterior Entry
- Number of fireplaces: 1
- Fireplace features: Gas
Interior area
- Total structure area: 3,203
- Total interior livable area: 3,203 sqft
Property
Parking
- Parking features: Driveway
- Has uncovered spaces: Yes
Features
- Levels: Three Or More
- Stories: 3
- Patio & porch: Deck, Covered
- Has view: Yes
- View description: Mountain(s)
Lot
- Size: 0.98 Acres
- Dimensions: 82.18 x 314.66 IRR
- Features: Views, Wooded
- Topography: Views,Wooded
Details
- Additional structures: Storage
- Parcel number: 114F B 01600 000
- Special conditions: Standard
Construction
Type & style
- Home type: SingleFamily
- Architectural style: Cabin
- Property subtype: Residential
Materials
- Log, Other
- Roof: Metal
Condition
- New construction: No
- Year built: 2003
Utilities & green energy
- Sewer: Septic Tank
- Water: Public
- Utilities for property: Electricity Available, Water Available
Community & HOA
Community
- Subdivision: Autumn View Estates
HOA
- Has HOA: No
Location
- Region: Sevierville
Financial & listing details
- Price per square foot: $239/sqft
- Tax assessed value: $379,300
- Annual tax amount: $1,403
- Date on market: 5/16/2026
- Electric utility on property: Yes
Estimated market value
Not available
Estimated sales range
Not available
Not available
Price history
| Date | Event | Price |
|---|---|---|
| 7/20/2026 | Price change | $765,000-0.5%$239/sqft |
Source:  East Tennessee Realtors #1341103 Report a problem East Tennessee Realtors #1341103 Report a problem | ||
| 6/25/2026 | Price change | $769,000-0.8%$240/sqft |
Source:  GSMAR, GSMMLS #311846 Report a problem GSMAR, GSMMLS #311846 Report a problem | ||
| 6/16/2026 | Price change | $775,000-1.3%$242/sqft |
Source: GSMAR, GSMMLS #311846 Report a problem | ||
| 5/16/2026 | Listed for sale | $785,000+123%$245/sqft |
Source: GSMAR, GSMMLS #311846 Report a problem | ||
| 4/18/2018 | Sold | $352,000-7.2%$110/sqft |
Source: GSMAR, GSMMLS #212121 Report a problem | ||
| 2/27/2018 | Pending sale | $379,500$118/sqft |
Source: TED JORDAN REALTY #212121 Report a problem | ||
| 9/13/2017 | Listed for sale | $379,500+1165%$118/sqft |
Source: TED JORDAN REALTY #212121 Report a problem | ||
| 7/1/1998 | Sold | $30,000$9/sqft |
Source: Public Record Report a problem | ||
Public tax history
| Year | Property taxes | Tax assessment |
|---|---|---|
| 2025 | $1,403 | $94,825 |
| 2024 | $1,403 | $94,825 |
| 2023 | $1,403 | $94,825 |
| 2022 | $1,403 | $94,825 |
| 2021 | -- | $94,825 +43.1% |
| 2020 | $1,232 | $66,250 |
| 2019 | $1,232 | $66,250 |
| 2018 | $1,232 +0% | $66,250 |
| 2017 | $1,232 | $66,250 |
| 2016 | $1,232 | $66,250 -0.4% |
| 2015 | -- | $66,525 0% |
| 2014 | $1,085 | $66,537 |
| 2013 | $1,085 | $66,537 |
| 2012 | $1,085 | $66,537 |
| 2011 | $1,085 | $66,537 |
| 2010 | -- | $66,537 -3.9% |
| 2009 | $1,066 | $69,236 |
| 2008 | $1,066 | $69,236 |
| 2007 | $1,066 +14.9% | $69,236 |
| 2006 | $928 -19.3% | $69,236 |
| 2005 | $1,149 +19.2% | $69,236 +19.2% |
| 2004 | $964 +14.5% | $58,062 |
| 2002 | $842 | $58,062 +598.4% |
| 2001 | -- | $8,313 -75% |
| 2000 | -- | $33,250 |
Find assessor info on the county website
Monthly payment
Est. payment
Payment breakdown
Explore the cost of this home by adjusting the details. Changes won't be saved.Climate risks
Neighborhood: 37862
Nearby schools
GreatSchools rating
- 6/10Wearwood Elementary SchoolGrades: PK-6Distance: 2.1 mi
- 4/10Pigeon Forge Middle SchoolGrades: 7-9Distance: 4.4 mi
- 6/10Pigeon Forge High SchoolGrades: 10-12Distance: 4.5 mi
- $708,300-- bd3 ba2.5k sqft3529 Autumn Woods Ln, Sevierville, TN 37862Off Market
- $624,2003 bd1 ba2.2k sqft3519 Autumn Woods Ln, Sevierville, TN 37862Off Market

- $921,2003 bd3 ba2.9k sqft3479 Valleydale Way, Sevierville, TN 37862Off Market

- $567,3003 bd2 ba1.8k sqft3520 Autumn Woods Ln, Sevierville, TN 37862Off Market

- $303,800-- bd0 ba1k sqft2050 Little Cove Rd, Sevierville, TN 37862Off Market
- $47,300-- bd-- ba-- sqft3536 Autumn Woods Ln, Sevierville, TN 37862Off Market
- $298,100-- bd1 ba1.2k sqft3521 Look Out Way, Sevierville, TN 37862Off Market
- $659,0003 bd3 ba2k sqft3480 Valleydale Way, Sevierville, TN 37862For Sale
A local agent can set up tours, give advice and negotiate with sellers.
A local lender can help you make sure your offer is ready when you are.
Similar homes
- $774,8993 bd3 ba2.6k sqft1916 Buds Ridge Way, Pigeon Forge, TN 37862For Sale
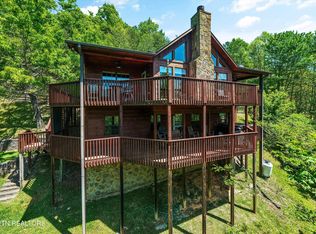
 MLS ID #1338690, Aimee Lee Lucas, ReMax Preferred Properties, In. East Tennessee Realtors
 - $799,0002 bd3 ba2.6k sqft3644 Wears Mountain Ln, Sevierville, TN 37862For Sale

 MLS ID #3302136, Max Kilic. RealTracs MLS as distributed by MLS GRID
 - $850,0004 bd4 ba3.1k sqft2466 Bryan Rd, Sevierville, TN 37862For Sale
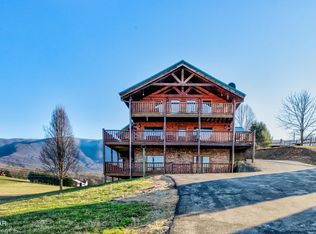 MLS ID #3302480, Shannon McRoberts. RealTracs MLS as distributed by MLS GRID
 - $849,9003 bd3 ba2.3k sqft1560 Starwood Way, Sevierville, TN 37862For Sale
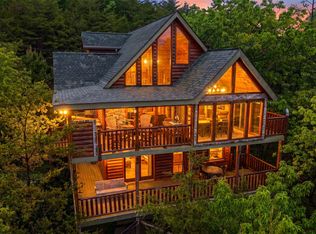 MLS ID #1340379, Sasha Hall, Keller Williams Signature. East Tennessee Realtors
 - $790,0003 bd4 ba2.7k sqft2410 Whitetail Ridge Way, Sevierville, TN 37862For SaleMLS ID #311216, Susan Nottingham. GSMAR, GSMMLS
- $689,0003 bd3 ba2.2k sqft3856 Ravens Den Way, Sevierville, TN 37862For SaleMLS ID #1342392, Mark McCormick, Keller Williams. East Tennessee Realtors
- $745,0002 bd3 ba2.7k sqft4482 Whetstone Rd, Sevierville, TN 37862For SaleMLS ID #3278329, Wendy Booth. RealTracs MLS as distributed by MLS GRID
- $799,0003 bd4 ba2.5k sqft4104 Harvest Moon Rd, Sevierville, TN 37862For SaleMLS ID #1321171, Nicholas Nicaud, Keller Williams Realty. East Tennessee Realtors
- $825,0004 bd4 ba3.1k sqft1510 McCarter Hollow Rd, Sevierville, TN 37862For SaleMLS ID #3298301, Irena McCoy. RealTracs MLS as distributed by MLS GRID
- $825,0004 bd4 ba3.1k sqft1514 McCarter Hollow Rd, Sevierville, TN 37862For SaleMLS ID #3298294, Irena McCoy. RealTracs MLS as distributed by MLS GRID
- $785,0003 bd3 ba2.2k sqft2644 Raccoon Hollow Way, Sevierville, TN 37862For SaleMLS ID #1328967, Andy Porter, The Real Estate Firm. East Tennessee Realtors
- $750,0003 bd3 ba2.1k sqft3803 Westwood Dr, Sevierville, TN 37862For SaleMLS ID #3278325, Wendy Booth. RealTracs MLS as distributed by MLS GRID
- $639,0003 bd3 ba2.3k sqft3175 Emerald Springs Loop, Sevierville, TN 37862For SaleMLS ID #1334370, Charity Brown, Tennessee Elite Realty. East Tennessee Realtors
- $800,0002 bd4 ba2.8k sqft2028 Piney Overlook Ln, Sevierville, TN 37862For SaleMLS ID #1306455, Martha Riordan, MR10 Realty. East Tennessee Realtors
- $649,9093 bd3 ba2.4k sqft3538 Wolf Way, Way, TN 37862For SaleMLS ID #3278279, Bart Smith. RealTracs MLS as distributed by MLS GRID
- $850,0003 bd3 ba2.5k sqft4112 Harvest Moon Rd, Sevierville, TN 37862For SaleMLS ID #3276681, Neva Waite. RealTracs MLS as distributed by MLS GRID
- $998,0004 bd3 ba3.3k sqft3341 Sugar Maple Loop Rd, Sevierville, TN 37862For SaleMLS ID #1335306, Jared Sotuyo, ReMax First. East Tennessee Realtors
- $750,0003 bd2 ba2.3k sqft716 Country Oaks Dr, Pigeon Forge, TN 37863For SaleMLS ID #1337901, Nancy Keith, Keller Williams Realty. East Tennessee Realtors
- $799,0003 bd3 ba2.1k sqft2828 White Oak Ridge Ln, Sevierville, TN 37862For SaleMLS ID #1338461, Alda Watlington, Realty Executives Associates. East Tennessee Realtors
- $999,9993 bd3 ba3.1k sqft2804 Cedar Falls Way, Sevierville, TN 37862For SaleMLS ID #1344686, Brian Shaffer, Wallace. East Tennessee Realtors
