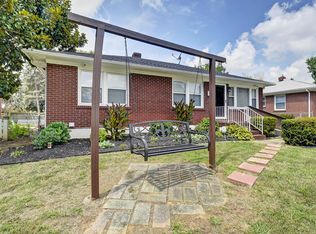
Step inside to discover a thoughtfully designed interior where natural light dances through windows, creating a warm and welcoming atmosphere. The enclosed porch serves as the perfect spot for morning coffee or evening relaxation, your own personal oasis regardless of weather whims. The heart of the home is its generous living area that flows seamlessly into the dining space, ideal for gatherings or enjoying everyday meals. The eat-in kitchen is equipped with everything you need to whip up culinary delights while still being part of the action. The dining room stands ready to host everything from casual family meals to holiday gatherings. The primary bedroom offers a peaceful retreat, while the recently updated full bathroom adds a touch of modern luxury to this classic home. The two additional bedrooms provide versatile space for family members, guests, or perhaps that home office you've been dreaming about. Located in a friendly Louisville neighborhood, you'll enjoy proximity to shopping, dining, and recreation options. With its thoughtful layout and appealing features, this Louisville gem won't stay available for long. Schedule your viewing today and prepare to fall in love with your new home!
Sold for $295,000
$295,000
3525 Capri Dr, Louisville, KY 40218
3beds
1,799sqft
Single Family Residence
Built in 1958
9,147 Square Feet Lot
$294,000 Zestimate®
$164/sqft
$2,145 Estimated rent
Home value
$294,000
$279,000 - $309,000
$2,145/mo
Zestimate® history
Owner options
List your home for rent
$2,145/mo
Rent Zestimate®
Find your next renter with Zillow Rental Manager. Plus, with online applications, you can quickly screen prospective tenants – for free.
$2,145/mo
Rent Zestimate®
Refinance and save
$1,828/mo
Est. payment
Refinancing to a lower rate could help reduce your monthly payments and save thousands over the life of the loan.
$1,828/mo
Est. payment
Explore your selling options
Work with a Zillow partner agent
Leverage their expertise and Zillow's premium Showcase listings to get your home seen by more buyers.
Get startedList with your own agent
Get your home in front of millions of buyers by listing it on Zillow.
Learn how to do itSell it yourself
Take full control of how buyers see your home on Zillow by listing For Sale by Owner (FSBO).
List your homeWhat's special
Eat-in kitchenEnclosed porchTwo additional bedroomsDining roomPrimary bedroom
Zillow last checked:
Listing updated:
Listed by:
Ellen Thimme 502-649-6811,
Thimme Company
Bought with:
Andrew Wayne, 221231
85W Real Estate
Source: Metro Search Inc. LLC DBA Apex MLS,MLS#: 1700265
Facts & features
Interior
Bedrooms & bathrooms
- Bedrooms: 3
- Bathrooms: 2
- Full bathrooms: 1
- 1/2 bathrooms: 1
Primary bedroom
- Level: First
- Area: 243
- Dimensions: 15.00 x 16.20
Bedroom
- Level: First
- Area: 127.68
- Dimensions: 11.20 x 11.40
Bedroom
- Description: Length: 11/2
- Level: First
- Width: 11.4
Full bathroom
- Level: First
- Area: 54
- Dimensions: 7.50 x 7.20
Half bathroom
- Description: Length: 6/4; Width: 3/4
- Level: First
Dining room
- Level: First
- Area: 157.95
- Dimensions: 11.70 x 13.50
Kitchen
- Description: Eat in Kitchen
- Level: First
- Area: 170.5
- Dimensions: 11.00 x 15.50
Laundry
- Level: Basement
- Area: 216.08
- Dimensions: 14.60 x 14.80
Living room
- Level: First
- Area: 341
- Dimensions: 15.50 x 22.00
Sun room
- Level: First
- Area: 225
- Dimensions: 12.50 x 18.00
Heating
- Natural Gas
Cooling
- Central Air
Features
- Basement: Unfinished
- Has fireplace: No
Interior area
- Total structure area: 1,799
- Total interior livable area: 1,799 sqft
- Finished area above ground: 1,799
- Finished area below ground: 0
Property
Parking
- Total spaces: 4
- Parking features: Detached
- Garage spaces: 2
- Carport spaces: 2
- Covered spaces: 4
Features
- Stories: 1
- Patio & porch: Porch
- Fencing: Privacy,Chain Link
Lot
- Size: 9,147 Square Feet
- Features: Level
Details
- Parcel number: 087F00320000
Construction
Type & style
- Home type: SingleFamily
- Architectural style: Ranch
- Property subtype: Single Family Residence
Materials
- Brick Veneer
- Foundation: Concrete Perimeter
- Roof: Shingle
Condition
- Year built: 1958
Utilities & green energy
- Sewer: Public Sewer
- Water: Public
- Utilities for property: Electricity Connected, Natural Gas Connected
Community & HOA
Community
- Subdivision: Manorview
HOA
- Has HOA: No
Location
- Region: Louisville
Financial & listing details
- Price per square foot: $164/sqft
- Tax assessed value: $262,130
- Annual tax amount: $3,303
- Date on market: 10/9/2025
- Electric utility on property: Yes
Price history
| Date | Event | Price |
|---|---|---|
| 6/24/2026 | Sold | $295,000-1.2%$164/sqft |
Source:  Metro Search Inc. LLC DBA Apex MLS #1700265 Report a problem Metro Search Inc. LLC DBA Apex MLS #1700265 Report a problem | ||
| 6/4/2026 | Pending sale | $298,500$166/sqft |
Source: Metro Search Inc. LLC DBA Apex MLS #1700265 Report a problem | ||
| 6/4/2026 | Listed for sale | $298,500$166/sqft |
Source: Metro Search Inc. LLC DBA Apex MLS #1700265 Report a problem | ||
| 5/3/2026 | Contingent | $298,500$166/sqft |
Source: Metro Search Inc. LLC DBA Apex MLS #1700265 Report a problem | ||
| 10/9/2025 | Listed for sale | $298,500+117.9%$166/sqft |
Source: Metro Search Inc. LLC DBA Apex MLS #1700265 Report a problem | ||
| 12/26/2013 | Sold | $137,000+21.2%$76/sqft |
Source: Metro Search Inc. LLC DBA Apex MLS #1365287 Report a problem | ||
| 6/5/2007 | Sold | $113,000$63/sqft |
Source: Public Record Report a problem | ||
Public tax history
| Year | Property taxes | Tax assessment |
|---|---|---|
| 2025 | $3,303 +33.6% | $262,130 +36.2% |
| 2024 | $2,472 -4.3% | $192,510 |
| 2023 | $2,583 -1.3% | $192,510 |
| 2022 | $2,618 +15.2% | $192,510 +22.8% |
| 2021 | $2,272 +5.5% | $156,740 |
| 2020 | $2,154 | $156,740 |
| 2019 | $2,154 +3.8% | $156,740 |
| 2018 | $2,076 | $156,740 |
| 2017 | $2,076 +62.3% | $156,740 +22.5% |
| 2013 | $1,279 | $127,900 |
| 2011 | $1,279 | $127,900 |
| 2010 | $1,279 | $127,900 |
| 2009 | $1,279 | $127,900 |
| 2007 | -- | $127,900 |
| 2006 | -- | $127,900 |
| 2005 | -- | $127,900 -4.3% |
| 2004 | -- | $133,580 |
Find assessor info on the county website
Neighborhood: Bashford Manor
Nearby homes
- $237,900-- bd2 ba1.1k sqft3523 Capri Dr, Louisville, KY 40218Off Market
- $258,300-- bd1 ba1.4k sqft3527 Capri Dr, Louisville, KY 40218Off Market
- $241,1003 bd2 ba1.1k sqft3526 Huon Dr, Louisville, KY 40218Off Market
- $243,600-- bd2 ba1.1k sqft3521 Capri Dr, Louisville, KY 40218Off Market
- $261,4003 bd2 ba1.6k sqft3522 Huon Dr, Louisville, KY 40218Off Market
- $262,000-- bd2 ba1.2k sqft3529 Capri Dr, Louisville, KY 40218Off Market
- $281,1003 bd2 ba1.4k sqft3528 Huon Dr, Louisville, KY 40218Off Market
- $241,7003 bd1 ba1.8k sqft3524 Huon Dr, Louisville, KY 40218Off Market
Nearby schools
GreatSchools rating
- 3/10Goldsmith Elementary SchoolGrades: K-5Distance: 1.3 mi
- 3/10Thomas Jefferson Middle SchoolGrades: 6-8Distance: 2 mi
- 1/10Seneca High SchoolGrades: 9-12Distance: 1.3 mi


Get pre-qualified for a loan
At Zillow Home Loans, we can pre-qualify you in as little as 5 minutes with no impact to your credit score.An equal housing lender. NMLS #10287.
Sell for more on Zillow
Get a Zillow Showcase℠ listing at no additional cost and you could sell for .
$294,000
2% more
+$5,880
With Zillow Showcase(estimated)
$299,880
Nearby cities
Nearby neighborhoods
Nearby zip codes
Other Louisville Topics
