Skip main navigation
Off market
  • $281,100

    3528 Huon Dr, Louisville, KY 40218

    3beds
    1,487sqft
    SingleFamily
    Built in 1954
    9,713 Square Feet Lot
    $281,100 Zestimate®
    $189/sqft
    $2,124 Estimated rent

    Home value

    $281,100

    $267,000 - $295,000

    $2,124/mo

    Zestimate® history
    Loading
    Loading...

    Owner options

    List your home for rent

    $2,124/mo

    Rent Zestimate®

    Find your next renter with Zillow Rental Manager. Plus, with online applications, you can quickly screen prospective tenants – for free.

    Learn more

    $2,124/mo

    Rent Zestimate®

    Refinance and save

    $1,742/mo

    Est. payment

    Refinancing to a lower rate could help reduce your monthly payments and save thousands over the life of the loan.

    See today's rates

    $1,742/mo

    Est. payment

    Explore your selling options

    Work with a Zillow partner agent

    Leverage their expertise and Zillow's premium Showcase listings to get your home seen by more buyers.

    Get started

    List with your own agent

    Get your home in front of millions of buyers by listing it on Zillow.

    Learn how to do it

    Sell it yourself

    Take full control of how buyers see your home on Zillow by listing For Sale by Owner (FSBO).

    List your home

    What's special

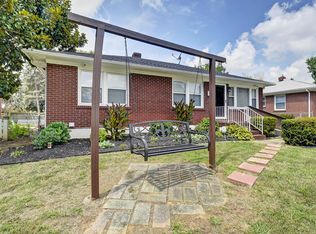
    ***Update- Back on the Market after Buyers fault on contract. We had a Clean inspection with receipts of minor repairs done. The appliances and all electrical were inspected and are in good working order. A home warranty and a 1 year service plan for heating, plumbing, and electric with Tom Drexler was paid. The home appraised at $154,000! Do not miss out on this Great home!!! Adorable Cape Cod with lots of character!! Email today 3528huondr@gmail.com to see this one of a kind house! A charming cape cod that is well-maintained. Once you step inside this home you will find beautiful trim work and refinished hardwood floors. It features a comfortable living room with a fireplace and picture window as well as a large formal dining room. The kitchen has tile floors and countertop, ample storage, and a new refrigerator. The kitchen leads out to a bright and cheerful sunroom. There is one bedroom and bathroom on the main level. Upstairs you will find two more spacious bedrooms, a bathroom, and large walk-in storage closet. The lower level has a finished area perfect for a home office, family room, or exercise room. There are tons of storage with a closet, built-in file cabinets, and built-in bookcases. The lower level hosts the laundry room and a secondary access door back out into the sunroom, plus the unfinished portion has plenty of space for finishing another room or to use for storage. There is a 1 ½ attached car garage with attic space for even more storage. This adorable home sits on one of the largest lots in the neighborhood and has a fenced in backyard. New roof and new 6 inch gutters in 2012. Seller will cooperate with brokers/agents and pay commission for a qualified Buyer. Commission will be paid only upon and at closing and transfer of title.

    This property is not currently displayed as for sale or rent on Zillow. This may be different from what's on other websites or public sources.
    Facts & features

    Interior

    Bedrooms & bathrooms
    • Bedrooms: 3
    • Bathrooms: 2
    • Full bathrooms: 2
    Heating
    • Other, Gas
    Cooling
    • Central
    Appliances
    • Included: Dishwasher, Garbage disposal, Range / Oven, Refrigerator
    Features
    • Flooring: Tile, Carpet, Hardwood
    • Basement: Partially finished
    • Has fireplace: Yes
    Interior area
    • Total interior livable area: 1,487 sqft

    Property

    Parking
    • Parking features: Garage - Attached, Garage - Detached, Off-street
    Features
    • Exterior features: Brick
    Lot
    • Size: 9,713 Square Feet
    Details
    • Parcel number: 13087F00340000

    Construction

    Type & style
    • Home type: SingleFamily
    Materials
    • Wood
    • Roof: Shake / Shingle
    Condition
    • Year built: 1954

    Community & HOA

    Location
    • Region: Louisville

    Financial & listing details

    • Price per square foot: $189/sqft
    • Tax assessed value: $247,980
    • Annual tax amount: $3,125

    Price history

    DateEventPrice
    3/10/2021Listing removed--
    Source: Owner Report a problem
    8/26/2016Sold$150,000-0.9%$101/sqft
    Source: Public Record Report a problem
    7/15/2016Pending sale$151,400$102/sqft
    Source: Owner Report a problem
    7/7/2016Price change$151,400-0.3%$102/sqft
    Source: Owner Report a problem
    5/12/2016Price change$151,900+1.3%$102/sqft
    Source: Owner Report a problem
    4/7/2016Listed for sale$149,900$101/sqft
    Source: Owner Report a problem

    Public tax history

    YearProperty taxesTax assessment
    2025$3,125 +27.3%$247,980 +29.8%
    2024$2,454 -4.3%$191,110
    2023$2,565 -1.3%$191,110
    2022$2,599 +19.5%$191,110 +27.4%
    2021$2,174 +5.5%$150,000
    2020$2,061 $150,000
    2019$2,061 +3.8%$150,000
    2018$1,986 $150,000
    2017$1,986 +34.9%$150,000 +1.9%
    2013$1,472 $147,230
    2011$1,472 $147,230
    2010$1,472 $147,230
    2009$1,472 $147,230
    2007-- $147,230
    2006-- $147,230 +17.8%
    2005-- $125,000
    2004-- $125,000
    Find assessor info on the county website

    Neighborhood: Bashford Manor

    Nearby schools

    GreatSchools rating
    Get pre-qualified for a loan
    At Zillow Home Loans, we can pre-qualify you in as little as 5 minutes with no impact to your credit score.

    An equal housing lender. NMLS #10287.

    Sell for more on Zillow
    Get a Zillow Showcase℠ listing at no additional cost and you could sell for .
    $281,100
    2% more
    +$5,622
    With Zillow Showcase(estimated)
    $286,722
