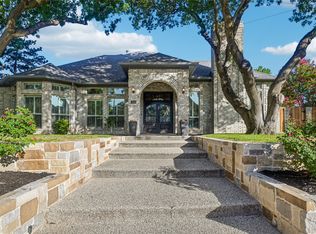
THIS IS THE ONE YOU'VE BEEN WAITING FOR! Situated on an oversized cul-de-sac lot in the prestigious Forest Creek Estates, this stunning one-story custom home has been extensively upgraded with over $300K in renovations, offering unparalleled luxury living. Stunning curb appeal and a gorgeous custom 12’ iron door welcomes you inside this designer & entertainers dream home. Every detail has been thoughtfully curated, featuring engineered hardwood floors throughout, coffered ceilings, stunning designer fixtures, and large windows with plantation shutters filling the home with natural light. The chef’s dream kitchen is a masterpiece, boasting new custom cabinetry and hardware, a huge island with high-level granite countertops and farmhouse sink, and top-of-the-line appliances, including a 72” Sub-Zero Refrigerator with an integrated 24” wine storage unit and 24” freezer, a Wolf natural gas 4-burner cooktop with griddle and vent hood, a Wolf professional-grade oven + convection steam oven & a Scotsman clear ice machine. The spacious living area off the kitchen is perfect for entertaining, featuring a stacked stone fireplace with custom glass & iron doors and a wet bar. A 4 panel steel sliding glass door offers stunning views of the fully renovated pool with tanning ledge, an outdoor living area with a custom pergola, a pool bath, and a lush grassy yard for pets & play. The gorgeous primary retreat is a private sanctuary with a newly remodeled spa-like ensuite, showcasing a dual sink vanity, large soaking tub, enlarged glass shower, and a custom walk-in closet. Newly installed Energy Star Qualified windows throughout the home provide exceptional efficiency and comfort. Completing this incredible home is the elusive three-car garage with an electric gate for added security. Located in one of Plano’s Platinum Level Best Neighborhoods and zoned to award-winning Plano ISD schools, this home is truly one of a kind! Don’t miss your opportunity to own this exceptional property!
Sold
Price Unknown
3525 Nancy Ct, Plano, TX 75023
4beds
2,985sqft
Single Family Residence
Built in 1987
8,712 Square Feet Lot
$768,800 Zestimate®
$--/sqft
$4,359 Estimated rent
Home value
$768,800
$723,000 - $823,000
$4,359/mo
Zestimate® history
Owner options
List your home for rent
$4,359/mo
Rent Zestimate®
Find your next renter with Zillow Rental Manager. Plus, with online applications, you can quickly screen prospective tenants – for free.
$4,359/mo
Rent Zestimate®
Refinance and save
Refinancing to a lower rate could help reduce your monthly payments and save thousands over the life of the loan.
Explore your selling options
Work with a Zillow partner agent
Leverage their expertise and Zillow's premium Showcase listings to get your home seen by more buyers.
Get startedList with your own agent
Get your home in front of millions of buyers by listing it on Zillow.
Learn how to do itSell it yourself
Take full control of how buyers see your home on Zillow by listing For Sale by Owner (FSBO).
List your homeWhat's special
Stacked stone fireplaceStunning curb appealLush grassy yardEngineered hardwood floorsHigh-level granite countertopsPrimary retreatWet bar
Zillow last checked:
Listing updated:
Listed by:
Amanda Glass 0715537 214-680-3887,
Coldwell Banker Realty Plano 972-596-9100
Bought with:
Teresa Rather
Teresa Rather, Broker
Source: NTREIS,MLS#: 20845198
Facts & features
Interior
Bedrooms & bathrooms
- Bedrooms: 4
- Bathrooms: 4
- Full bathrooms: 3
- 1/2 bathrooms: 1
Primary bedroom
- Features: Closet Cabinetry, Ceiling Fan(s), Dual Sinks, En Suite Bathroom, Garden Tub/Roman Tub, Sitting Area in Primary, Separate Shower, Walk-In Closet(s)
- Level: First
- Dimensions: 17 x 16
Bedroom
- Features: Ceiling Fan(s), Split Bedrooms, Walk-In Closet(s)
- Level: First
- Dimensions: 12 x 15
Bedroom
- Features: Ceiling Fan(s), Split Bedrooms
- Level: First
- Dimensions: 14 x 12
Bedroom
- Features: Ceiling Fan(s)
- Level: First
- Dimensions: 14 x 11
Breakfast room nook
- Level: First
- Dimensions: 15 x 10
Dining room
- Level: First
- Dimensions: 12 x 13
Family room
- Features: Ceiling Fan(s), Fireplace
- Level: First
- Dimensions: 24 x 24
Kitchen
- Features: Breakfast Bar, Built-in Features, Eat-in Kitchen, Granite Counters, Kitchen Island, Pantry, Stone Counters
- Level: First
- Dimensions: 15 x 15
Laundry
- Features: Built-in Features, Closet, Utility Sink
- Level: First
- Dimensions: 8 x 8
Living room
- Features: Fireplace
- Level: First
- Dimensions: 22 x 16
Heating
- Central, Fireplace(s), Natural Gas
Cooling
- Central Air, Ceiling Fan(s)
Appliances
- Included: Built-In Gas Range, Built-In Refrigerator, Convection Oven, Double Oven, Dishwasher, Electric Oven, Electric Water Heater, Gas Cooktop, Disposal, Ice Maker, Refrigerator, Vented Exhaust Fan, Wine Cooler
- Laundry: Washer Hookup, Laundry in Utility Room
Features
- Wet Bar, Built-in Features, Chandelier, Decorative/Designer Lighting Fixtures, Double Vanity, Eat-in Kitchen, Granite Counters, High Speed Internet, In-Law Floorplan, Kitchen Island, Open Floorplan, Pantry, Vaulted Ceiling(s), Wired for Sound
- Flooring: Engineered Hardwood, Hardwood, Tile
- Windows: Shutters
- Has basement: No
- Number of fireplaces: 2
- Fireplace features: Family Room, Gas, Glass Doors, Gas Log, Gas Starter, Living Room, Masonry
Interior area
- Total interior livable area: 2,985 sqft
Property
Parking
- Total spaces: 3
- Parking features: Alley Access, Direct Access, Electric Gate, Enclosed, Garage, Garage Door Opener, Inside Entrance, Kitchen Level, Garage Faces Rear, Side By Side
- Attached garage spaces: 3
Features
- Levels: One
- Stories: 1
- Patio & porch: Front Porch, Patio
- Exterior features: Lighting, Outdoor Living Area, Private Yard, Rain Gutters
- Has private pool: Yes
- Pool features: Gunite, Heated, In Ground, Pool, Private, Pool Sweep
- Fencing: Wood
Lot
- Size: 8,712 Square Feet
- Features: Cul-De-Sac, Interior Lot, Landscaped, Subdivision, Sprinkler System
Details
- Additional structures: Pergola
- Parcel number: R154100102701
- Other equipment: Irrigation Equipment
Construction
Type & style
- Home type: SingleFamily
- Architectural style: Traditional,Detached
- Property subtype: Single Family Residence
Materials
- Brick
- Foundation: Slab
- Roof: Composition,Shingle
Condition
- Year built: 1987
Utilities & green energy
- Sewer: Public Sewer
- Water: Public
- Utilities for property: Natural Gas Available, Sewer Available, Separate Meters, Water Available
Community & HOA
Community
- Features: Playground, Park, Trails/Paths, Curbs, Sidewalks
- Security: Smoke Detector(s)
- Subdivision: Forest Creek Estates Ph I
HOA
- Has HOA: No
Location
- Region: Plano
Financial & listing details
- Tax assessed value: $742,615
- Annual tax amount: $9,244
- Date on market: 2/20/2025
- Cumulative days on market: 3 days
- Listing terms: Cash,Conventional,VA Loan
Price history
| Date | Event | Price |
|---|---|---|
| 3/10/2025 | Sold | -- |
Source: NTREIS #20845198 Report a problem | ||
| 2/28/2025 | Pending sale | $775,000$260/sqft |
Source: NTREIS #20845198 Report a problem | ||
| 2/24/2025 | Contingent | $775,000$260/sqft |
Source: NTREIS #20845198 Report a problem | ||
| 2/20/2025 | Listed for sale | $775,000$260/sqft |
Source: NTREIS #20845198 Report a problem | ||
Public tax history
| Year | Property taxes | Tax assessment |
|---|---|---|
| 2025 | $4,997 -16% | $648,008 +10% |
| 2024 | $5,946 -2.5% | $589,098 +10% |
| 2023 | $6,097 | $535,544 +10% |
| 2022 | -- | $486,858 +10% |
| 2021 | $8,159 +2.8% | $442,598 +3.1% |
| 2020 | $7,938 -4.7% | $429,220 -3.7% |
| 2019 | $8,325 +0.7% | $445,805 +6.5% |
| 2018 | $8,263 +7.5% | $418,747 +4.8% |
| 2017 | $7,684 | $399,718 +4.4% |
| 2016 | $7,684 +9.5% | $382,840 +13.5% |
| 2015 | $7,020 | $337,331 +8.3% |
| 2014 | $7,020 | $311,498 +0.9% |
| 2013 | -- | $308,765 +1.8% |
| 2012 | -- | $303,196 -0.4% |
| 2011 | -- | $304,434 +5.3% |
| 2010 | -- | $289,063 -1.2% |
| 2009 | -- | $292,534 -3.6% |
| 2008 | -- | $303,562 +0% |
| 2007 | -- | $303,475 +5% |
| 2006 | -- | $289,073 +1.3% |
| 2005 | -- | $285,321 +5.6% |
| 2003 | -- | $270,223 +0.3% |
| 2002 | -- | $269,381 +1.4% |
| 2001 | -- | $265,714 +7.2% |
| 2000 | -- | $247,774 |
Find assessor info on the county website
Neighborhood: Forest Creek Estates
Nearby homes
- $741,9005 bd4 ba3.5k sqft3521 Nancy Ct, Plano, TX 75023Off Market

- $--4 bd3 ba3.2k sqft3529 Nancy Ct, Plano, TX 75023Sold
- $--3 bd4 ba3.2k sqft3528 Louis Dr, Plano, TX 75023Sold

- $747,1005 bd5 ba3.8k sqft3524 Louis Dr, Plano, TX 75023Off Market
- $668,4005 bd4 ba3.3k sqft3517 Nancy Ct, Plano, TX 75023Off Market
- $701,8004 bd3 ba3.6k sqft3528 Nancy Ct, Plano, TX 75023Off Market
- $731,7005 bd4 ba3.5k sqft3532 Louis Dr, Plano, TX 75023Off Market
- $726,1004 bd3 ba3.2k sqft3520 Louis Dr, Plano, TX 75023Off Market
Nearby schools
GreatSchools rating
- 8/10Carlisle Elementary SchoolGrades: K-5Distance: 1.2 mi
- 10/10Schimelpfenig Middle SchoolGrades: 6-8Distance: 1 mi
- 7/10Plano Senior High SchoolGrades: 11-12Distance: 2.7 mi
Schools provided by the listing agent
- Elementary: Carlisle
- Middle: Schimelpfe
- High: Clark
- District: Plano ISD
Source: NTREIS. This data may not be complete. We recommend contacting the local school district to confirm school assignments for this home.
Get a cash offer in 3 minutes
Find out how much your home could sell for in as little as 3 minutes with a no-obligation cash offer.
Estimated market value
$768,800
Get a cash offer in 3 minutes
Find out how much your home could sell for in as little as 3 minutes with a no-obligation cash offer.
Estimated market value
$768,800
- Texas
- Collin County
- Plano
- 75023
- Forest Creek Estates
- 3525 Nancy Ct
