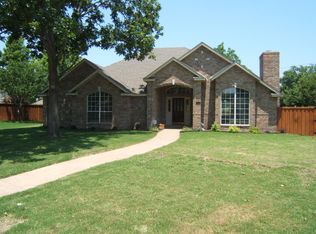
HERE’S YOUR CHANCE! RARELY AVAILABLE & HIGHLY DESIRED, THIS IS FOREST CREEK’S MOST ANTICIPATED OFFERING. This isn’t just another home hitting the market—It's the one you’ve been waiting for! Last time it listed, it sparked a frenzy of offers & appraised over list price. With recent life plans shifting, a rare second chance has opened to make this exceptional home yours. Since then, the market has continued to show strength—positive YoY growth & strong momentum, including a 21.3% increase in Forest Creek’s 3mo rolling-med-price. Homes here are few & far between, and when one hits the market, it moves FAST. Premium 0.32-acre cul-de-sac lot in one of Plano’s most sought-after communities, this luxury estate offers timeless design, privacy & resort-style backyard—surrounded by mature trees that provide rare seclusion. The GRAND walkway & entrance make quite the luxury statement—setting the stage for the lasting upscale impression this home delivers. Inside, hand-scraped hardwoods, coffered ceilings, custom millwork, designer lighting & large windows define the elevated style. The chef’s kitchen features quartz counters, gas cooktop, butler's pantry, and opens to the breakfast nook. Multiple living & dining areas—offer flexibility for daily life or hosting. The primary suite-true retreat: bay windows, sitting area & spa-style bath with garden tub, dual vanities & custom walk-in closet. What sets this home apart-backyard Oasis: heated pool & spa with fountains, climate-controlled cabana, retractable awning & both turf & grass areas for yr-around enjoyment. Large rear parking pad, oversized carport & epoxy-coated garage floor. If you’ve been waiting for the one that rises above the rest, this is it—your chance to own one of Plano’s finest homes in a consistently top-performing NBHD. VOLUNTARY HOA!(2)HVAC systems 2024, Water Heaters 2023, Lawn turf 2023, Retractable Awning & Windows replaced in Cabana 2022, Cedar Fence 2022, Garage Floor Epoxy 2023.BOM–NO FAULT OF THE HOME!
Sold
Price Unknown
3529 Nancy Ct, Plano, TX 75023
4beds
3,277sqft
Single Family Residence
Built in 1987
0.32 Acres Lot
$850,100 Zestimate®
$--/sqft
$4,601 Estimated rent
Home value
$850,100
$799,000 - $901,000
$4,601/mo
Zestimate® history
Owner options
List your home for rent
$4,601/mo
Rent Zestimate®
Find your next renter with Zillow Rental Manager. Plus, with online applications, you can quickly screen prospective tenants – for free.
$4,601/mo
Rent Zestimate®
Refinance and save
Refinancing to a lower rate could help reduce your monthly payments and save thousands over the life of the loan.
Explore your selling options
Work with a Zillow partner agent
Leverage their expertise and Zillow's premium Showcase listings to get your home seen by more buyers.
Get startedList with your own agent
Get your home in front of millions of buyers by listing it on Zillow.
Learn how to do itSell it yourself
Take full control of how buyers see your home on Zillow by listing For Sale by Owner (FSBO).
List your homeWhat's special
Large rear parking padOversized carportEpoxy-coated garage floorResort-style backyardLarge windowsQuartz countersBay windows
Zillow last checked:
Listing updated:
Listed by:
Nychole Fung 0726873 214-240-2473,
Keller Williams Realty 512-448-4111
Bought with:
Bethany Hart
Ebby Halliday Realtors
Source: NTREIS,MLS#: 21007639
Facts & features
Interior
Bedrooms & bathrooms
- Bedrooms: 4
- Bathrooms: 3
- Full bathrooms: 3
Primary bedroom
- Features: Closet Cabinetry, Dual Sinks, En Suite Bathroom, Garden Tub/Roman Tub, Linen Closet, Sitting Area in Primary, Separate Shower, Walk-In Closet(s)
- Level: First
- Dimensions: 21 x 14
Bedroom
- Features: Ceiling Fan(s)
- Level: First
- Dimensions: 12 x 11
Bedroom
- Features: Ceiling Fan(s), Walk-In Closet(s)
- Level: Second
- Dimensions: 13 x 11
Bedroom
- Features: Ceiling Fan(s), En Suite Bathroom, Walk-In Closet(s)
- Level: Second
- Dimensions: 16 x 14
Breakfast room nook
- Features: Breakfast Bar, Built-in Features, Butler's Pantry, Ceiling Fan(s), Eat-in Kitchen, Kitchen Island, Pantry
- Level: First
- Dimensions: 11 x 10
Dining room
- Features: Built-in Features, Ceiling Fan(s)
- Level: First
- Dimensions: 13 x 11
Kitchen
- Features: Breakfast Bar, Butler's Pantry, Eat-in Kitchen, Pantry, Stone Counters
- Level: First
- Dimensions: 14 x 13
Living room
- Features: Built-in Features, Fireplace
- Level: First
- Dimensions: 20 x 16
Utility room
- Features: Built-in Features, Utility Room, Utility Sink
- Level: First
- Dimensions: 11 x 5
Appliances
- Included: Convection Oven, Dishwasher, Gas Cooktop, Disposal, Microwave, Wine Cooler
Features
- Built-in Features, Chandelier, Dry Bar, Decorative/Designer Lighting Fixtures, Eat-in Kitchen, High Speed Internet, Kitchen Island, Pantry, Vaulted Ceiling(s), Walk-In Closet(s), Wired for Sound
- Has basement: No
- Number of fireplaces: 1
- Fireplace features: Gas, Gas Starter
Interior area
- Total interior livable area: 3,277 sqft
Property
Parking
- Total spaces: 3
- Parking features: Additional Parking, Alley Access, Carport, Driveway, Epoxy Flooring, Garage, Kitchen Level
- Attached garage spaces: 2
- Carport spaces: 1
- Covered spaces: 3
- Has uncovered spaces: Yes
Features
- Levels: Two
- Stories: 2
- Pool features: Pool
Lot
- Size: 0.32 Acres
Details
- Parcel number: R154100102601
Construction
Type & style
- Home type: SingleFamily
- Architectural style: Detached
- Property subtype: Single Family Residence
Condition
- Year built: 1987
Utilities & green energy
- Sewer: Public Sewer
- Water: Public
- Utilities for property: Sewer Available, Water Available
Community & HOA
Community
- Features: Curbs, Sidewalks
- Subdivision: Forest Creek Estates Ph I
HOA
- Has HOA: Yes
- HOA name: m
- HOA phone: 000-000-0000
Location
- Region: Plano
Financial & listing details
- Tax assessed value: $827,181
- Annual tax amount: $11,285
- Date on market: 7/29/2025
- Cumulative days on market: 92 days
Price history
| Date | Event | Price |
|---|---|---|
| 12/2/2025 | Sold | -- |
Source: NTREIS #21007639 Report a problem | ||
| 11/6/2025 | Pending sale | $879,000$268/sqft |
Source: NTREIS #21007639 Report a problem | ||
| 10/30/2025 | Contingent | $879,000$268/sqft |
Source: NTREIS #21007639 Report a problem | ||
| 10/3/2025 | Price change | $879,000-1.1%$268/sqft |
Source: NTREIS #21007639 Report a problem | ||
| 8/15/2025 | Listed for sale | $889,000$271/sqft |
Source: NTREIS #21007639 Report a problem | ||
| 8/11/2025 | Contingent | $889,000$271/sqft |
Source: NTREIS #21007639 Report a problem | ||
| 7/29/2025 | Listed for sale | $889,000+7.8%$271/sqft |
Source: NTREIS #21007639 Report a problem | ||
| 3/28/2024 | Sold | -- |
Source: NTREIS #20523726 Report a problem | ||
| 2/29/2024 | Pending sale | $825,000$252/sqft |
Source: NTREIS #20523726 Report a problem | ||
| 2/25/2024 | Contingent | $825,000$252/sqft |
Source: NTREIS #20523726 Report a problem | ||
| 2/22/2024 | Listed for sale | $825,000$252/sqft |
Source: NTREIS #20523726 Report a problem | ||
Public tax history
| Year | Property taxes | Tax assessment |
|---|---|---|
| 2025 | $14,126 +49.5% | $827,181 +23.9% |
| 2024 | $9,450 +9.6% | $667,524 +10% |
| 2023 | $8,625 | $606,840 +10% |
| 2022 | -- | $551,673 +10% |
| 2021 | $9,289 +3% | $501,521 +3.4% |
| 2020 | $9,016 -3.6% | $485,169 -2.7% |
| 2019 | $9,352 +1% | $498,643 +6.8% |
| 2018 | $9,255 +11.4% | $466,896 +2.3% |
| 2017 | $8,307 | $456,562 +4.4% |
| 2016 | $8,307 +10.8% | $437,463 +16.3% |
| 2015 | $7,500 | $376,093 +4.5% |
| 2014 | $7,500 | $359,909 +4.8% |
| 2013 | -- | $343,432 +5.9% |
| 2011 | -- | $324,236 +1.7% |
| 2010 | -- | $318,890 -1.3% |
| 2009 | -- | $322,995 -3.8% |
| 2008 | -- | $335,624 +4.3% |
| 2007 | -- | $321,792 +4.7% |
| 2006 | -- | $307,236 +1.2% |
| 2005 | -- | $303,679 +5.7% |
| 2003 | -- | $287,414 +0.1% |
| 2002 | -- | $287,039 +3.3% |
| 2001 | -- | $277,906 +7.6% |
| 2000 | -- | $258,159 |
Find assessor info on the county website
Neighborhood: Forest Creek Estates
Nearby homes
- $--4 bd4 ba2.9k sqft3525 Nancy Ct, Plano, TX 75023Sold

- $701,8004 bd3 ba3.6k sqft3528 Nancy Ct, Plano, TX 75023Off Market
- $438,7003 bd2 ba2k sqft6816 Coach House Ln, Plano, TX 75023Off Market
- $483,4004 bd2 ba2.1k sqft6812 Coach House Ln, Plano, TX 75023Off Market
- $--3 bd4 ba3.2k sqft3528 Louis Dr, Plano, TX 75023Sold
- $741,9005 bd4 ba3.5k sqft3521 Nancy Ct, Plano, TX 75023Off Market
- $741,9005 bd5 ba3.7k sqft3524 Nancy Ct, Plano, TX 75023Off Market
- $731,7005 bd4 ba3.5k sqft3532 Louis Dr, Plano, TX 75023Off Market
Nearby schools
GreatSchools rating
- 8/10Carlisle Elementary SchoolGrades: K-5Distance: 1.2 mi
- 10/10Schimelpfenig Middle SchoolGrades: 6-8Distance: 1 mi
- 7/10Plano Senior High SchoolGrades: 11-12Distance: 2.7 mi
Schools provided by the listing agent
- Elementary: Carlisle
- Middle: Schimelpfe
- High: Clark
- District: Plano ISD
Source: NTREIS. This data may not be complete. We recommend contacting the local school district to confirm school assignments for this home.
Get a cash offer in 3 minutes
Find out how much your home could sell for in as little as 3 minutes with a no-obligation cash offer.
Estimated market value
$850,100
Get a cash offer in 3 minutes
Find out how much your home could sell for in as little as 3 minutes with a no-obligation cash offer.
Estimated market value
$850,100
- Texas
- Collin County
- Plano
- 75023
- Forest Creek Estates
- 3529 Nancy Ct
