Welcome to this stunning and spacious 2 bedroom-2 bath condo in the highly sought after Royal Hills Club--Oak Brook's best kept secret! With nearly 1900 square feet, this lovely condo offers an abundance of natural light, creating a bright and inviting atmosphere. As you step inside, you will be wowed with the open floor plan and the beautiful French Doors leading you to the huge balcony with spectacular views of nature and trees. The entire unit has been meticulously update with brand new carpeting and custom Hunter Douglas blinds throughout. The bedroom blinds are rom darkening to allow for a restful sleep. Brand new ceiling fans throughout. The beautiful light and bright white kitchen boasts granite countertops with a breakfast bar AND a dining area, brand new Samsung oven range and microwave, brand new Fischer-Paykel refrigerator. Brand new Trane Furnace and A/C along with a brand new Ecobee smart thermostat and new electronic ion air purifier to enhance comfort and indoor air quality. Both baths have been upgraded with new medicine cabinets. The master bath features double basin sink, whirlpool tub anf a bidet for added comfort and convenience. Country Club living at its best with the beautiful indoor pool and work out facility as well as the many conference rooms and party rooms that can be reserved and rented for family get togethers or work gatherings. With its prime location close to parks, restaurants, and shopping, this beautiful condo with its impressive open floor plan, offers the perfect combination of elegance, comfort, and modern living. This is definitely one not to be missed. Please call Ellen with any questions and to schedule a showing.
Closed
$361,000
3525 S Cass Ct Unit 300, Oak Brook, IL 60523
2beds
1,891sqft
Condominium, Single Family Residence
Built in 1997
-- sqft lot
$422,500 Zestimate®
$191/sqft
$3,025 Estimated rent
Home value
$422,500
$397,000 - $448,000
$3,025/mo
Zestimate® history
Owner options
List your home for rent
$3,025/mo
Rent Zestimate®
Find your next renter with Zillow Rental Manager. Plus, with online applications, you can quickly screen prospective tenants – for free.
$3,025/mo
Rent Zestimate®
Refinance and save
$3,266/mo
Est. payment
Refinancing to a lower rate could help reduce your monthly payments and save thousands over the life of the loan.
$3,266/mo
Est. payment
Explore your selling options
Work with a Zillow partner agent
Leverage their expertise and Zillow's premium Showcase listings to get your home seen by more buyers.
Get startedList with your own agent
Get your home in front of millions of buyers by listing it on Zillow.
Learn how to do itSell it yourself
Take full control of how buyers see your home on Zillow by listing For Sale by Owner (FSBO).
List your homeWhat's special
Modern livingHuge balconyIndoor air qualityMaster bathBedroom blindsSpectacular views of natureBrand new ceiling fans
Zillow last checked:
Listing updated:
Listed by:
Thomas Gorrell 708-704-7862,
Baird & Warner,
Ellen Gorrell, ABR,SFR 708-790-2805,
Baird & Warner
Bought with:
Maureen Brand, CRS
RE/MAX Suburban
Source: MRED as distributed by MLS GRID,MLS#: 11863502
Facts & features
Interior
Bedrooms & bathrooms
- Bedrooms: 2
- Bathrooms: 2
- Full bathrooms: 2
Rooms
- Room types: Balcony/Porch/Lanai, Eating Area, Walk In Closet
Primary bedroom
- Features: Flooring (Carpet), Bathroom (Full)
- Level: Main
- Area: 210 Square Feet
- Dimensions: 14X15
Bedroom 2
- Features: Window Treatments (Blinds)
- Level: Main
- Area: 144 Square Feet
- Dimensions: 12X12
Balcony porch lanai
- Features: Flooring (Sustainable)
- Level: Main
- Area: 48 Square Feet
- Dimensions: 4X12
Dining room
- Features: Flooring (Ceramic Tile), Window Treatments (Blinds)
- Level: Main
- Area: 110 Square Feet
- Dimensions: 10X11
Eating area
- Features: Flooring (Ceramic Tile)
- Level: Main
- Area: 110 Square Feet
- Dimensions: 10X11
Kitchen
- Features: Kitchen (Eating Area-Breakfast Bar, Eating Area-Table Space, Pantry-Butler, Pantry-Closet, Updated Kitchen), Flooring (Ceramic Tile)
- Level: Main
- Area: 110 Square Feet
- Dimensions: 10X11
Laundry
- Features: Flooring (Ceramic Tile)
- Level: Main
- Area: 40 Square Feet
- Dimensions: 5X8
Living room
- Features: Flooring (Carpet), Window Treatments (Blinds)
- Level: Main
- Area: 399 Square Feet
- Dimensions: 19X21
Walk in closet
- Features: Flooring (Carpet)
- Level: Main
- Area: 24 Square Feet
- Dimensions: 3X8
Heating
- Natural Gas, Forced Air
Cooling
- Central Air
Appliances
- Included: Range, Microwave, Dishwasher, Refrigerator, Washer, Dryer, Disposal, Other
Features
- Basement: None
- Number of fireplaces: 1
- Fireplace features: Gas Log, Gas Starter, Great Room
Interior area
- Total structure area: 0
- Total interior livable area: 1,891 sqft
Property
Parking
- Total spaces: 2
- Parking features: On Site, Attached, Garage
- Attached garage spaces: 2
Accessibility
- Accessibility features: Enhanced Accessible, Disability Access
Details
- Parcel number: 0633415057
- Special conditions: None
- Other equipment: TV-Cable, Ceiling Fan(s), Air Purifier
Construction
Type & style
- Home type: Condo
- Property subtype: Condominium, Single Family Residence
Materials
- Brick
Condition
- New construction: No
- Year built: 1997
Details
- Builder model: BARCLAY
Utilities & green energy
- Sewer: Public Sewer
- Water: Lake Michigan
Community & HOA
Community
- Security: Carbon Monoxide Detector(s)
HOA
- Has HOA: Yes
- Amenities included: Elevator(s), Exercise Room, Storage, Health Club, On Site Manager/Engineer, Party Room, Indoor Pool
- Services included: Parking, Clubhouse, Exercise Facilities, Pool, Exterior Maintenance, Lawn Care, Scavenger, Snow Removal, Internet
- HOA fee: $710 monthly
Location
- Region: Oak Brook
Financial & listing details
- Price per square foot: $191/sqft
- Tax assessed value: $99,780
- Annual tax amount: $6,187
- Date on market: 9/15/2023
- Listing terms: Conventional
- Ownership: Condo
Price history
| Date | Event | Price |
|---|---|---|
| 10/26/2023 | Sold | $361,000+3.2%$191/sqft |
Source:  MRED as distributed by MLS GRID #11863502 Report a problem MRED as distributed by MLS GRID #11863502 Report a problem | ||
| 9/15/2023 | Pending sale | $349,900$185/sqft |
Source: MRED as distributed by MLS GRID #11863502 Report a problem | ||
| 9/14/2023 | Listed for sale | $349,900$185/sqft |
Source: MRED as distributed by MLS GRID #11863502 Report a problem | ||
| 8/22/2023 | Pending sale | $349,900$185/sqft |
Source: MRED as distributed by MLS GRID #11863502 Report a problem | ||
| 8/22/2023 | Listed for sale | $349,900+11.1%$185/sqft |
Source: MRED as distributed by MLS GRID #11863502 Report a problem | ||
| 4/8/2022 | Sold | $315,000$167/sqft |
Source: MRED as distributed by MLS GRID #11331555 Report a problem | ||
| 3/21/2022 | Contingent | $315,000$167/sqft |
Source: MRED as distributed by MLS GRID #11331555 Report a problem | ||
| 3/18/2022 | Listed for sale | $315,000+12.5%$167/sqft |
Source: MRED as distributed by MLS GRID #11331555 Report a problem | ||
| 11/6/2017 | Sold | $280,000-10.5%$148/sqft |
Source: Public Record Report a problem | ||
| 10/9/2017 | Pending sale | $312,900$165/sqft |
Source: Coldwell Banker Residential Brokerage - Oakbrook #09730936 Report a problem | ||
| 8/24/2017 | Listed for sale | $312,900+32%$165/sqft |
Source: Coldwell Banker Residential #09730936 Report a problem | ||
| 9/22/1998 | Sold | $237,000$125/sqft |
Source: Public Record Report a problem | ||
Public tax history
| Year | Property taxes | Tax assessment |
|---|---|---|
| 2024 | $5,452 -2% | $99,780 +8.1% |
| 2023 | $5,564 -10.1% | $92,270 -10.9% |
| 2022 | $6,188 +14.8% | $103,500 +2.6% |
| 2021 | $5,391 +0% | $100,920 +2.2% |
| 2020 | $5,389 -6.5% | $98,710 +5.2% |
| 2019 | $5,764 +37.2% | $93,840 +37.2% |
| 2018 | $4,202 +4.1% | $68,410 +4.9% |
| 2017 | $4,038 +13.6% | $65,190 +6.2% |
| 2016 | $3,553 +4% | $61,410 +7.3% |
| 2015 | $3,416 +0.3% | $57,210 +2.7% |
| 2014 | $3,406 +3.7% | $55,730 -1.4% |
| 2013 | $3,283 -2.4% | $56,520 -6.2% |
| 2012 | $3,363 -21.3% | $60,230 -27.2% |
| 2011 | $4,271 -6.9% | $82,790 -10.8% |
| 2010 | $4,587 +2.4% | $92,810 -6.8% |
| 2009 | $4,479 +3.4% | $99,580 |
| 2008 | $4,331 +6.9% | $99,580 +8.8% |
| 2007 | $4,052 -10.2% | $91,520 -6.6% |
| 2006 | $4,510 +4.4% | $97,980 +6.9% |
| 2005 | $4,319 -2% | $91,660 +6.3% |
| 2004 | $4,407 -11% | $86,230 -5.3% |
| 2003 | $4,950 +7.3% | $91,060 +12.2% |
| 2002 | $4,614 +8.1% | $81,170 +8.7% |
| 2001 | $4,268 +3.4% | $74,650 +5.2% |
| 2000 | $4,127 | $70,960 |
Find assessor info on the county website
Neighborhood: 60523
Nearby homes
- $494,000-- bd-- ba2.3k sqft3525 S Cass Ct UNIT 308, Oak Brook, IL 60523Off Market
- $464,9002 bd3 ba2.3k sqft3525 S Cass Ct UNIT 309, Oak Brook, IL 60523Sold
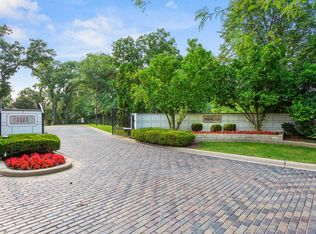
- $200,6402 bd2 ba2.6k sqft3525 S Cass Ct UNIT 310, Oak Brook, IL 60523Off Market

- $396,0002 bd2 ba2.3k sqft3525 S Cass Ct #311, Westmont, IL 60559Off Market
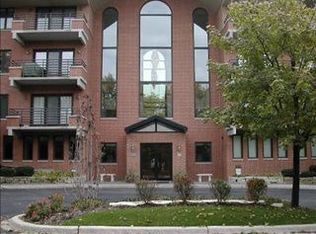
- $470,5002 bd2 ba2.3k sqft3525 S Cass Ct #409, Westmont, IL 60559Off Market
- $431,400-- bd-- ba2.3k sqft3525 S Cass Ct UNIT 410, Oak Brook, IL 60523Off Market
- $438,1002 bd3 ba2.3k sqft3525 Cass Ct #411, Westmont, IL 60559Off Market
- $417,6002 bd3 ba2.3k sqft3525 S Cass Ct UNIT 412, Oak Brook, IL 60523Off Market
- $426,500-- bd-- ba2.3k sqft3525 S Cass Ct UNIT 413, Oak Brook, IL 60523Off Market
Nearby schools
GreatSchools rating
- NAC E Miller Elementary SchoolGrades: K-1Distance: 1.1 mi
- 9/10Westmont Jr High SchoolGrades: 6-8Distance: 0.8 mi
- 9/10Westmont High SchoolGrades: 9-12Distance: 0.9 mi
Schools provided by the listing agent
- Elementary: C E Miller Elementary School
- Middle: Westmont Junior High School
- High: Westmont High School
- District: 201
Source: MRED as distributed by MLS GRID. This data may not be complete. We recommend contacting the local school district to confirm school assignments for this home.
Get a cash offer in 3 minutes
Find out how much your home could sell for in as little as 3 minutes with a no-obligation cash offer.
Estimated market value
$422,500
Get a cash offer in 3 minutes
Find out how much your home could sell for in as little as 3 minutes with a no-obligation cash offer.
Estimated market value
$422,500
- Illinois
- DuPage County
- Westmont
- 60523
- 3525 S Cass Ct Unit 300
Nearby cities
Nearby zip codes
Other Westmont Topics
