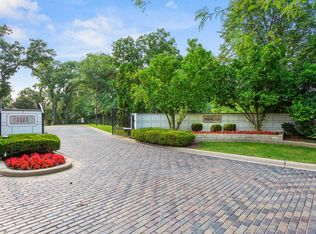
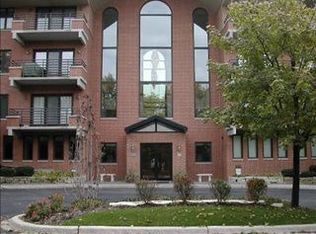
Welcome to the highly desirable Royal Hills Club and this beautifully maintained 2-bedroom, 2-bath unit nestled on the third floor with serene wooded views. With over 1,600 square feet of thoughtfully designed space, this light-filled home offers just the right layout. The spacious Living Room features a cozy fireplace and opens to a private balcony, perfect for morning coffee or evening relaxation. A separate Dining Room is ideal for entertaining, while the bright eat-in Kitchen boasts an abundance of natural light, ample cabinetry and plenty of space for any home chef. The generous Primary Suite includes a walk-in closet and a private bath complete with a whirlpool tub, separate shower, and double vanity. The second bedroom works perfectly as a guest room or at home office and a second full bath adds extra convenience. Additional features include an in-unit laundry room with extra storage, a separate storage closet, and a heated garage space. Amenities include an indoor pool, sauna, library, exercise room, and a party room with a kitchen. All this in a peaceful, well-maintained community offering a truly convenient and vibrant lifestyle. Schedule your tour today!
Closed
$340,000
3525 S Cass Ct Unit 302, Oak Brook, IL 60523
2beds
1,660sqft
Condominium, Single Family Residence
Built in 1997
-- sqft lot
$355,700 Zestimate®
$205/sqft
$2,861 Estimated rent
Home value
$355,700
$324,000 - $388,000
$2,861/mo
Zestimate® history
Owner options
List your home for rent
$2,861/mo
Rent Zestimate®
Find your next renter with Zillow Rental Manager. Plus, with online applications, you can quickly screen prospective tenants – for free.
$2,861/mo
Rent Zestimate®
Refinance and save
$3,090/mo
Est. payment
Refinancing to a lower rate could help reduce your monthly payments and save thousands over the life of the loan.
$3,090/mo
Est. payment
Explore your selling options
Work with a Zillow partner agent
Leverage their expertise and Zillow's premium Showcase listings to get your home seen by more buyers.
Get startedList with your own agent
Get your home in front of millions of buyers by listing it on Zillow.
Learn how to do itSell it yourself
Take full control of how buyers see your home on Zillow by listing For Sale by Owner (FSBO).
List your homeWhat's special
Cozy fireplacePrivate balconyGenerous primary suiteIn-unit laundry roomLight-filled homeHeated garage spaceExtra storage
Zillow last checked:
Listing updated:
Listed by:
Denis Horgan (224)699-5002,
Redfin Corporation
Bought with:
Mario Greco
Compass
Jaclyn Gilbert, CSC
Compass
Source: MRED as distributed by MLS GRID,MLS#: 12441824
Facts & features
Interior
Bedrooms & bathrooms
- Bedrooms: 2
- Bathrooms: 2
- Full bathrooms: 2
Rooms
- Room types: Walk In Closet
Primary bedroom
- Features: Flooring (Ceramic Tile), Bathroom (Full)
- Level: Main
- Area: 228 Square Feet
- Dimensions: 12X19
Bedroom 2
- Features: Flooring (Carpet)
- Level: Main
- Area: 192 Square Feet
- Dimensions: 12X16
Dining room
- Features: Flooring (Wood Laminate)
- Level: Main
- Area: 130 Square Feet
- Dimensions: 13X10
Kitchen
- Features: Kitchen (Eating Area-Table Space), Flooring (Ceramic Tile)
- Level: Main
- Area: 231 Square Feet
- Dimensions: 11X21
Laundry
- Features: Flooring (Vinyl)
- Level: Main
- Area: 55 Square Feet
- Dimensions: 11X5
Living room
- Features: Flooring (Carpet)
- Level: Main
- Area: 294 Square Feet
- Dimensions: 14X21
Walk in closet
- Features: Flooring (Ceramic Tile)
- Level: Main
- Area: 60 Square Feet
- Dimensions: 6X10
Heating
- Natural Gas, Forced Air
Cooling
- Central Air
Appliances
- Included: Range, Microwave, Dishwasher, Refrigerator, Washer, Dryer, Range Hood
- Laundry: Main Level, Washer Hookup, Gas Dryer Hookup, Sink
Features
- Storage, Walk-In Closet(s)
- Flooring: Laminate
- Basement: None
- Number of fireplaces: 1
- Fireplace features: Gas Log, Decorative, Living Room
Interior area
- Total structure area: 0
- Total interior livable area: 1,660 sqft
Property
Parking
- Total spaces: 1
- Parking features: Garage Door Opener, On Site, Garage Owned, Attached, Garage
- Attached garage spaces: 1
- Has uncovered spaces: Yes
Accessibility
- Accessibility features: No Disability Access
Features
- Exterior features: Balcony
Details
- Parcel number: 0633415055
- Special conditions: None
- Other equipment: TV-Cable, TV Antenna, Ceiling Fan(s), Fan-Attic Exhaust, Sprinkler-Lawn
Construction
Type & style
- Home type: Condo
- Property subtype: Condominium, Single Family Residence
Materials
- Brick
Condition
- New construction: No
- Year built: 1997
- Major remodel year: 2017
Utilities & green energy
- Electric: Circuit Breakers, 200+ Amp Service
- Sewer: Public Sewer
- Water: Public
- Utilities for property: Cable Available
Community & HOA
Community
- Subdivision: Royal Hills Club
HOA
- Has HOA: Yes
- Amenities included: Elevator(s), Storage, Health Club, On Site Manager/Engineer, Party Room, Indoor Pool, Receiving Room, Sauna, Security Door Lock(s), Service Elevator(s)
- Services included: Parking, Pool, Exterior Maintenance, Lawn Care, Scavenger, Snow Removal
- HOA fee: $667 monthly
Location
- Region: Oak Brook
Financial & listing details
- Price per square foot: $205/sqft
- Annual tax amount: $4,661
- Date on market: 8/8/2025
- Listing terms: Cash
- Ownership: Condo
Price history
| Date | Event | Price |
|---|---|---|
| 10/7/2025 | Sold | $340,000-4.2%$205/sqft |
Source:  MRED as distributed by MLS GRID #12441824 Report a problem MRED as distributed by MLS GRID #12441824 Report a problem | ||
| 8/21/2025 | Contingent | $355,000$214/sqft |
Source: MRED as distributed by MLS GRID #12441824 Report a problem | ||
| 8/8/2025 | Listed for sale | $355,000-1.4%$214/sqft |
Source: MRED as distributed by MLS GRID #12441824 Report a problem | ||
| 8/8/2025 | Listing removed | $360,000$217/sqft |
Source: MRED as distributed by MLS GRID #12428148 Report a problem | ||
| 7/24/2025 | Price change | $360,000-1.4%$217/sqft |
Source: MRED as distributed by MLS GRID #12428148 Report a problem | ||
| 7/7/2025 | Listed for sale | $365,000$220/sqft |
Source: MRED as distributed by MLS GRID #12399402 Report a problem | ||
| 6/23/2025 | Contingent | $365,000$220/sqft |
Source: MRED as distributed by MLS GRID #12399402 Report a problem | ||
| 6/20/2025 | Listed for sale | $365,000-1.4%$220/sqft |
Source: MRED as distributed by MLS GRID #12399402 Report a problem | ||
| 6/20/2025 | Listing removed | $370,000$223/sqft |
Source: MRED as distributed by MLS GRID #12355093 Report a problem | ||
| 5/22/2025 | Price change | $370,000-2.6%$223/sqft |
Source: MRED as distributed by MLS GRID #12355093 Report a problem | ||
| 5/8/2025 | Listed for sale | $380,000+52%$229/sqft |
Source: MRED as distributed by MLS GRID #12355093 Report a problem | ||
| 10/24/2016 | Sold | $250,000$151/sqft |
Source: MRED as distributed by MLS GRID #09268031 Report a problem | ||
Public tax history
Tax history is unavailable.
Neighborhood: 60523
Nearby homes
- $491,100-- bd-- ba2.3k sqft3525 S Cass Ct UNIT 308, Oak Brook, IL 60523Off Market
- $464,9002 bd3 ba2.3k sqft3525 S Cass Ct UNIT 309, Oak Brook, IL 60523Sold
- $200,6402 bd2 ba2.6k sqft3525 S Cass Ct UNIT 310, Oak Brook, IL 60523Off Market

- $400,1002 bd2 ba2.3k sqft3525 S Cass Ct #311, Westmont, IL 60559Off Market
- $472,3002 bd2 ba2.3k sqft3525 S Cass Ct #409, Westmont, IL 60559Off Market
- $426,000-- bd-- ba2.3k sqft3525 S Cass Ct UNIT 410, Oak Brook, IL 60523Off Market
- $442,3002 bd3 ba2.3k sqft3525 Cass Ct #411, Westmont, IL 60559Off Market
- $420,4002 bd3 ba2.3k sqft3525 S Cass Ct UNIT 412, Oak Brook, IL 60523Off Market
- $426,500-- bd-- ba2.3k sqft3525 S Cass Ct UNIT 413, Oak Brook, IL 60523Off Market
Nearby schools
GreatSchools rating
- NAC E Miller Elementary SchoolGrades: K-1Distance: 1.1 mi
- 9/10Westmont Jr High SchoolGrades: 6-8Distance: 0.8 mi
- 9/10Westmont High SchoolGrades: 9-12Distance: 0.9 mi
Schools provided by the listing agent
- Elementary: C E Miller Elementary School
- Middle: Westmont Junior High School
- High: Westmont Junior High School
- District: 201
Source: MRED as distributed by MLS GRID. This data may not be complete. We recommend contacting the local school district to confirm school assignments for this home.
Get a cash offer in 3 minutes
Find out how much your home could sell for in as little as 3 minutes with a no-obligation cash offer.
Estimated market value
$355,700
Get a cash offer in 3 minutes
Find out how much your home could sell for in as little as 3 minutes with a no-obligation cash offer.
Estimated market value
$355,700
- Illinois
- DuPage County
- Westmont
- 60523
- 3525 S Cass Ct Unit 302
Nearby cities
Nearby zip codes
Other Westmont Topics
