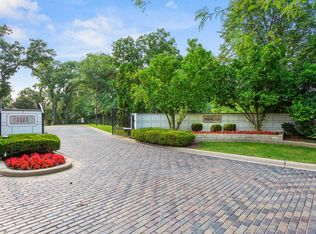
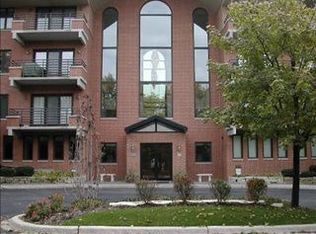
This beautiful condo has been totally renovated with a bright open floor plan, real hardwood floors throughout, recessed lighting, 4 ceiling fans, two bedroom suites each with two large walk-in closets, a den and utility room. The kitchen has all like-new stainless steel appliances and custom cabinetry. It has two and a half baths and the large master bath has a wonderful unique walk-in shower with no doors. The living room and great room share beautiful see thru fireplaces. It has Hunter Douglas window treatments and plantation shutters. This unit is in a wonderful location near the gorgeous main entry , glass elevator (there are three elevators in the building), large heated pool, sauna, jacuzzi, large community room with a kitchen and a fully equipped exercise room. This unit has two ideal parking spaces in the bright heated garage and two huge storage spaces located conveniently in front of your cars. Royal Hills Club is located near shopping, fine dining, major expressways, walking and bicycle paths, and golf. It also brings one back to nature in that it is surrounded by lovely landscaping and trees. It even has it's own pond and path through the woods. It is a beautiful impeccably kept building in a beautiful location!
Closed
$501,000
3525 S Cass Ct Unit 408, Oak Brook, IL 60523
2beds
2,300sqft
Condominium, Single Family Residence
Built in 1992
-- sqft lot
$521,600 Zestimate®
$218/sqft
$3,403 Estimated rent
Home value
$521,600
$496,000 - $548,000
$3,403/mo
Zestimate® history
Owner options
List your home for rent
$3,403/mo
Rent Zestimate®
Find your next renter with Zillow Rental Manager. Plus, with online applications, you can quickly screen prospective tenants – for free.
$3,403/mo
Rent Zestimate®
Refinance and save
$4,410/mo
Est. payment
Refinancing to a lower rate could help reduce your monthly payments and save thousands over the life of the loan.
$4,410/mo
Est. payment
Explore your selling options
Work with a Zillow partner agent
Leverage their expertise and Zillow's premium Showcase listings to get your home seen by more buyers.
Get startedList with your own agent
Get your home in front of millions of buyers by listing it on Zillow.
Learn how to do itSell it yourself
Take full control of how buyers see your home on Zillow by listing For Sale by Owner (FSBO).
List your homeWhat's special
Glass elevatorLarge heated poolHunter douglas window treatmentsIdeal parking spacesBicycle pathsBright heated garageGreat room
Zillow last checked:
Listing updated:
Listed by:
Derek Morgan 866-807-9087,
USRealty.com, LLP
Bought with:
Nicoletta Ricci
Coldwell Banker Realty
Source: MRED as distributed by MLS GRID,MLS#: 11838965
Facts & features
Interior
Bedrooms & bathrooms
- Bedrooms: 2
- Bathrooms: 3
- Full bathrooms: 2
- 1/2 bathrooms: 1
Rooms
- Room types: Utility Room-1st Floor, Office
Primary bedroom
- Features: Bathroom (Full)
- Level: Main
- Area: 221 Square Feet
- Dimensions: 17X13
Bedroom 2
- Level: Main
- Area: 165 Square Feet
- Dimensions: 15X11
Family room
- Level: Main
- Area: 276 Square Feet
- Dimensions: 23X12
Kitchen
- Level: Main
- Area: 276 Square Feet
- Dimensions: 12X23
Living room
- Level: Main
- Area: 304 Square Feet
- Dimensions: 19X16
Office
- Level: Main
- Area: 80 Square Feet
- Dimensions: 8X10
Other
- Level: Main
- Area: 64 Square Feet
- Dimensions: 8X8
Heating
- Natural Gas
Cooling
- Central Air
Features
- Basement: None
Interior area
- Total structure area: 0
- Total interior livable area: 2,300 sqft
Property
Parking
- Total spaces: 2
- Parking features: On Site, Attached, Garage
- Attached garage spaces: 2
Accessibility
- Accessibility features: No Disability Access
Lot
- Size: 6.42 Acres
- Dimensions: 222X1260
Details
- Parcel number: 0633415005
- Special conditions: None
Construction
Type & style
- Home type: Condo
- Property subtype: Condominium, Single Family Residence
Materials
- Brick
Condition
- New construction: No
- Year built: 1992
Utilities & green energy
- Sewer: Public Sewer
- Water: Lake Michigan
Community & HOA
HOA
- Has HOA: Yes
- Services included: Water, Insurance, Security, Exterior Maintenance, Lawn Care, Snow Removal, Other
- HOA fee: $863 monthly
Location
- Region: Oak Brook
Financial & listing details
- Price per square foot: $218/sqft
- Tax assessed value: $121,430
- Annual tax amount: $4,533
- Date on market: 7/21/2023
- Listing terms: Cash
- Ownership: Fee Simple w/ HO Assn.
Price history
| Date | Event | Price |
|---|---|---|
| 8/21/2023 | Sold | $501,000+8.9%$218/sqft |
Source:  MRED as distributed by MLS GRID #11838965 Report a problem MRED as distributed by MLS GRID #11838965 Report a problem | ||
| 8/4/2023 | Pending sale | $459,900$200/sqft |
Source: MRED as distributed by MLS GRID #11838965 Report a problem | ||
| 7/30/2023 | Listed for sale | $459,900$200/sqft |
Source: MRED as distributed by MLS GRID #11838965 Report a problem | ||
| 7/23/2023 | Pending sale | $459,900$200/sqft |
Source: MRED as distributed by MLS GRID #11838965 Report a problem | ||
| 7/21/2023 | Listed for sale | $459,900+84%$200/sqft |
Source: MRED as distributed by MLS GRID #11838965 Report a problem | ||
| 11/8/2016 | Sold | $250,000-16.6%$109/sqft |
Source: MRED as distributed by MLS GRID #09242130 Report a problem | ||
| 8/4/2016 | Price change | $299,900-9.1%$130/sqft |
Source: Coldwell Banker Residential Brokerage - Hinsdale Village #09242130 Report a problem | ||
| 7/12/2016 | Price change | $329,900-2.9%$143/sqft |
Source: Coldwell Banker Residential Brokerage - Hinsdale Village #09242130 Report a problem | ||
| 6/16/2016 | Price change | $339,900-5.3%$148/sqft |
Source: Coldwell Banker Residential Brokerage - Hinsdale Village #09242130 Report a problem | ||
| 6/1/2016 | Listed for sale | $359,000+79.5%$156/sqft |
Source: Coldwell Banker Residential Brokerage - Hinsdale Village #09242130 Report a problem | ||
| 4/19/2013 | Sold | $200,000-12.7%$87/sqft |
Source: Public Record Report a problem | ||
| 2/2/2013 | Pending sale | $229,000$100/sqft |
Source: ERA Jensen & Feinstein Realtors LLC #07964383 Report a problem | ||
| 6/30/2012 | Price change | $229,000-4.2%$100/sqft |
Source: ERA Team Feinstein LLC #07964383 Report a problem | ||
| 4/12/2012 | Price change | $239,000-14.3%$104/sqft |
Source: ERA Team Feinstein LLC #07964383 Report a problem | ||
| 12/29/2011 | Listed for sale | $279,000-36.6%$121/sqft |
Source: ERA Jensen & Feinstein Realtors LLC #07964383 Report a problem | ||
| 6/18/2010 | Listing removed | $440,000$191/sqft |
Source: Baird & Warner - Naperville #07246936 Report a problem | ||
| 6/21/2009 | Listed for sale | $440,000+8.6%$191/sqft |
Source: Baird & Warner - Downers Grove #07246936 Report a problem | ||
| 9/12/2005 | Sold | $405,000+48.6%$176/sqft |
Source: Public Record Report a problem | ||
| 5/5/1998 | Sold | $272,500$118/sqft |
Source: Public Record Report a problem | ||
Public tax history
| Year | Property taxes | Tax assessment |
|---|---|---|
| 2024 | $7,381 +14.1% | $121,430 +8.1% |
| 2023 | $6,471 +34.9% | $112,290 +35.7% |
| 2022 | $4,798 +5.8% | $82,720 +2.6% |
| 2021 | $4,533 +2.6% | $80,660 +2.2% |
| 2020 | $4,416 +5.2% | $78,890 +5.2% |
| 2019 | $4,199 -10.8% | $75,000 -7.3% |
| 2018 | $4,709 -3% | $80,940 +4.9% |
| 2017 | $4,853 +68.8% | $77,130 +6.2% |
| 2016 | $2,875 | $72,660 +7.3% |
| 2015 | $2,875 -24.4% | $67,690 +2.6% |
| 2014 | $3,803 -7.4% | $65,950 -1.4% |
| 2013 | $4,107 -6% | $66,880 -6.2% |
| 2012 | $4,371 -19% | $71,280 -27.2% |
| 2011 | $5,396 -6.2% | $97,970 -10.8% |
| 2010 | $5,750 +2.8% | $109,820 -6.8% |
| 2009 | $5,592 +3.5% | $117,830 |
| 2008 | $5,401 +7.1% | $117,830 +8.8% |
| 2007 | $5,042 -9.8% | $108,300 -6.6% |
| 2006 | $5,593 +4.7% | $115,960 +6.9% |
| 2005 | $5,342 +1.5% | $108,470 +6.3% |
| 2004 | $5,265 -10.7% | $102,040 -5.3% |
| 2003 | $5,894 +10% | $107,760 +15% |
| 2002 | $5,358 +8.1% | $93,690 +8.8% |
| 2001 | $4,957 +3.4% | $86,150 +5.2% |
| 2000 | $4,796 | $81,890 |
Find assessor info on the county website
Neighborhood: 60523
Nearby homes
- $494,000-- bd-- ba2.3k sqft3525 S Cass Ct UNIT 308, Oak Brook, IL 60523Off Market
- $464,9002 bd3 ba2.3k sqft3525 S Cass Ct UNIT 309, Oak Brook, IL 60523Sold
- $200,6402 bd2 ba2.6k sqft3525 S Cass Ct UNIT 310, Oak Brook, IL 60523Off Market

- $396,0002 bd2 ba2.3k sqft3525 S Cass Ct #311, Westmont, IL 60559Off Market
- $470,5002 bd2 ba2.3k sqft3525 S Cass Ct #409, Westmont, IL 60559Off Market
- $431,400-- bd-- ba2.3k sqft3525 S Cass Ct UNIT 410, Oak Brook, IL 60523Off Market
- $438,1002 bd3 ba2.3k sqft3525 Cass Ct #411, Westmont, IL 60559Off Market
- $417,6002 bd3 ba2.3k sqft3525 S Cass Ct UNIT 412, Oak Brook, IL 60523Off Market
Nearby schools
GreatSchools rating
- NAC E Miller Elementary SchoolGrades: K-1Distance: 1.2 mi
- 9/10Westmont Jr High SchoolGrades: 6-8Distance: 0.8 mi
- 9/10Westmont High SchoolGrades: 9-12Distance: 0.9 mi
Schools provided by the listing agent
- Elementary: C E Miller Elementary School
- Middle: Westmont Junior High School
- District: 201
Source: MRED as distributed by MLS GRID. This data may not be complete. We recommend contacting the local school district to confirm school assignments for this home.
Get a cash offer in 3 minutes
Find out how much your home could sell for in as little as 3 minutes with a no-obligation cash offer.
Estimated market value
$521,600
Get a cash offer in 3 minutes
Find out how much your home could sell for in as little as 3 minutes with a no-obligation cash offer.
Estimated market value
$521,600
- Illinois
- DuPage County
- Westmont
- 60523
- 3525 S Cass Ct Unit 408
Nearby cities
Nearby zip codes
Other Westmont Topics
