Luxury Living in beautiful Oak Brook! Discover the perfect blend of comfort, convenience, and community in this stunning corner unit condo with two underground parking spaces and easy elevator access close to the unit for convenience and security! Located within one of Oak Brook's most sought-after neighborhoods, this residence offers a peaceful retreat while keeping you close to everything you need. Gorgeous Building with an indoor pool and workout room! Engage with neighbors through social events, Bunco nights, and club gatherings in the party room. Spacious & Inviting Layout: Coveted corner unit boasting an amazing sun-room-your go-to spot for relaxation with a beautiful view! Expansive Primary Bedroom with a sitting room, walk-in closet, and a large bathroom for ultimate comfort. Fresh updates-New paint throughout, plus new carpet in the bedrooms and living room, giving you a move-in-ready feel! You will fall in love with the dining room and feel the warm sunlight from the wall of windows! Endless Potential: While perfectly livable as-is, this condo presents a fantastic opportunity to create your dream kitchen and upgrade the primary bathroom to your personal taste. You will appreciate the ample storage and large laundry room. Don't Miss Out! Units like this rarely become available-especially with this highly desirable floor plan! Your next lifestyle upgrade awaits!
Closed
$430,000
3525 S Cass Ct Unit 418, Oak Brook, IL 60523
2beds
2,850sqft
Condominium, Single Family Residence
Built in 1991
-- sqft lot
$450,800 Zestimate®
$151/sqft
$3,708 Estimated rent
Home value
$450,800
$410,000 - $496,000
$3,708/mo
Zestimate® history
Owner options
List your home for rent
$3,708/mo
Rent Zestimate®
Find your next renter with Zillow Rental Manager. Plus, with online applications, you can quickly screen prospective tenants – for free.
$3,708/mo
Rent Zestimate®
Refinance and save
$4,215/mo
Est. payment
Refinancing to a lower rate could help reduce your monthly payments and save thousands over the life of the loan.
$4,215/mo
Est. payment
Explore your selling options
Work with a Zillow partner agent
Leverage their expertise and Zillow's premium Showcase listings to get your home seen by more buyers.
Get startedList with your own agent
Get your home in front of millions of buyers by listing it on Zillow.
Learn how to do itSell it yourself
Take full control of how buyers see your home on Zillow by listing For Sale by Owner (FSBO).
List your homeWhat's special
Indoor poolLarge bathroomExpansive primary bedroomSitting roomGorgeous buildingWorkout roomWall of windows
Zillow last checked:
Listing updated:
Listed by:
Cynthia Windeler 630-776-4020,
Keller Williams Premiere Properties
Bought with:
Michael Saladino
Keller Williams ONEChicago
Source: MRED as distributed by MLS GRID,MLS#: 12298310
Facts & features
Interior
Bedrooms & bathrooms
- Bedrooms: 2
- Bathrooms: 3
- Full bathrooms: 2
- 1/2 bathrooms: 1
Rooms
- Room types: Heated Sun Room, Breakfast Room, Foyer, Walk In Closet
Primary bedroom
- Features: Flooring (Carpet), Bathroom (Full)
- Level: Main
- Area: 575 Square Feet
- Dimensions: 25X23
Bedroom 2
- Features: Flooring (Carpet)
- Level: Main
- Area: 182 Square Feet
- Dimensions: 14X13
Breakfast room
- Features: Flooring (Ceramic Tile)
- Level: Main
- Area: 143 Square Feet
- Dimensions: 13X11
Dining room
- Features: Flooring (Other)
- Level: Main
- Area: 228 Square Feet
- Dimensions: 19X12
Foyer
- Features: Flooring (Travertine)
- Level: Main
- Area: 77 Square Feet
- Dimensions: 11X7
Other
- Features: Flooring (Ceramic Tile)
- Level: Main
- Area: 120 Square Feet
- Dimensions: 12X10
Kitchen
- Features: Kitchen (Eating Area-Breakfast Bar, Eating Area-Table Space), Flooring (Ceramic Tile)
- Level: Main
- Area: 132 Square Feet
- Dimensions: 12X11
Laundry
- Features: Flooring (Ceramic Tile)
- Level: Main
- Area: 66 Square Feet
- Dimensions: 11X6
Living room
- Features: Flooring (Carpet)
- Level: Main
- Area: 384 Square Feet
- Dimensions: 24X16
Walk in closet
- Features: Flooring (Carpet)
- Level: Main
- Area: 108 Square Feet
- Dimensions: 12X9
Heating
- Natural Gas, Forced Air
Cooling
- Central Air
Appliances
- Included: Range, Microwave, Dishwasher, Refrigerator, Washer, Dryer, Disposal
- Laundry: Main Level, Washer Hookup, Gas Dryer Hookup, In Unit
Features
- 1st Floor Bedroom, 1st Floor Full Bath, Storage, Walk-In Closet(s)
- Basement: None
- Number of fireplaces: 1
- Fireplace features: Gas Log, Gas Starter, Living Room
Interior area
- Total structure area: 2,350
- Total interior livable area: 2,850 sqft
Property
Parking
- Total spaces: 2
- Parking features: Concrete, Garage Door Opener, Heated Garage, Yes, Garage Owned, Attached, Garage
- Attached garage spaces: 2
- Has uncovered spaces: Yes
Accessibility
- Accessibility features: Bath Grab Bars, Disability Access
Features
- Exterior features: Balcony
Lot
- Features: Common Grounds, Cul-De-Sac, Landscaped
Details
- Parcel number: 0633415015
- Special conditions: None
- Other equipment: Ceiling Fan(s)
Construction
Type & style
- Home type: Condo
- Property subtype: Condominium, Single Family Residence
Materials
- Brick
- Foundation: Concrete Perimeter
Condition
- New construction: No
- Year built: 1991
Details
- Builder model: END UNIT WITH SUNROOM
Utilities & green energy
- Sewer: Public Sewer
- Water: Lake Michigan
Community & HOA
Community
- Security: Carbon Monoxide Detector(s)
- Subdivision: Royal Hills Club
HOA
- Has HOA: Yes
- Amenities included: Bike Room/Bike Trails, Elevator in Residence, Exercise Room, Storage, Party Room, Indoor Pool, Sauna, Security Door Lock(s)
- Services included: Water, Parking, Insurance, Security, Exercise Facilities, Pool, Exterior Maintenance, Lawn Care, Scavenger, Snow Removal
- HOA fee: $1,150 monthly
Location
- Region: Oak Brook
Financial & listing details
- Price per square foot: $151/sqft
- Tax assessed value: $150,466
- Annual tax amount: $8,275
- Date on market: 4/11/2025
- Listing terms: Cash
- Ownership: Condo
Price history
| Date | Event | Price |
|---|---|---|
| 8/29/2025 | Sold | $430,000$151/sqft |
Source:  MRED as distributed by MLS GRID #12298310 Report a problem MRED as distributed by MLS GRID #12298310 Report a problem | ||
| 8/1/2025 | Contingent | $430,000$151/sqft |
Source: MRED as distributed by MLS GRID #12298310 Report a problem | ||
| 6/20/2025 | Price change | $430,000-4.4%$151/sqft |
Source: MRED as distributed by MLS GRID #12298310 Report a problem | ||
| 5/1/2025 | Price change | $450,000-7.2%$158/sqft |
Source: MRED as distributed by MLS GRID #12298310 Report a problem | ||
| 4/11/2025 | Listed for sale | $485,000+56.5%$170/sqft |
Source: MRED as distributed by MLS GRID #12298310 Report a problem | ||
| 9/13/2000 | Sold | $310,000$109/sqft |
Source: Public Record Report a problem | ||
Public tax history
| Year | Property taxes | Tax assessment |
|---|---|---|
| 2024 | $8,750 +5.7% | $150,466 +8.1% |
| 2023 | $8,275 -14.7% | $139,140 -10.8% |
| 2022 | $9,704 +5.6% | $156,060 +2.5% |
| 2021 | $9,187 +2.4% | $152,180 +2.2% |
| 2020 | $8,968 +4.7% | $148,850 +5.2% |
| 2019 | $8,564 +95.2% | $141,520 +85.8% |
| 2018 | $4,388 +4.4% | $76,180 +4.9% |
| 2017 | $4,202 +3.9% | $72,590 +6.1% |
| 2016 | $4,045 +3.8% | $68,390 +7.3% |
| 2015 | $3,897 +0.2% | $63,710 +2.6% |
| 2014 | $3,889 +3.8% | $62,080 -1.4% |
| 2013 | $3,747 -2% | $62,960 -6.2% |
| 2012 | $3,822 -20.8% | $67,090 -27.2% |
| 2011 | $4,824 -6.7% | $92,210 -10.8% |
| 2010 | $5,170 +2.5% | $103,350 -6.8% |
| 2009 | $5,044 +3.5% | $110,880 |
| 2008 | $4,874 +6.9% | $110,880 +8.8% |
| 2007 | $4,559 -10.1% | $101,910 -6.6% |
| 2006 | $5,071 +4.4% | $109,120 +6.9% |
| 2005 | $4,857 -8.4% | $102,070 -3.4% |
| 2004 | $5,301 -11.6% | $105,710 -5.3% |
| 2003 | $6,000 +3.8% | $111,620 +8.5% |
| 2002 | $5,782 +8.2% | $102,830 +8.8% |
| 2001 | $5,341 +1.1% | $94,550 +5.2% |
| 2000 | $5,284 | $89,870 |
Find assessor info on the county website
Neighborhood: 60523
Nearby homes
- $482,400-- bd-- ba2.3k sqft3525 S Cass Ct UNIT 308, Oak Brook, IL 60523Off Market
- $464,9002 bd3 ba2.3k sqft3525 S Cass Ct UNIT 309, Oak Brook, IL 60523Sold
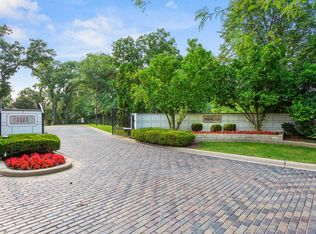
- $200,6402 bd2 ba2.6k sqft3525 S Cass Ct UNIT 310, Oak Brook, IL 60523Off Market

- $400,1002 bd2 ba2.3k sqft3525 S Cass Ct #311, Westmont, IL 60559Off Market
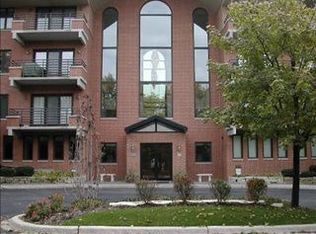
- $472,3002 bd2 ba2.3k sqft3525 S Cass Ct #409, Westmont, IL 60559Off Market
- $412,600-- bd-- ba2.3k sqft3525 S Cass Ct UNIT 410, Oak Brook, IL 60523Off Market
- $446,5002 bd3 ba2.3k sqft3525 Cass Ct #411, Westmont, IL 60559Off Market
- $423,2002 bd3 ba2.3k sqft3525 S Cass Ct UNIT 412, Oak Brook, IL 60523Off Market
- $412,200-- bd-- ba2.3k sqft3525 S Cass Ct UNIT 413, Oak Brook, IL 60523Off Market
Nearby schools
GreatSchools rating
- NAC E Miller Elementary SchoolGrades: K-1Distance: 1.1 mi
- 9/10Westmont Jr High SchoolGrades: 6-8Distance: 0.8 mi
- 9/10Westmont High SchoolGrades: 9-12Distance: 0.9 mi
Schools provided by the listing agent
- Elementary: C E Miller Elementary School
- Middle: Westmont Junior High School
- High: Westmont High School
- District: 201
Source: MRED as distributed by MLS GRID. This data may not be complete. We recommend contacting the local school district to confirm school assignments for this home.
Get a cash offer in 3 minutes
Find out how much your home could sell for in as little as 3 minutes with a no-obligation cash offer.
Estimated market value
$450,800
Get a cash offer in 3 minutes
Find out how much your home could sell for in as little as 3 minutes with a no-obligation cash offer.
Estimated market value
$450,800
- Illinois
- DuPage County
- Westmont
- 60523
- 3525 S Cass Ct Unit 418
Nearby cities
Nearby zip codes
Other Westmont Topics
