Skip main navigation
Sold
  • Listed by: Skyline Properties, Inc. • Jeri Coleman
    Bought with: Redfin
    $606,000

    3525 SE Saint Mathews Court, Port Orchard, WA 98366

    3beds
    2,405sqft
    Single Family Residence
    Built in 1986
    0.72 Acres Lot
    $621,400 Zestimate®
    $252/sqft
    $3,433 Estimated rent

    Home value

    $621,400

    $572,000 - $677,000

    $3,433/mo

    Zestimate® history
    Loading
    Loading...

    Owner options

    List your home for rent

    $3,433/mo

    Rent Zestimate®

    Find your next renter with Zillow Rental Manager. Plus, with online applications, you can quickly screen prospective tenants – for free.

    Learn more

    $3,433/mo

    Rent Zestimate®

    Refinance and save

    $3,787/mo

    Est. payment

    Refinancing to a lower rate could help reduce your monthly payments and save thousands over the life of the loan.

    See today's rates

    $3,787/mo

    Est. payment

    Explore your selling options

    Work with a Zillow partner agent

    Leverage their expertise and Zillow's premium Showcase listings to get your home seen by more buyers.

    Get started

    List with your own agent

    Get your home in front of millions of buyers by listing it on Zillow.

    Learn how to do it

    Sell it yourself

    Take full control of how buyers see your home on Zillow by listing For Sale by Owner (FSBO).

    List your home

    What's special

    Colorful tileworkUpdated kitchenGlorious woodlandGreat natural lightHuge family roomGleaming wood flooringWalk-out multi-level deck
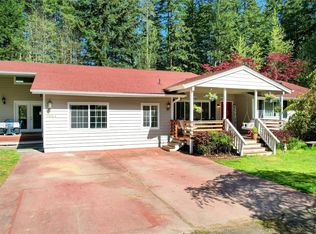
    This well cared for PNW residence tastefully conforms to the natural surroundings & park-like setting as you approach. Enter to gleaming wood flooring & EZ living floorplan. The beautifully updated kitchen has newer cabinets, colorful tilework, granite counters & sunny cafe nook. Lg. living/dining room w/ vaulted ceilings, cozy woodstove & great natural light. All bedrooms on main level. Downstairs discover a huge family room, 3/4 bath, den, utility room & bonus/flex room. Home features giant garage w/ room to tinker, walk-out multi-level deck that segues to a glorious woodland. You'll love it here. Newer split heating & cooling system & water heater Minutes to NSBK, shopping, schools, freeway access. A superb & private location.

    Zillow last checked:

    Listing updated:

    Listed by:

    Jeri Coleman,

    Skyline Properties, Inc.

    Bought with:

    Merrill R Kelley, 122802

    Redfin

    Source: NWMLS as distributed by MLS GRID,MLS#: 2345302MLS Logo

    Facts & features

    Interior

    Bedrooms & bathrooms
    • Bedrooms: 3
    • Bathrooms: 3
    • Full bathrooms: 1
    • 3/4 bathrooms: 2
    • Main level bathrooms: 2
    • Main level bedrooms: 3
    Primary bedroom
    • Level: Main
    Bedroom
    • Level: Main
    Bedroom
    • Level: Main
    Bathroom full
    • Level: Main
    Bathroom three quarter
    • Level: Main
    Bathroom three quarter
    • Level: Lower
    Bonus room
    • Level: Lower
    Den office
    • Level: Lower
    Dining room
    • Level: Main
    Entry hall
    • Level: Main
    Family room
    • Level: Lower
    Kitchen with eating space
    • Level: Main
    Living room
    • Level: Main
    Utility room
    • Level: Lower
    Heating
    • Fireplace, Ductless, Stove/Free Standing, Wall Unit(s), Electric, Wood
    Cooling
    • Ductless
    Appliances
    • Included: Dishwasher(s), Dryer(s), Microwave(s), Refrigerator(s), Stove(s)/Range(s), Washer(s), Water Heater: Electric, Water Heater Location: LL Bathroom
    Features
    • Bath Off Primary, Ceiling Fan(s), Dining Room
    • Flooring: Ceramic Tile, Engineered Hardwood, Vinyl, Carpet
    • Windows: Double Pane/Storm Window, Skylight(s)
    • Basement: Daylight,Finished
    • Number of fireplaces: 1
    • Fireplace features: Wood Burning, Main Level: 1, Fireplace
    Interior area
    • Total structure area: 2,405
    • Total interior livable area: 2,405 sqft

    Property

    Parking
    • Total spaces: 2
    • Parking features: Attached Garage, RV Parking
    • Attached garage spaces: 2
    Features
    • Levels: Two
    • Stories: 2
    • Entry location: Main
    • Patio & porch: Bath Off Primary, Ceiling Fan(s), Double Pane/Storm Window, Dining Room, Fireplace, Skylight(s), Vaulted Ceiling(s), Water Heater
    Lot
    • Size: 0.72 Acres
    • Features: Cul-De-Sac, Paved, Athletic Court, Cable TV, Deck, Gas Available, RV Parking
    • Topography: Partial Slope,Terraces
    • Residential vegetation: Wooded
    Details
    • Parcel number: 60060000170002
    • Zoning description: Jurisdiction: County
    • Special conditions: Standard

    Construction

    Type & style
    • Home type: SingleFamily
    • Property subtype: Single Family Residence
    Materials
    • Wood Siding, Wood Products
    • Foundation: Poured Concrete
    Condition
    • Good
    • Year built: 1986
    • Major remodel year: 1986
    Details
    • Builder name: Pioneer Builders

    Utilities & green energy

    • Electric: Company: PSE
    • Sewer: Septic Tank
    • Water: Public, Company: Washington Water
    • Utilities for property: Astound, Astound

    Community & HOA

    Community
    • Features: CCRs
    • Subdivision: Port Orchard
    HOA
    • HOA fee: $160 annually
    Location
    • Region: Pt Orchard

    Financial & listing details

    • Price per square foot: $252/sqft
    • Tax assessed value: $587,660
    • Annual tax amount: $5,125
    • Date on market: 7/2/2025
    • Cumulative days on market: 269 days
    • Listing terms: Conventional,FHA,USDA Loan,VA Loan
    • Inclusions: Dishwasher(s), Dryer(s), Microwave(s), Refrigerator(s), Stove(s)/Range(s), Washer(s)

    Price history

    DateEventPrice
    8/8/2025Sold$606,000-1.5%$252/sqft
    Source: NWMLS as distributed by MLS GRID #2345302 Report a problem
    7/15/2025Pending sale$615,000$256/sqft
    Source: NWMLS as distributed by MLS GRID #2345302 Report a problem
    7/8/2025Price change$615,000-2.7%$256/sqft
    Source: NWMLS as distributed by MLS GRID #2345302 Report a problem
    6/12/2025Price change$632,000-2%$263/sqft
    Source: NWMLS as distributed by MLS GRID #2345302 Report a problem
    5/22/2025Price change$645,000-2.4%$268/sqft
    Source: NWMLS as distributed by MLS GRID #2345302 Report a problem
    5/8/2025Listed for sale$661,000$275/sqft
    Source: NWMLS as distributed by MLS GRID #2345302 Report a problem

    Public tax history

    YearProperty taxesTax assessment
    2024$4,987 +3.2%$587,660
    2023$4,835 +0.6%$587,660
    2022$4,806 +4.6%$587,660 +24.9%
    2021$4,595 +7.8%$470,570 +14.1%
    2020$4,262 +28.5%$412,340 +20.3%
    2019$3,317 -8.5%$342,870 +22.6%
    2018$3,624 $279,640
    2017$3,624 +17.7%$279,640 +12.6%
    2016$3,079 +3%$248,280 +2%
    2015$2,989 $243,480 +4.5%
    2014$2,989 +3.3%$232,930 -3.4%
    2013$2,893 +2.2%$241,130 -2%
    2012$2,831 +3.2%$246,140 -3.5%
    2011$2,744 +10.5%$255,190 +3.4%
    2010$2,483 -7.4%$246,720 -19.5%
    2009$2,683 -1.1%$306,340 -4.5%
    2008$2,714 -1%$320,820 +10.7%
    2007$2,740 +19.3%$289,780 +47.6%
    2005$2,297 $196,360 +15%
    2002-- $170,750
    Find assessor info on the county website

    Neighborhood: Bethel

    Nearby schools

    GreatSchools rating
    Schools provided by the listing agent
    • Elementary: Mullenix Ridge Elem
    • High: So. Kitsap High

    Source: NWMLS as distributed by MLS GRID. This data may not be complete. We recommend contacting the local school district to confirm school assignments for this home.

    Get a cash offer in 3 minutes
    Find out how much your home could sell for in as little as 3 minutes with a no-obligation cash offer.
    Estimated market value
    $621,400
    Get a cash offer in 3 minutes
    Find out how much your home could sell for in as little as 3 minutes with a no-obligation cash offer.
    Estimated market value
    $621,400