This doesn’t happen often! A spacious 2676-square foot home nestled on a beautifully landscaped half-acre lot in the desirable Strawberry Hill community is on the market! The versatile floor plan is ideal for multi-generational living or anyone seeking extra space, featuring two primary suites – one on the main level and one upstairs. The huge kitchen is designed for entertaining with double stoves, plenty of storage and workspace. The upstairs primary retreat has a large walk-in closet, an updated bathroom, and a flex space for an office or workout room, while the spacious main-level suite also offers its own private updated bath with a large soaking tub. This home offers a warm and inviting atmosphere throughout! Step outside through the Dutch door to a fully fenced backyard paradise! Featuring a garden, covered deck, plenty of space for entertaining, outbuildings and a park like setting. This home offers a freshly painted exterior, a newer roof, double slider windows and a natural gas furnace and hot water heater! Strawberry Hill is a wonderful community that combines peaceful living with convenient access to Hwy 16, schools, shopping and dining. Don’t miss this rare opportunity to own a spacious home in one of Port Orchard's highly sought after neighborhoods!
Active
Listed by: Better Properties Kitsap • Beverly L. French
Price cut: $20K (7/27)
$655,000
7755 Cabrini Drive SE, Port Orchard, WA 98367
3beds
2,676sqft
:
Get pre-qualified$4,005/mo
Single Family Residence
Built in 1980
0.5 Acres Lot
$649,700 Zestimate®
$245/sqft
$15/mo HOA
What's special
Park like settingCovered deckUpdated bathroomLarge soaking tubBeautifully landscaped half-acre lotDouble slider windowsDutch door
- 10 days |
- 431 |
- 35 |
Zillow last checked:
Listing updated:
Listed by:
Beverly L. French,
Better Properties Kitsap,
Colby Messer,
Better Properties Kitsap
Source: NWMLS as distributed by MLS GRID,MLS#: 2546881
Facts & features
Interior
Bedrooms & bathrooms
- Bedrooms: 3
- Bathrooms: 3
- Full bathrooms: 2
- 3/4 bathrooms: 1
- Main level bathrooms: 2
- Main level bedrooms: 1
Primary bedroom
- Level: Main
Bedroom
- Level: Second
Bedroom
- Level: Second
Bathroom full
- Level: Second
Bathroom full
- Level: Main
Bathroom three quarter
- Level: Main
Den office
- Level: Second
Dining room
- Level: Main
Entry hall
- Level: Main
Family room
- Level: Main
Kitchen without eating space
- Level: Main
Living room
- Level: Main
Utility room
- Level: Main
Heating
- Fireplace, Forced Air, Stove/Free Standing, Electric, Natural Gas, Wood
Cooling
- Window Unit(s)
Appliances
- Included: Dishwasher, Disposal, Dryer, Refrigerator, Stove(s)/Range(s), Washer, Dishwasher(s), Dryer(s), Garbage Disposal, Refrigerator(s), Washer(s), Water Heater: Gas, Water Heater Location: Utility Closet
Features
- Bath Off Primary, Ceiling Fan(s), Dining Room
- Flooring: Ceramic Tile, Laminate
- Windows: Dbl Pane/Storm Window
- Basement: None
- Number of fireplaces: 1
- Fireplace features: Wood Burning, Main Level: 1, Fireplace
Interior area
- Total structure area: 2,676
- Total interior livable area: 2,676 sqft
Property
Parking
- Total spaces: 4
- Parking features: Attached Carport, RV Parking
- Carport spaces: 2
- Uncovered spaces: 2
Features
- Levels: Two
- Stories: 2
- Entry location: Main
- Patio & porch: Bath Off Primary, Ceiling Fan(s), Dbl Pane/Storm Window, Dining Room, Fireplace, Walk-In Closet(s), Water Heater
- Has view: Yes
- View description: Territorial
Lot
- Size: 0.5 Acres
- Features: Paved, Deck, Fenced-Partially, Gas Available, High Speed Internet, Outbuildings, RV Parking
- Topography: Level,Partial Slope
- Residential vegetation: Fruit Trees, Garden Space
Details
- Parcel number: 60060000290008
- Special conditions: Standard
Construction
Type & style
- Home type: SingleFamily
- Architectural style: Traditional,2 Story
- Property subtype: Single Family Residence
Materials
- Brick, Wood Siding
- Foundation: Poured Concrete
- Roof: Composition
Condition
- Year built: 1980
- Major remodel year: 1980
Utilities & green energy
- Electric: Company: PSE
- Sewer: Septic Tank, Company: Septic
- Water: Community, Company: Community
Community & HOA
Community
- Features: CCRs
- Subdivision: South Kitsap
HOA
- HOA fee: $175 annually
Location
- Region: Pt Orchard
Financial & listing details
- Price per square foot: $245/sqft
- Tax assessed value: $551,350
- Annual tax amount: $4,841
- Date on market: 7/16/2026
- Cumulative days on market: 11 days
- Listing terms: Conventional,FHA,USDA Loan,VA Loan
- Inclusions: Dishwasher(s), Dryer(s), Garbage Disposal, Refrigerator(s), Stove(s)/Range(s), Washer(s)
Estimated market value
$649,700
$617,000 - $682,000
$3,598/mo
Price history
| Date | Event | Price |
|---|---|---|
| 7/27/2026 | Price change | $655,000-3%$245/sqft |
Source:  NWMLS as distributed by MLS GRID #2546881 Report a problem NWMLS as distributed by MLS GRID #2546881 Report a problem | ||
| 7/17/2026 | Listed for sale | $675,000+187.2%$252/sqft |
Source: NWMLS as distributed by MLS GRID #2546881 Report a problem | ||
| 5/8/2014 | Sold | $235,000-9.6%$88/sqft |
Source: NWMLS as distributed by MLS GRID #436981 Report a problem | ||
| 12/10/2011 | Listing removed | $260,000$97/sqft |
Source: Prowse and Company #273171 Report a problem | ||
| 11/30/2011 | Listed for sale | $260,000+30.1%$97/sqft |
Source: Prowse and Company #273171 Report a problem | ||
| 9/28/2009 | Sold | $199,800-33.4%$75/sqft |
Source: NWMLS as distributed by MLS GRID #29109766 Report a problem | ||
| 5/19/2008 | Listing removed | $299,900$112/sqft |
Source: Homes & Land #28016361 Report a problem | ||
| 4/25/2008 | Listed for sale | $299,900+3.8%$112/sqft |
Source: Homes & Land #28016361 Report a problem | ||
| 12/28/2007 | Sold | $289,000-5.7%$108/sqft |
Source: Public Record Report a problem | ||
| 12/18/2006 | Sold | $306,550$115/sqft |
Source: NWMLS as distributed by MLS GRID #26087335 Report a problem | ||
Public tax history
| Year | Property taxes | Tax assessment |
|---|---|---|
| 2024 | $4,679 +3.2% | $551,350 |
| 2023 | $4,536 +0.6% | $551,350 |
| 2022 | $4,509 +4.7% | $551,350 +25% |
| 2021 | $4,307 +7.9% | $441,080 +14.2% |
| 2020 | $3,991 +12.8% | $386,100 +5.6% |
| 2019 | $3,538 -8.4% | $365,710 +23.2% |
| 2018 | $3,861 | $296,730 |
| 2017 | $3,861 +18.4% | $296,730 +12.7% |
| 2016 | $3,262 +3% | $263,390 +2.1% |
| 2015 | $3,166 | $257,940 +9.7% |
| 2014 | $3,166 +3.4% | $235,200 -8.4% |
| 2013 | $3,060 +1.9% | $256,840 -1.8% |
| 2012 | $3,004 +3.1% | $261,540 -3.6% |
| 2011 | $2,912 +14.4% | $271,240 +7.1% |
| 2010 | $2,547 +254576% | $253,190 -19.6% |
| 2009 | $1 -100% | $314,770 -4.1% |
| 2008 | $2,774 -0.1% | $328,170 +11.7% |
| 2007 | $2,778 +27.2% | $293,920 +57.5% |
| 2005 | $2,185 | $186,590 +4.9% |
| 2002 | -- | $177,810 +14% |
| 2001 | $1,608 -21.1% | $155,920 +2.9% |
| 2000 | $2,039 | $151,580 |
Find assessor info on the county website
Monthly payment
Est. payment
Payment breakdown
Explore the cost of this home by adjusting the details. Changes won't be saved.Climate risks
Neighborhood: Bethel
Nearby schools
GreatSchools rating
- 8/10Mullenix Ridge Elementary SchoolGrades: PK-5Distance: 0.7 mi
- 8/10John Sedgwick Junior High SchoolGrades: 6-8Distance: 4 mi
- 7/10South Kitsap High SchoolGrades: 9-12Distance: 4.2 mi
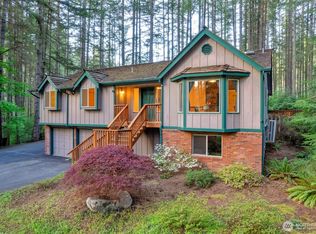
- $606,0003 bd3 ba2.4k sqft3525 SE Saint Mathews Ct, Pt Orchard, WA 98367Sold
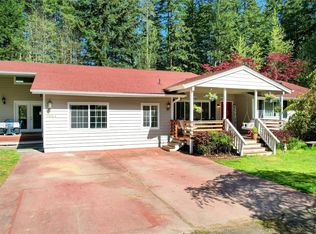
- $795,0003 bd3 ba2.4k sqft7684 Phillips Rd SE, Pt Orchard, WA 98367Sold
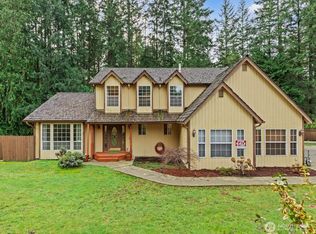
- $595,0004 bd4 ba3.2k sqft7996 Cabrini Dr SE, Port Orchard, WA 98367Sold
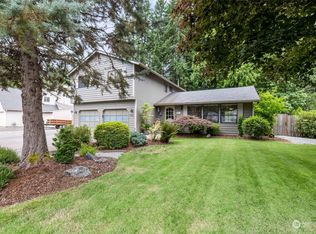
- $625,0004 bd3 ba2k sqft7965 Cabrini Dr SE, Port Orchard, WA 98367Sold
- $849,9004 bd3 ba3.3k sqft3773 SE Easy Street Ln, Port Orchard, WA 98367Pending
- $655,0003 bd3 ba2.1k sqft7997 Cabrini Dr SE, Pt Orchard, WA 98367Sold
- $770,0003 bd3 ba1.9k sqft7302 Phillips Rd SE, Pt Orchard, WA 98367Sold
- $800,0003 bd3 ba2.4k sqft3057 SE Spring Creek Rd, Port Orchard, WA 98367Sold
A local agent can set up tours, give advice and negotiate with sellers.
Similar homes
- $659,0003 bd3 ba1.8k sqftDelta Long Lake, Port Orchard, WA 98367Active
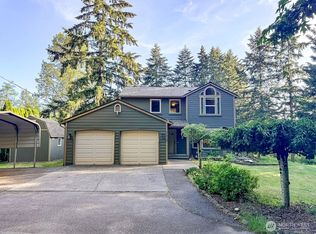 MLS ID #2530581, Todd Pressley. NWMLS as distributed by MLS GRID
 - $675,0004 bd3 ba2.5k sqftLand Summit #2, Port Orchard, WA 98367Active
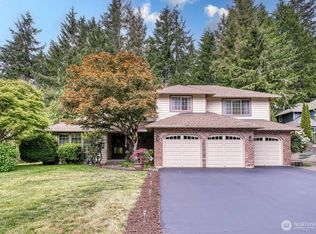 MLS ID #2520715, Sean L Watson. NWMLS as distributed by MLS GRID
 - $675,0003 bd3 ba2.3k sqft4642 SE Parsons Green Court, Port Orchard, WA 98367Active
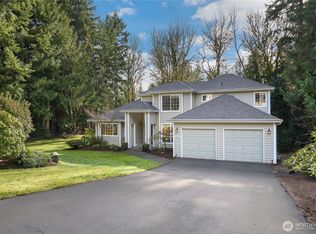 MLS ID #2475588, Lindsay Wonderly. NWMLS as distributed by MLS GRID
 - $664,9994 bd3 ba3.2k sqft10982 SE View Place S, Port Orchard, WA 98367Active
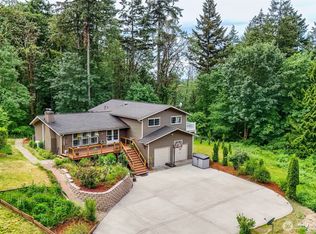 MLS ID #2535126, Shiree Burbank. NWMLS as distributed by MLS GRID
 - $--3 bd2 ba1.8k sqft1201 SW Chawla Ct, Pt Orchard, WA 98367AuctionAuction.com 2
- $630,0003 bd2 ba1.7k sqft8001 Van Decar Road SE, Port Orchard, WA 98367ActiveMLS ID #2467666, Jesse Tronson. NWMLS as distributed by MLS GRID
- $726,0003 bd3 ba2.2k sqft4973 Glenwood Road SW, Port Orchard, WA 98367ActiveMLS ID #2545341, Spencer Hutchins. NWMLS as distributed by MLS GRID
- $625,9504 bd2 ba1.9k sqft1366 SE SE High Ridge Ct, Port Orchard, WA 98367ActiveMLS ID #2534507, Christopher Villa. NWMLS as distributed by MLS GRID
- $643,0003 bd3 ba3k sqftOverlook, Port Orchard, WA 98366ActiveMLS ID #2527485, Marilyn Richesin. NWMLS as distributed by MLS GRID
- $714,9504 bd3 ba2.2k sqft6008- Horizon West Add 01, Port Orchard, WA 98367ActiveMLS ID #2503534, Dana Walthall. NWMLS as distributed by MLS GRID
- $630,0004 bd4 ba2.4k sqft11994 Mayfair Avenue SW, Port Orchard, WA 98367ActiveMLS ID #2552772, William E. Johnson. NWMLS as distributed by MLS GRID
- $520,0003 bd3 ba2.1k sqft5194 Granada Place SE, Port Orchard, WA 98367ActiveMLS ID #2551884, Nicole Quinene. NWMLS as distributed by MLS GRID
- $750,0003 bd3 ba2.4k sqftMccormick, Port Orchard, WA 98367ActiveMLS ID #2552089, Darren Rivers. NWMLS as distributed by MLS GRID
- $650,0004 bd2 ba1.7k sqft9390 Phillips Road SE, Port Orchard, WA 98367ActiveMLS ID #2533284, Brittney Bell. NWMLS as distributed by MLS GRID
- $599,0004 bd4 ba2.8k sqft6571 Skipper Lane SE, Port Orchard, WA 98367ActiveMLS ID #2552992, Megan Milliken. NWMLS as distributed by MLS GRID
- $665,0004 bd2 ba1.9k sqft4329 SW Weyers Lane, Port Orchard, WA 98367ActiveMLS ID #2495442, Janis Sue Ehlert. NWMLS as distributed by MLS GRID
- $725,0004 bd3 ba3.1k sqft3333 Creek View Court SE, Port Orchard, WA 98366ActiveMLS ID #2490681, Kyle Pease. NWMLS as distributed by MLS GRID
- $525,0003 bd2 ba1.5k sqft3499 SE Bear Tree Lane, Port Orchard, WA 98367ActiveMLS ID #2555200, Mellie Massey. NWMLS as distributed by MLS GRID
- $825,0003 bd3 ba3.4k sqft11476 Bethel Burley Road SE, Port Orchard, WA 98367ContingentMLS ID #2528195, Angelyna Welch. NWMLS as distributed by MLS GRID
- $525,0003 bd2 ba1.4k sqftHaywards Home Tr, Port Orchard, WA 98366ActiveMLS ID #2552924, Sheryl Wingate. NWMLS as distributed by MLS GRID
