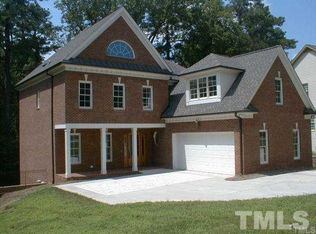
3525 Turnbridge Drive is back on the market through no fault of the sellers - buyers couldn't perform on the contract. This is a RARE chance to step into a home that's been professionally and luxuriously staged with a presentation that truly shines! WALKABLE to the shops, restaurants, and lifestyle of North Hills without all the noise. This home sits on a quiet interior street in one of Midtown Raleigh's most desirable custom neighborhoods. It offers 4000 square feet, 5 bedrooms, and three and a half baths, plus a fully finished walk-out BASEMENT and a layout that just lives well. Natural light fills every room, and the craftsmanship stands out with real hardwood floors, custom built-ins, solid-core doors, heavy trim, and thoughtful upgrades throughout. The kitchen has a gas cooktop, wall oven, walk-in pantry, and an oversized island that flows right into the living room and breakfast area. Upstairs, the primary suite feels like a true retreat with its own sitting area, a custom walk-in closet, and a renovated bathroom with a frameless glass shower, freestanding soaking tub, upgraded tile, quartz-topped vanities, and modern fixtures. The finished basement adds a guest suite, a large rec room, walk-out access to a covered patio and fenced backyard, plus more than 300 square feet of unfinished storage. A screened porch, grilling deck, oversized two-car garage, and mature landscaping round out the setting. The location, the design, and the overall finish come together in a way that's hard to find in Midtown—and it's ready for someone to make their move!
Sold for $1,375,000
Zillow last checked:
Listing updated:
Bought with:
Kristin Lenard, 325550
Raleigh Realty Inc.
Source: Doorify MLS,MLS#: 10108870
Price history
| Date | Event | Price |
|---|---|---|
| 1/15/2026 | Sold | $1,375,000+1.9%$349/sqft |
Source:  Doorify MLS #10108870 Report a problem Doorify MLS #10108870 Report a problem | ||
| 12/6/2025 | Pending sale | $1,350,000$342/sqft |
Source: Doorify MLS #10108870 Report a problem | ||
| 12/4/2025 | Listed for sale | $1,350,000-3.6%$342/sqft |
Source: Doorify MLS #10108870 Report a problem | ||
| 11/17/2025 | Listing removed | $1,400,000$355/sqft |
Source: Doorify MLS #10108870 Report a problem | ||
| 10/2/2025 | Pending sale | $1,400,000$355/sqft |
Source: Doorify MLS #10108870 Report a problem | ||
| 8/24/2025 | Price change | $1,400,000-3.4%$355/sqft |
Source: Doorify MLS #10108870 Report a problem | ||
| 8/6/2025 | Price change | $1,450,000-3.3%$368/sqft |
Source: Doorify MLS #10108870 Report a problem | ||
| 7/11/2025 | Listed for sale | $1,500,000+33%$380/sqft |
Source: Doorify MLS #10108870 Report a problem | ||
| 10/22/2020 | Sold | $1,128,000-1.5%$286/sqft |
Source: Doorify MLS #2335562 Report a problem | ||
| 9/4/2020 | Pending sale | $1,145,000$290/sqft |
Source: Hodge & Kittrell Sotheby's International Realty #2335562 Report a problem | ||
| 9/3/2020 | Price change | $1,145,000-2.6%$290/sqft |
Source: Hodge & Kittrell Sotheby's International Realty #2335562 Report a problem | ||
| 8/8/2020 | Listed for sale | $1,175,000+46.9%$298/sqft |
Source: Hodge & Kittrell Sotheby's International Realty #2335562 Report a problem | ||
| 4/21/2017 | Sold | $800,000+3.2%$203/sqft |
Source: Public Record Report a problem | ||
| 3/31/2016 | Listing removed | $775,000$196/sqft |
Source: Triangle Midtown Realty #2048515 Report a problem | ||
| 3/8/2016 | Pending sale | $775,000$196/sqft |
Source: Triangle Midtown Realty #2048515 Report a problem | ||
| 2/6/2016 | Listed for sale | $775,000+12.3%$196/sqft |
Source: Triangle Midtown Realty #2048515 Report a problem | ||
| 1/5/2013 | Listing removed | $690,000$175/sqft |
Source: RE/MAX ONE REALTY #1834510 Report a problem | ||
| 8/12/2012 | Price change | $690,000-1.4%$175/sqft |
Source: RE/MAX ONE REALTY #1834510 Report a problem | ||
| 5/6/2012 | Listed for sale | $700,000-3.4%$177/sqft |
Source: RE/MAX ONE REALTY #1834510 Report a problem | ||
| 6/23/2008 | Sold | $725,000$184/sqft |
Source: Public Record Report a problem | ||
Get a cash offer in 3 minutes
Find out how much your home could sell for in as little as 3 minutes with a no-obligation cash offer.
Estimated market value
$1,345,100
