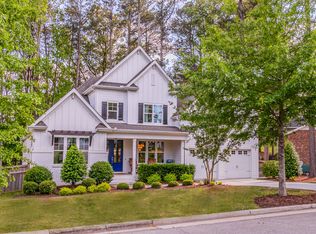
Located in Bellevue Terrace, this home offers a spacious, well-designed floor plan and a hard-to-find two-car garage. The main level is enhanced by 10' ceilings, hardwood floors and custom plantation shutters, and features a large yet cozy family room with gas-log fireplace, dining room with classic wainscoting, and kitchen that opens to a breakfast area and hearth room. Beautifully updated in 2022, the kitchen features new cabinetry, quartz countertops and backsplash, along with a six-burner Viking gas range. Every bedroom has its own en suite bath, including an oversized primary suite with a separate office or yoga room. A huge bonus room in the basement offers plenty of flexibility for a media room, playroom or additional living space. Outdoor living is another highlight with a screened porch featuring an Infratech heater, spacious backyard and newly landscaped walkway connecting the driveway to the backyard. Bellevue Terrace is one of those special neighborhoods that is close to North Hills and all ITB amenities, including excellent schools (Root, Oberlin, Broughton), plus nearby greenway connects to St. Timothy's, St. David's and Our Lady of Lourdes.
Pending
$1,399,900
3529 Turnbridge Dr, Raleigh, NC 27609
4beds
3,798sqft
Single Family Residence
Built in 2006
0.29 Acres Lot
$1,406,900 Zestimate®
$369/sqft
$-- HOA
What's special
- 30 days
- 693
- 58
Likely to sell faster than
Zillow last checked:
Listing updated:
Listed by:
Wilson Crow 919-810-8665,
RE/MAX Capital
Source: Doorify MLS,MLS#: 10198137
Facts & features
Interior
Bedrooms & bathrooms
- Bedrooms: 4
- Bathrooms: 5
- Full bathrooms: 4
- 1/2 bathrooms: 1
Primary bedroom
- Level: Second
- Area: 330.46 Square Feet
- Dimensions: 25.42 x 13.0
Bedroom 2
- Level: Second
- Area: 188.7 Square Feet
- Dimensions: 12.58 x 15.0
Bedroom 3
- Level: Second
- Area: 157.5 Square Feet
- Dimensions: 14.0 x 11.25
Bedroom 4
- Level: Basement
- Area: 175.54 Square Feet
- Dimensions: 14.33 x 12.25
Bedroom 5
- Level: Basement
- Area: 112.5 Square Feet
- Dimensions: 9.0 x 12.5
Bonus room
- Level: Basement
- Area: 364.5 Square Feet
- Dimensions: 18.0 x 20.25
Breakfast room
- Level: Main
- Area: 100 Square Feet
- Dimensions: 10.0 x 10.0
Dining room
- Level: Main
- Area: 156.38 Square Feet
- Dimensions: 14.0 x 11.17
Other
- Level: Main
- Area: 64.35 Square Feet
- Dimensions: 7.5 x 8.58
Family room
- Level: Main
- Area: 369 Square Feet
- Dimensions: 18.0 x 20.5
Kitchen
- Level: Main
- Area: 188.5 Square Feet
- Dimensions: 14.5 x 13.0
Laundry
- Level: Second
- Area: 32.9 Square Feet
- Dimensions: 6.58 x 5.0
Other
- Description: Keeping Room
- Level: Main
- Area: 231.26 Square Feet
- Dimensions: 11.42 x 20.25
Other
- Description: Flex space off Primary Bedroom
- Level: Second
- Area: 130.3 Square Feet
- Dimensions: 11.33 x 11.5
Other
- Description: Primary WIC
- Level: Main
- Area: 104 Square Feet
- Dimensions: 13.0 x 8.0
Other
- Description: Garage
- Level: Main
- Area: 455.44 Square Feet
- Dimensions: 22.58 x 20.17
Workshop
- Description: Storage /Utility/workshop area at basement level accessed from backyard
- Level: Basement
- Area: 56 Square Feet
- Dimensions: 7.0 x 8.0
Heating
- Forced Air, Natural Gas
Cooling
- Central Air, Multi Units
Appliances
- Included: Disposal, Dishwasher, Gas Range, Microwave, Plumbed For Ice Maker, Range Hood, Wine Cooler
- Laundry: In Hall, Laundry Room, Sink, Upper Level
Features
- Bookcases, Ceiling Fan(s), Crown Molding, Double Vanity, Entrance Foyer, Eat-in Kitchen, High Ceilings, Kitchen Island, Open Floorplan, Pantry, Smart Camera(s)/Recording, Smart Thermostat, Soaking Tub, Sound System, Storage, Walk-In Closet(s), Keeping Room, Separate Shower, Bathtub/Shower Combination, Walk-In Shower, Water Closet, Quartz Counters, Smooth Ceilings
- Flooring: Carpet, Hardwood, Tile
- Basement: Exterior Entry,Full,Interior Entry,Partially Finished,Storage Space,Walk-Out Access
- Number of fireplaces: 2
- Fireplace features: Family Room, Gas Log, Other
Interior area
- Total structure area: 3,798
- Total interior livable area: 3,798 sqft
- Finished area above ground: 2,849
- Finished area below ground: 949
Property
Parking
- Total spaces: 4
- Parking features: Driveway, Garage Faces Front, Garage
- Garage spaces: 2
- Uncovered spaces: 2
Features
- Levels: Tri-Level
- Patio & porch: Deck, Front Porch, Patio, Porch, Rear Porch, Screened
- Exterior features: Lighting, Rain Gutters, Smart Camera(s)/Recording, Fenced Yard
- Fencing: Back Yard
Lot
- Size: 0.29 Acres
- Features: Landscaped
Details
- Additional structures: Storage
- Parcel number: 170511678016000 0332840
- Zoning: R-4
- Special conditions: Standard
Construction
Type & style
- Home type: SingleFamily
- Architectural style: Traditional,Transitional
- Property subtype: Single Family Residence
Materials
- Brick, Fiber Cement, Shake Siding, Stone
- Foundation: Block
- Roof: Shingle
Condition
- New construction: No
- Year built: 2006
Utilities & green energy
- Sewer: Public Sewer
- Water: Public
Community & HOA
Community
- Security: Smoke Detector(s), Security System
- Subdivision: Bellevue Terrace
HOA
- Has HOA: No
Location
- Region: Raleigh
Financial & listing details
- Price per square foot: $369/sqft
- Tax assessed value: $1,282,536
- Annual tax amount: $11,270
- Date on market: 10/17/2026
- Listing agreement: Exclusive Right To Sell
- Listing terms: Cash,Conventional
Estimated market value
$1,406,900
$1.34M - $1.48M
$5,675/mo
Price history
| Date | Event | Price |
|---|---|---|
| 10/19/2026 | Pending sale | $1,399,900$369/sqft |
Source:  Doorify MLS #10198137 Report a problem | ||
| 10/17/2026 | Listed for sale | $1,399,900+70.5%$369/sqft |
Source: Doorify MLS #10198137 Report a problem | ||
| 6/14/2019 | Sold | $821,000-1%$216/sqft |
Source: Public Record Report a problem | ||
| 6/4/2019 | Pending sale | $829,000$218/sqft |
Source: Hodge & Kittrell Sotheby's International Realty #2254268 Report a problem | ||
| 5/11/2019 | Price change | $829,000+1.1%$218/sqft |
Source: Hodge & Kittrell Sotheby's International Realty #2254268 Report a problem | ||
| 5/1/2019 | Listed for sale | $819,900+14.7%$216/sqft |
Source: Owner Report a problem | ||
| 3/28/2008 | Sold | $715,000$188/sqft |
Source: Public Record Report a problem | ||
Public tax history
| Year | Property taxes | Tax assessment |
|---|---|---|
| 2025 | $10,813 +0.4% | $1,282,536 |
| 2024 | $10,768 +32.8% | $1,282,536 +63% |
| 2023 | $8,106 +7.6% | $786,835 |
| 2022 | $7,531 +4% | $786,835 |
| 2021 | $7,238 +1.9% | $786,835 |
| 2020 | $7,106 -14.9% | $786,835 +9.5% |
| 2019 | $8,347 | $718,483 |
| 2018 | $8,347 +11.4% | $718,483 |
| 2017 | $7,494 +2.1% | $718,483 |
| 2016 | $7,340 +2.3% | $718,483 +4% |
| 2015 | $7,176 | $691,033 |
| 2014 | -- | $691,033 |
| 2013 | -- | $691,033 |
| 2012 | -- | $691,033 |
| 2011 | -- | $691,033 |
| 2010 | -- | $691,033 |
| 2009 | -- | $691,033 |
| 2008 | -- | -- |
Find assessor info on the county website
Monthly payment
Est. payment
Payment breakdown
Explore the cost of this home by adjusting the details. Changes won't be saved.Climate risks
Neighborhood: Six Forks
Nearby schools
Schools provided by the listing agent
- Elementary: Wake - Root Elementary
- Middle: Wake - Oberlin Middle
- High: Wake - Needham Broughton High
Source: Doorify MLS. This data may not be complete. We recommend contacting the local school district to confirm school assignments for this home.

Similar homes
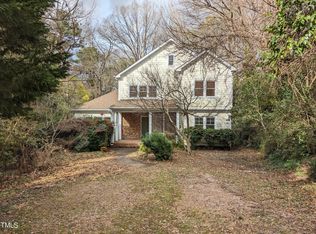
- $1,250,0004 bd3 ba2.9k sqft3253 Anderson Dr, Raleigh, NC 27609For Sale
 MLS ID #10199798, Kristy Ficks. Doorify MLS
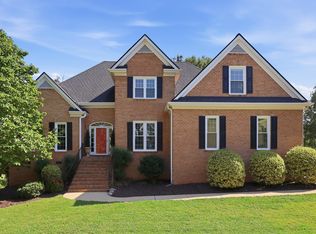
- $1,725,0005 bd4 ba4.6k sqft3037 Rothgeb Dr, Raleigh, NC 27609For Sale
 MLS ID #10203149, Melanie Jones. Doorify MLS
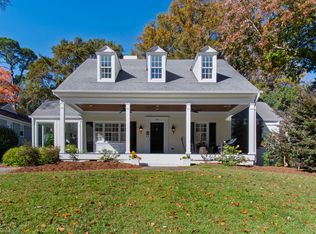
- $1,199,9004 bd4 ba3k sqftCentral Carolina Construction Inc., Raleigh, NC 27609For Sale
 MLS ID #10192290, Clair Fullerton. Doorify MLS
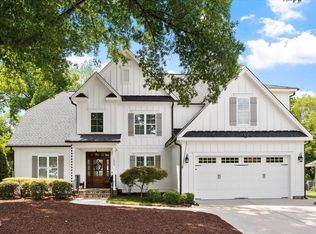
- $1,495,0005 bd5 ba4.2k sqft114 Crestview Rd, Raleigh, NC 27609For Sale
 MLS ID #10199273, Christina Ragsdale Gupton. Doorify MLS
- $1,475,0004 bd4 ba3.2k sqft2714 Saint Marys St, Raleigh, NC 27609For SaleMLS ID #10179284, Suiter Ragland. Doorify MLS
- $1,795,0005 bd4 ba3.5k sqft3705 Stonehaven Dr, Raleigh, NC 27609For SaleMLS ID #10196391, Joseph L Hodge. Doorify MLS
- $1,449,9004 bd5 ba4.5k sqft709 Runnymede Rd, Raleigh, NC 27607For SaleMLS ID #10200294, Tim Lehan. Doorify MLS
- $1,200,0005 bd4 ba3k sqft212 Ellwood Dr, Raleigh, NC 27609For SaleMLS ID #10198252, Jim Allen. Doorify MLS
- $1,735,0004 bd4 ba3.3k sqft105 Pasquotank Dr, Raleigh, NC 27609For SaleMLS ID #10197233, William McElroy. Doorify MLS
- $1,399,0005 bd4 ba3.6k sqft5021 Sandlewood Dr, Raleigh, NC 27612For SaleMLS ID #10180245, Gretchen Coley. Doorify MLS
- $1,395,0005 bd6 ba4.1k sqft3708 Lubbock Dr, Raleigh, NC 27612For SaleMLS ID #10171804, Joseph L Hodge. Doorify MLS
- $1,795,0005 bd6 ba4.4k sqft3709 Rolston Dr, Raleigh, NC 27609For SaleMLS ID #10182183, Melissa Schambs. Doorify MLS
- $1,450,0005 bd4 ba3.7k sqft3309 Marblehead Ln, Raleigh, NC 27612For SaleMLS ID #10193721, David Wilson. Doorify MLS
- $1,300,0005 bd4 ba3.8k sqft3309 Childers St, Raleigh, NC 27612For SaleMLS ID #10199933, Anna Ball Hodge. Doorify MLS
- $1,875,0004 bd4 ba3.2k sqft2410 White Oak Rd, Raleigh, NC 27609For SaleMLS ID #10195701, Josie Hall. Doorify MLS
- $1,250,0005 bd4 ba3.9k sqft1312 Diehl St, Raleigh, NC 27608For SaleMLS ID #10200584, Franklin Munford. Doorify MLS
- $799,9003 bd2 ba1.9k sqft400 Vernon Ter, Raleigh, NC 27609For SaleMLS ID #10201906, Johnny Chappell. Doorify MLS
- $899,0004 bd4 ba3.2k sqft700 Pebblebrook Dr, Raleigh, NC 27609For SaleMLS ID #10194238, Beth Smoot. Doorify MLS
- $1,245,0006 bd6 ba4.4k sqft2712 Ashland St, Raleigh, NC 27608For SaleMLS ID #10199224, Crash S Gregg. Doorify MLS
- $824,9004 bd4 ba3.3k sqft1604 Doubles Ct, Raleigh, NC 27609For SaleMLS ID #10198693, Christine Susan Bell. Doorify MLS
