Skip main navigation
Off market
  • $295,300

    3525 W Johnson Cir, Muncie, IN 47304

    3beds
    2,362sqft
    SingleFamily
    Built in 1973
    0.54 Acres Lot
    $295,300 Zestimate®
    $125/sqft
    $1,693 Estimated rent

    Home value

    $295,300

    $275,000 - $313,000

    $1,693/mo

    Zestimate® history
    Loading
    Loading...

    Owner options

    List your home for rent

    $1,693/mo

    Rent Zestimate®

    Find your next renter with Zillow Rental Manager. Plus, with online applications, you can quickly screen prospective tenants – for free.

    Learn more

    $1,693/mo

    Rent Zestimate®

    Refinance and save

    $1,808/mo

    Est. payment

    Refinancing to a lower rate could help reduce your monthly payments and save thousands over the life of the loan.

    See today's rates

    $1,808/mo

    Est. payment

    Explore your selling options

    Work with a Zillow partner agent

    Leverage their expertise and Zillow's premium Showcase listings to get your home seen by more buyers.

    Get started

    List with your own agent

    Get your home in front of millions of buyers by listing it on Zillow.

    Learn how to do it

    Sell it yourself

    Take full control of how buyers see your home on Zillow by listing For Sale by Owner (FSBO).

    List your home

    What's special

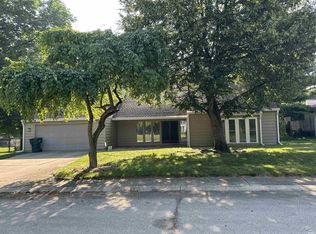
    MUST SEE 3 BEDROOM 2 BATH HOME IN NW MUNCIE! Located in a quiet neighborhood with close proximity to shopping, restaurants, BSU, and BMH. This spacious home is over 2,300 square feet and move in ready! The kitchen features solid surface counter-tops, eat-in area, island area, stainless steel appliances, and tile back-splash that opens up to a beautiful hearth room with wood burning fireplace. You will love the multiple living areas. The large family room features a vaulted ceiling and wet bar. Many updates have been completed including: Roof 4 +- years, most Anderson windows 2011-12, patio doors 2012, master bath 2017, main bathroom 2014, carpet - 2 bedrooms 2017, and fresh paint. Built-ins in the formal dining room/office. Built-in vac system. Outside you will love the over half acre fenced in lot, large deck with remote controlled retractable Sunsetter awning 2014, paver patio off the family room 2016, and storage shed. Great for entertaining! Call today to schedule your private showing!

    This property is off market, which means it's not currently listed for sale or rent on Zillow. This may be different from what's available on other websites or public sources.
    Facts & features

    Interior

    Bedrooms & bathrooms
    • Bedrooms: 3
    • Bathrooms: 2
    • Full bathrooms: 2
    Heating
    • Other
    Cooling
    • Central
    Features
    • Basement: None
    • Has fireplace: Yes
    Interior area
    • Total interior livable area: 2,362 sqft

    Property

    Parking
    • Parking features: Garage - Attached
    Lot
    • Size: 0.54 Acres
    Details
    • Parcel number: 181106480001000003

    Construction

    Type & style
    • Home type: SingleFamily
    Materials
    • masonry
    • Foundation: Crawl/Raised
    • Roof: Asphalt
    Condition
    • Year built: 1973

    Utilities & green energy

    • Sewer: City

    Community & neighborhood

    Location
    • Region: Muncie

    Other

    Other facts
    • Sale/Rent: For Sale
    • LOT DESCRIPTION: Level
    • 3rd Bdrm Level: Main
    • Kitchen Level: Main
    • 1st Bdrm Level: Main
    • 2nd Bdrm Level: Main
    • Style: One Story
    • Platted Y/N: Yes
    • Assoc. Dues Frequency: Not Applicable
    • Laundry Level: Main
    • AMENITIES: Deck Open, Eat-In Kitchen, Garage Door Opener, Patio Open, Formal Dining Room, Disposal, Attic Pull Down Stairs, Countertops-Solid Surf, Central Vacuum System, Kitchen Island, Water Heater Rental
    • BASEMENT/FOUNDATION: Crawl
    • FIREPLACE: Wood Burning, Den
    • Fireplace Y/N: Yes
    • Dining Rm Level: Main
    • Garage Type: Attached
    • Water Utility: City
    • Sewer: City
    • ROOF MATERIAL: Shingle
    • EXTERIOR: Wood, Stone
    • HEATING/FUEL: Electric, Heat Pump
    • Extra Rm Level: Main
    • Family Rm Level: Main
    • Den Level: Main
    • Township: Center
    • COOLING: Heat Pump
    • Association ID: Mid-Eastern IN Assoc. of REALTOR
    • Subdivision: Johnson Woods

    Price history

    DateEventPrice
    10/27/2017Sold$177,900$75/sqft
    Source: MIBOR as distributed by MLS GRID #21514836 Report a problem
    10/2/2017Pending sale$177,900$75/sqft
    Source: RE/MAX REAL ESTATE GROUPS (MUNCIE) #201744010 Report a problem
    9/22/2017Listed for sale$177,900+7.9%$75/sqft
    Source: RE/MAX Real Estate Groups #201744010 Report a problem
    7/17/2010Listing removed$164,900$70/sqft
    Source: Coldwell Banker Lunsford Real Estate #41887 Report a problem
    5/22/2010Listed for sale$164,900$70/sqft
    Source: Coldwell Banker Lunsford Real Estate #41887 Report a problem

    Public tax history

    YearProperty taxesTax assessment
    2025$2,455 -4.2%$296,600 +20.8%
    2024$2,562 -0.9%$245,500 -0.1%
    2023$2,585 +21%$245,800 -0.9%
    2022$2,136 +17.6%$248,100 +21.1%
    2021$1,816 +15.3%$204,800 +18.7%
    2020$1,575 -0.7%$172,600 +10.3%
    2019$1,586 +5.2%$156,500 -0.7%
    2018$1,508 -33.4%$157,600 +13.4%
    2017$2,266 +49.2%$139,000
    2016$1,518 +0.8%$139,000 -2.9%
    2014$1,506 -0.7%$143,200 -1.4%
    2013$1,516 +11.1%$145,300 +7.2%
    2012$1,365 -16.8%$135,500 -16.8%
    2011$1,640 0%$162,800
    2010$1,640 -2.1%$162,800 -2.2%
    2009$1,676 -38.6%$166,400 +17.3%
    2006$2,730 $141,900 -5.5%
    2005-- $150,100

    Find assessor info on the county website

    Neighborhood: 47304

    Nearby schools

    GreatSchools rating
    Schools provided by the listing agent
    • Elementary: West View
    • Middle: Northside
    • High: Central
    • District: Muncie Community Schools

    Source: The MLS. This data may not be complete. We recommend contacting the local school district to confirm school assignments for this home.

    Get pre-qualified for a loan
    At Zillow Home Loans, we can pre-qualify you in as little as 5 minutes with no impact to your credit score.

    An equal housing lender. NMLS #10287.