Skip main navigation
Closed
  • $330,000

    3528 W Johnson Cir, Muncie, IN 47304

    4beds
    2,589sqft
    Single Family Residence
    Built in 1977
    0.26 Acres Lot
    $339,900 Zestimate®
    $--/sqft
    $2,050 Estimated rent

    Home value

    $339,900

    $323,000 - $357,000

    $2,050/mo

    Zestimate® history
    Loading
    Loading...

    Owner options

    List your home for rent

    $2,050/mo

    Rent Zestimate®

    Find your next renter with Zillow Rental Manager. Plus, with online applications, you can quickly screen prospective tenants – for free.

    Learn more

    $2,050/mo

    Rent Zestimate®

    Refinance and save

    $2,020/mo

    Est. payment

    Refinancing to a lower rate could help reduce your monthly payments and save thousands over the life of the loan.

    See today's rates

    $2,020/mo

    Est. payment

    Explore your selling options

    Work with a Zillow partner agent

    Leverage their expertise and Zillow's premium Showcase listings to get your home seen by more buyers.

    Get started

    List with your own agent

    Get your home in front of millions of buyers by listing it on Zillow.

    Learn how to do it

    Sell it yourself

    Take full control of how buyers see your home on Zillow by listing For Sale by Owner (FSBO).

    List your home

    What's special

    Large stone fireplaceFlex spaceEnclosed porchPrimary suiteContemporary designExercise roomVaulted ceilings
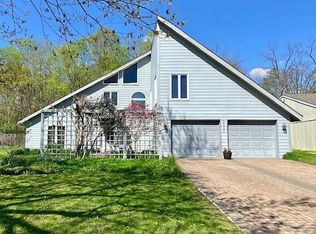
    Welcome to your dream home, boasting contemporary design with a touch of elegance and comfort. This stunning residence offers an expansive living space characterized by vaulted ceilings that create an airy and inviting atmosphere. The formal living room is confluence to the entryway, with newer laminate, large picture, windows, and floor to ceiling built-in bookcases. The kitchen offers, white cabinetry and expensive, counterspace, plus adjacent eat area with built-ins for storage. Family room has vaulted ceilings and large stone fireplace with insert. Addition provides flex space, currently used as an exercise room with a loft, but also an ideal office, playroom, or studio. This home has several lovely custom features, including an enclosed porch accessible from the primary suite, another enclosed porch for gathering, and a huge balcony accessible through the loft, overlooking the mature trees in the backyard.

    Zillow last checked:

    Listing updated:

    Listed by:

    Susan Volbrecht Cell:765-749-5948,

    RE/MAX Real Estate Groups

    Bought with:

    Susan Volbrecht, RB17001217

    RE/MAX Real Estate Groups

    Source: IRMLS,MLS#: 202410077MLS Logo

    Facts & features

    Interior

    Bedrooms & bathrooms
    • Bedrooms: 4
    • Bathrooms: 2
    • Full bathrooms: 2
    • Main level bedrooms: 4
    Bedroom 1
    • Level: Main
    Bedroom 2
    • Level: Main
    Dining room
    • Level: Main
    • Area: 196
    • Dimensions: 14 x 14
    Family room
    • Level: Main
    • Area: 240
    • Dimensions: 16 x 15
    Kitchen
    • Level: Main
    • Area: 143
    • Dimensions: 13 x 11
    Living room
    • Level: Main
    • Area: 252
    • Dimensions: 21 x 12
    Heating
    • Baseboard, Forced Air
    Cooling
    • Central Air, Other
    Features
    • Flooring: Carpet, Laminate, Tile
    • Has basement: No
    • Number of fireplaces: 1
    • Fireplace features: Family Room
    Interior area
    • Total structure area: 2,589
    • Total interior livable area: 2,589 sqft
    • Finished area above ground: 2,589
    • Finished area below ground: 0

    Property

    Parking
    • Total spaces: 2
    • Parking features: Attached, Concrete
    • Attached garage spaces: 2
    • Has uncovered spaces: Yes
    Features
    • Levels: One and One Half
    • Stories: 1
    • Fencing: Partial,Privacy
    Lot
    • Size: 0.26 Acres
    • Dimensions: 138x81
    • Features: Level
    Details
    • Additional structures: Shed
    • Parcel number: 181106481001.000003

    Construction

    Type & style
    • Home type: SingleFamily
    • Property subtype: Single Family Residence
    Materials
    • Wood Siding
    • Foundation: Slab
    • Roof: Shingle
    Condition
    • New construction: No
    • Year built: 1977

    Utilities & green energy

    • Gas: CenterPoint Energy
    • Sewer: City
    • Water: City, Indiana American Water Co

    Community & neighborhood

    Location
    • Region: Muncie
    • Subdivision: Johnson Woods

    Other

    Other facts
    • Listing terms: Cash,Conventional,FHA,VA Loan

    Price history

    DateEventPrice
    5/6/2024Sold$330,000
    Source: IRMLS #202410077 Report a problem
    3/28/2024Pending sale$330,000
    Source: IRMLS #202410077 Report a problem
    3/27/2024Listed for sale$330,000
    Source: IRMLS #202410077 Report a problem

    Public tax history

    YearProperty taxesTax assessment
    2025$2,353 -51.5%$294,900 +25.3%
    2024$4,847 -1.1%$235,300 -2.5%
    2023$4,899 +137.9%$241,300 -1.1%
    2022$2,059 +18.9%$243,900 +20.9%
    2021$1,732 +10.2%$201,700 +19.3%
    2020$1,571 +13.8%$169,000 +10.5%
    2019$1,381 -5.2%$152,900 +12.2%
    2018$1,457 -0.7%$136,300 +2.3%
    2017$1,467 +4.3%$133,300
    2016$1,407 -5.5%$133,300 -2.5%
    2014$1,489 +7%$136,700 +1%
    2013$1,392 +8.6%$135,400 +7%
    2012$1,281 -8%$126,500 -8.2%
    2011$1,392 0%$137,800
    2010$1,392 +11.9%$137,800 +11.7%
    2009$1,244 -32.1%$123,400 +11.1%
    2006$1,833 $111,100 -6.1%
    2005-- $118,300

    Find assessor info on the county website

    Neighborhood: 47304

    Nearby schools

    GreatSchools rating
    Schools provided by the listing agent
    • Elementary: Westview
    • Middle: Northside
    • High: Central
    • District: Muncie Community Schools

    Source: IRMLS. This data may not be complete. We recommend contacting the local school district to confirm school assignments for this home.

    Get pre-qualified for a loan
    At Zillow Home Loans, we can pre-qualify you in as little as 5 minutes with no impact to your credit score.

    An equal housing lender. NMLS #10287.