Skip main navigation
Off market
  • $1,296,600

    35250 Prestwick Ct, Round Hill, VA 20141

    5beds
    4,316sqft
    SingleFamily
    Built in 1995
    1.95 Acres Lot
    $1,296,600 Zestimate®
    $300/sqft
    $5,613 Estimated rent

    Home value

    $1,296,600

    $1.23M - $1.37M

    $5,613/mo

    Zestimate® history
    Loading
    Loading...

    Owner options

    List your home for rent

    $5,613/mo

    Rent Zestimate®

    Find your next renter with Zillow Rental Manager. Plus, with online applications, you can quickly screen prospective tenants – for free.

    Learn more

    $5,613/mo

    Rent Zestimate®

    Refinance and save

    $7,837/mo

    Est. payment

    Refinancing to a lower rate could help reduce your monthly payments and save thousands over the life of the loan.

    See today's rates

    $7,837/mo

    Est. payment

    Explore your selling options

    Work with a Zillow partner agent

    Leverage their expertise and Zillow's premium Showcase listings to get your home seen by more buyers.

    Get started

    List with your own agent

    Get your home in front of millions of buyers by listing it on Zillow.

    Learn how to do it

    Sell it yourself

    Take full control of how buyers see your home on Zillow by listing For Sale by Owner (FSBO).

    List your home

    What's special

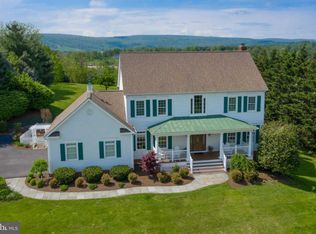
    Welcome Home to this BEAUTIFUL Custom Home in Stoneleigh! MAIN LEVEL OWNER'S SUITE...CHECK!...UPPER LEVEL OWNER'S SUITE...CHECK!....MULTI-GENERATIONAL LIVING or NANNY SUITE/APARTMENT....CHECK!**Situated on 2 lush acres and backing to the 7th tee of the Stoneleigh Golf Course, this beautiful Colonial offers 5 bedrooms, 4.5 bathrooms and over 4300 finished square on the main and upper levels.**FRESHLY PAINTED THROUGHOUT! NEW CARPETING! REFINISHED HARDWOOD FLOORS! NEW LUX VINYL FLOORS! **An expansive front porch greets family and friends and offers the perfect spot to sit in the rocking chairs and let the cares of the day slip away. Step into the light and bright 2-story foyer with refinished hardwood floors. Main Level Bedroom Suite with Sitting Room (could be used as an office/den/study if desired) offers a walk-in closet and full bathroom with expanded shower, single sink vanity, and grab bar.. Double French doors lead to Dining Room (could be used as an office/den/study) with crown molding and wiring for speakers and another French door opens to kitchen with NEW lux vinyl flooring, propane gas cooking, granite counter on center island, recessed lights, and plentiful cabinet storage as well as work space. Impressive Sunroom/Breakfast Room offers NEW lux vinyl floors, breakfast bar, vaulted ceiling, peaked windows over newer sliding doors that lead to custom deck overlooking the private back yard. Refinished hardwood floors continue to family room complete with propane gas fireplace with marble surround. Continue down the main level hallway to the laundry room with new washer and dryer as well as cabinet storage and the half bath...then STEP INTO the Main Level In-Law/Nanny Suite with modifications including hardwood floors in living area, bedroom and kitchenette plus accessible full bathroom with roll-in shower, grab bars, and roll-under vanity. This space could also be used for a home business as it has a separate entry.**The upper level offers ANOTHER owner's suite with ceiling fan and a HUGE walk-in closet with pull down stairs to attic space...(YES...more storage!!) PLUS a lux bathroom with soaking tub, double sink vanity and stall shower (NEW custom shower door is on the way!). 2 additional bedrooms with NEW ceiling fans and 4th full bathroom complete the upper level of this beautiful home.**EXPANSIVE lower level with walk-up stairs to patio is just waiting to be customized**Private and Prime Lot location with garden space, plenty of room to add a pool if desired, abundant parking including a 3-car side load garage, deck, patio, and mature landscaping with scenic vistas.**Located in the Sought After Golf Course community of Stoneleigh where memberships are available if desired...enjoy golfing, tennis, clubhouse, and pool.**Minutes to Rt. 7 and located in beautiful ROUND HILL, Virginia...enjoy wineries, breweries, distillers, farms, festivals, quaint towns, farm to table restaurants, and the CHARM that overflows in Western Loudoun County. There truly is no place like home.

    This property is off market, which means it's not currently listed for sale or rent on Zillow. This may be different from what's available on other websites or public sources.
    Facts & features

    Interior

    Bedrooms & bathrooms
    • Bedrooms: 5
    • Bathrooms: 5
    • Full bathrooms: 4
    • 1/2 bathrooms: 1
    Heating
    • Heat pump
    Cooling
    • Central
    Appliances
    • Included: Dishwasher, Dryer, Microwave, Refrigerator, Washer
    Features
    • Flooring: Tile, Carpet, Concrete, Hardwood, Linoleum / Vinyl
    • Has fireplace: Yes
    Interior area
    • Total interior livable area: 4,316 sqft

    Property

    Parking
    • Parking features: Garage - Attached
    Features
    • Exterior features: Other
    Lot
    • Size: 1.95 Acres
    Details
    • Parcel number: 585256676000

    Construction

    Type & style
    • Home type: SingleFamily
    • Architectural style: Colonial
    Materials
    • Metal
    • Foundation: Concrete
    • Roof: Other
    Condition
    • Year built: 1995

    Community & neighborhood

    Location
    • Region: Round Hill

    HOA & financial

    HOA
    • Has HOA: Yes
    • HOA fee: $100 monthly

    Price history

    DateEventPrice
    7/1/2023Listing removed--
    Source: Bright MLS #VALO439192 Report a problem
    6/30/2021Sold$875,000+0%$203/sqft
    Source: Long & Foster Broker Feed #VALO439192_100 Report a problem
    6/3/2021Pending sale$874,900$203/sqft
    Source: Bright MLS #VALO439192 Report a problem
    6/3/2021Listing removed--
    Source: Long & Foster Broker Feed Report a problem
    5/27/2021Listed for sale$874,900+5.5%$203/sqft
    Source: Bright MLS #VALO439192 Report a problem
    9/20/2005Sold$829,000+1005.3%$192/sqft
    Source: Public Record Report a problem
    10/31/1995Sold$75,000$17/sqft
    Source: Public Record Report a problem

    Public tax history

    YearProperty taxesTax assessment
    2025$8,587 -3.3%$1,066,720 +4%
    2024$8,876 +0.2%$1,026,170 +1.4%
    2023$8,855 +13.6%$1,012,020 +15.6%
    2022$7,792 +12.6%$875,560 +24%
    2021$6,922 -1.4%$706,350 +4.1%
    2020$7,020 0%$678,270 +2.1%
    2019$7,020 0%$664,590 +2.7%
    2018$7,022 -6.2%$647,160 -2.7%
    2017$7,483 -1.6%$665,150 +4%
    2016$7,603 $639,870 +35.8%
    2015$7,603 +2%$471,100 +4.3%
    2014$7,451 -2.4%$451,750 +2.6%
    2013$7,635 $440,180
    2012-- --
    2011-- --
    2010-- --
    2009-- $697,800 -12.2%
    2008-- $794,400 -7.7%
    2007-- $860,400 -10%
    2006-- $955,900 +24.5%
    2005-- $767,700 -0.4%
    2004-- $771,000 +1.8%
    2003-- $757,700 +11.4%
    2002-- $680,200 +52.8%
    2001-- $445,300

    Find assessor info on the county website

    Neighborhood: 20141

    Nearby schools

    GreatSchools rating
    Schools provided by the listing agent
    • Elementary: MOUNTAIN VIEW
    • Middle: HARMONY
    • High: WOODGROVE
    • District: LOUDOUN COUNTY PUBLIC SCHOOLS

    Source: The MLS. This data may not be complete. We recommend contacting the local school district to confirm school assignments for this home.

    Get a cash offer in 3 minutes
    Find out how much your home could sell for in as little as 3 minutes with a no-obligation cash offer.
    Estimated market value
    $1,296,600
    Get a cash offer in 3 minutes
    Find out how much your home could sell for in as little as 3 minutes with a no-obligation cash offer.
    Estimated market value
    $1,296,600