Gorgeous custom-built home that has been refined and tastefully updated, nestled on 1.7 acre lot, overlooking the 6th hole of Stoneleigh Golf and Country Club. This spacious home spans more than 6000 square feet and features 4 bedrooms and 4.5 baths. The main level is open and flowing, it features 13 foot ceilings, updated lighting throughout and large windows that open up to the private backyard, making it perfect for entertaining. The ground floor features an expansive primary suite, 2 additional bedrooms with a jack-and-jill bathroom, a private library/study, a half bath, an open living room with large windows, and an updated, gourmet kitchen. There is a mudroom and oversized laundry room that are adjacent to the entrance of the 3 car garage. The primary suite features an oversized bathroom with 2 walk-in closets, dual vanities, and a large bedroom that has access to the quiet rear deck. The kitchen, which includes a breakfast nook and sitting area, has been renovated with an oversized island, quartz countertops, designer-counters, a 6-burner propane cook-top, double ovens, and stainless steel appliances. Upstairs features a large, loft style bedroom with a full bath and tons of privacy. The basement provides over 2500 square feet of additional space which includes a large gym area; 2 rooms that could be used to house guests, a kitchenette, an open entertaining space, 2 walk-outs, and tons of storage. Home has 3 propane fireplaces. Recent updates include mini-splits for garage and bedroom above garage, 2 full HVAC systems, a standing-seam metal roof with half round gutters and round downspouts, the oversized detached 2-car garage, new garage doors & openers in the 3-car garage, new water heater and tankless water heater, new kitchen appliances including a reverse osmosis water system in the kitchen sink, the fire pit/patio, 10 large giant arborvitaes & 57 schip laurel bushes for added privacy, custom shutters in the primary bedroom, entryway & space front bedroom, Landscaping lighting in the front of the house, flood lighting off of the garage and basement walk-out, new windows in the basement workout room and one of the living spaces, 22 new windows on the front of the house, the Ring doorbell & cameras, and new smoke/carbon monoxide detectors throughout. Easy access to Route-7 and Snickersville Turnpike.
Sold for $1,550,000
$1,550,000
17811 Stoneleigh Dr, Round Hill, VA 20141
4beds
6,210sqft
Single Family Residence
Built in 1999
1.71 Acres Lot
$1,684,100 Zestimate®
$250/sqft
$5,956 Estimated rent
Home value
$1,684,100
$1.60M - $1.79M
$5,956/mo
Zestimate® history
Owner options
List your home for rent
$5,956/mo
Rent Zestimate®
Find your next renter with Zillow Rental Manager. Plus, with online applications, you can quickly screen prospective tenants – for free.
$5,956/mo
Rent Zestimate®
Refinance and save
$9,699/mo
Est. payment
Refinancing to a lower rate could help reduce your monthly payments and save thousands over the life of the loan.
$9,699/mo
Est. payment
Explore your selling options
Work with a Zillow partner agent
Leverage their expertise and Zillow's premium Showcase listings to get your home seen by more buyers.
Get startedList with your own agent
Get your home in front of millions of buyers by listing it on Zillow.
Learn how to do itSell it yourself
Take full control of how buyers see your home on Zillow by listing For Sale by Owner (FSBO).
List your homeWhat's special
Zillow last checked:
Listing updated:
Listed by:
Brian MacMahon 703-609-1868,
Sheridan-MacMahon Ltd.,
Co-Listing Agent: Laura Gaiser 301-512-0341,
Sheridan-MacMahon Ltd.
Bought with:
Sue Smith, 0225057933
Compass
Source: Bright MLS,MLS#: VALO2076288
Facts & features
Interior
Bedrooms & bathrooms
- Bedrooms: 4
- Bathrooms: 5
- Full bathrooms: 4
- 1/2 bathrooms: 1
- Main level bathrooms: 3
- Main level bedrooms: 3
Rooms
- Room types: Kitchen, Family Room, Bedroom 1, Exercise Room, Recreation Room, Storage Room, Workshop
Basement
- Area: 2952
Heating
- Heat Pump, Electric
Cooling
- Central Air, Ceiling Fan(s), Electric
Appliances
- Included: Microwave, Cooktop, Dishwasher, Disposal, Dryer, Exhaust Fan, Ice Maker, Double Oven, Range Hood, Refrigerator, Stainless Steel Appliance(s), Washer, Water Heater, Tankless Water Heater
- Laundry: Main Level
Features
- Breakfast Area, Butlers Pantry, Ceiling Fan(s), Dining Area, Entry Level Bedroom, Open Floorplan, Formal/Separate Dining Room, Kitchen - Gourmet, Kitchen Island, Kitchen - Table Space, Pantry, Recessed Lighting, Soaking Tub, Bathroom - Stall Shower, Store/Office, Upgraded Countertops, Walk-In Closet(s), Bar, Tray Ceiling(s), 9'+ Ceilings
- Flooring: Carpet, Hardwood, Luxury Vinyl, Other, Wood
- Doors: Sliding Glass
- Windows: Bay/Bow
- Basement: Full
- Number of fireplaces: 3
- Fireplace features: Gas/Propane
Interior area
- Total structure area: 6,524
- Total interior livable area: 6,210 sqft
- Finished area above ground: 3,572
- Finished area below ground: 2,638
Property
Parking
- Total spaces: 5
- Parking features: Garage Faces Side, Inside Entrance, Garage Door Opener, Asphalt, Attached, Driveway, Detached
- Attached garage spaces: 5
- Has uncovered spaces: Yes
Accessibility
- Accessibility features: None
Features
- Levels: Three
- Stories: 3
- Patio & porch: Deck
- Pool features: Community
- Has view: Yes
- View description: Golf Course
Lot
- Size: 1.71 Acres
- Features: Other, Adjoins Golf Course
Details
- Additional structures: Above Grade, Below Grade
- Parcel number: 585252047000
- Zoning: JLMA3
- Special conditions: Standard
Construction
Type & style
- Home type: SingleFamily
- Architectural style: Craftsman
- Property subtype: Single Family Residence
Materials
- Masonry, Brick Front, HardiPlank Type
- Foundation: Concrete Perimeter
- Roof: Metal
Condition
- New construction: No
- Year built: 1999
- Major remodel year: 2021
Utilities & green energy
- Sewer: Septic = # of BR
- Water: Community
- Utilities for property: Propane, Water Available, Electricity Available, Sewer Available
Community & HOA
Community
- Features: Pool
- Security: Carbon Monoxide Detector(s), Smoke Detector(s), Exterior Cameras
- Subdivision: Stoneleigh
HOA
- Has HOA: Yes
- Amenities included: Common Grounds, Golf Course Membership Available, Pool
- Services included: Pool(s)
- HOA fee: $100 annually
- HOA name: STONELEIGH
Location
- Region: Round Hill
Financial & listing details
- Price per square foot: $250/sqft
- Tax assessed value: $1,289,470
- Annual tax amount: $11,153
- Date on market: 7/24/2024
- Listing agreement: Exclusive Right To Sell
- Listing terms: Conventional,Cash
- Ownership: Fee Simple
Price history
| Date | Event | Price |
|---|---|---|
| 9/13/2024 | Sold | $1,550,000+3.4%$250/sqft |
Source:  Bright MLS #VALO2076288 Report a problem Bright MLS #VALO2076288 Report a problem | ||
| 8/9/2024 | Contingent | $1,499,000$241/sqft |
Source: Bright MLS #VALO2076288 Report a problem | ||
| 8/4/2024 | Price change | $1,499,000-5.7%$241/sqft |
Source: Bright MLS #VALO2076288 Report a problem | ||
| 7/24/2024 | Listed for sale | $1,590,000+27.2%$256/sqft |
Source: Bright MLS #VALO2076288 Report a problem | ||
| 2/17/2022 | Sold | $1,250,000+4.2%$201/sqft |
Source: Bright MLS #VALO2011246 Report a problem | ||
| 11/16/2021 | Pending sale | $1,200,000$193/sqft |
Source: Bright MLS #VALO2011246 Report a problem | ||
| 11/7/2021 | Listed for sale | $1,200,000+50%$193/sqft |
Source: Bright MLS #VALO2011246 Report a problem | ||
| 2/11/2021 | Listing removed | -- |
Source: Local MLS Report a problem | ||
| 10/5/2020 | Pending sale | $799,990$129/sqft |
Source: Bright MLS #VALO422872 Report a problem | ||
| 10/5/2020 | Listed for sale | $799,990+6.8%$129/sqft |
Source: Bright MLS #VALO422872 Report a problem | ||
| 8/7/2019 | Listing removed | $3,500$1/sqft |
Source: C.R. Copeland Real Estate, LLC. #VALO391448 Report a problem | ||
| 8/5/2019 | Listing removed | $749,272$121/sqft |
Source: C.R. Copeland Real Estate, LLC. #VALO378702 Report a problem | ||
| 8/2/2019 | Pending sale | $749,272$121/sqft |
Source: C.R. Copeland Real Estate, LLC. #VALO378702 Report a problem | ||
| 7/29/2019 | Listed for rent | $3,500$1/sqft |
Source: C.R. Copeland Real Estate, LLC. #VALO391448 Report a problem | ||
| 5/31/2019 | Price change | $749,272-2.6%$121/sqft |
Source: C.R. Copeland Real Estate, LLC. #VALO378702 Report a problem | ||
| 3/29/2019 | Listed for sale | $769,272+9.8%$124/sqft |
Source: C.R. Copeland Real Estate, LLC. #VALO378702 Report a problem | ||
| 7/25/2018 | Sold | $700,300-3.9%$113/sqft |
Source: Public Record Report a problem | ||
| 5/12/2018 | Pending sale | $729,000-2.7%$117/sqft |
Source: Long & Foster Real Estate, Inc. #LO10170986 Report a problem | ||
| 3/29/2018 | Price change | $749,000-4%$121/sqft |
Source: Long & Foster Real Estate, Inc. #LO10170986 Report a problem | ||
| 3/10/2018 | Listed for sale | $779,900+22.8%$126/sqft |
Source: Long & Foster Real Estate, Inc. #1000230300 Report a problem | ||
| 2/23/2009 | Sold | $635,000-2.2%$102/sqft |
Source: Public Record Report a problem | ||
| 1/13/2009 | Price change | $649,500-7%$105/sqft |
Source: Long and Foster Real Estate #LO6900248 Report a problem | ||
| 10/19/2008 | Price change | $698,500-17.3%$112/sqft |
Source: Long and Foster Real Estate #LO6900248 Report a problem | ||
| 3/10/2008 | Price change | $845,000-6%$136/sqft |
Source: Long and Foster Real Estate #LO6900248 Report a problem | ||
| 11/4/2007 | Price change | $899,000-4.9%$145/sqft |
Source: Long and Foster Real Estate #LO6900248 Report a problem | ||
| 9/9/2007 | Listed for sale | $945,000$152/sqft |
Source: Long and Foster Real Estate #LO6900248 Report a problem | ||
Public tax history
| Year | Property taxes | Tax assessment |
|---|---|---|
| 2025 | $11,543 +3.5% | $1,433,900 +11.2% |
| 2024 | $11,154 -1.9% | $1,289,470 -0.7% |
| 2023 | $11,366 +26.9% | $1,298,930 +29.1% |
| 2022 | $8,955 +14% | $1,006,190 +25.5% |
| 2021 | $7,856 -3.3% | $801,590 +2.1% |
| 2020 | $8,124 | $784,900 +8% |
| 2019 | $8,124 +3.2% | $727,060 +0.2% |
| 2018 | $7,873 -7.3% | $725,580 -3.9% |
| 2017 | $8,496 +1.9% | $755,170 +4.3% |
| 2016 | $8,335 | $724,210 +33.7% |
| 2015 | $8,335 +2.7% | $541,550 +4.4% |
| 2014 | $8,117 -2.3% | $518,780 +2.6% |
| 2013 | $8,308 | $505,490 |
| 2012 | -- | -- |
| 2011 | -- | -- |
| 2010 | -- | -- |
| 2009 | -- | $700,800 -10.9% |
| 2008 | -- | $786,300 -7.3% |
| 2007 | -- | $848,100 -10.4% |
| 2006 | -- | $946,200 +24.8% |
| 2005 | -- | $758,000 -0.3% |
| 2004 | -- | $760,400 -1.2% |
| 2003 | -- | $769,300 +11.3% |
| 2002 | -- | $691,500 +16.4% |
| 2001 | -- | $594,200 |
Find assessor info on the county website
Neighborhood: 20141
Nearby homes
- $1,326,0004 bd5 ba4k sqft17821 Stoneleigh Dr, Round Hill, VA 20141Off Market
- $1,411,200-- bd4 ba3.8k sqft35241 Prestwick Ct, Round Hill, VA 20141Off Market
- $925,0004 bd6 ba4.3k sqft17820 Stoneleigh Dr, Round Hill, VA 20141Sold
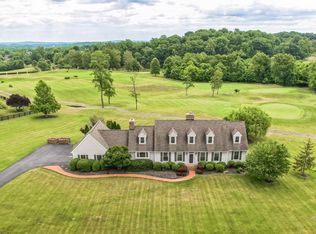
- $931,3004 bd2 ba2.3k sqft35240 Prestwick Ct, Round Hill, VA 20141Off Market
- $1,699,1006 bd4 ba6.9k sqft17791 Stoneleigh Dr, Round Hill, VA 20141Off Market
- $1,106,5005 bd4 ba3.6k sqft35251 Prestwick Ct, Round Hill, VA 20141Off Market
- $1,273,0005 bd5 ba4.3k sqft35250 Prestwick Ct, Round Hill, VA 20141Off Market
- $795,8003 bd3 ba1.8k sqft35163 Leesburg Pike, Round Hill, VA 20141Off Market
Nearby schools
GreatSchools rating
- 6/10Mountain View Elementary SchoolGrades: PK-5Distance: 3.7 mi
- 9/10Woodgrove High SchoolGrades: PK-12Distance: 3.8 mi
- 8/10Harmony Middle SchoolGrades: 6-8Distance: 5.6 mi
Schools provided by the listing agent
- Elementary: Woodgrove High School
- Middle: Harmony
- High: Woodgrove
- District: Loudoun County Public Schools
Source: Bright MLS. This data may not be complete. We recommend contacting the local school district to confirm school assignments for this home.
Get a cash offer in 3 minutes
Find out how much your home could sell for in as little as 3 minutes with a no-obligation cash offer.
Estimated market value
$1,684,100
Get a cash offer in 3 minutes
Find out how much your home could sell for in as little as 3 minutes with a no-obligation cash offer.
Estimated market value
$1,684,100
- Virginia
- Loudoun County
- Round Hill
- 20141
- 17811 Stoneleigh Dr
Nearby cities
Nearby zip codes
Other Round Hill Topics
