Welcome to resort living in Stoneleigh Country club! This exquisite custom Cape Cod home is situated on a magnificent 1.5-acre golf course lot backing to the 1st green. The exterior of the home exudes timeless beauty and features a three-car oversized garage. Inside, the spacious interior spans over 4,000 square feet and boasts a thoughtfully designed floor plan that harmoniously blends elegance and comfort. On the main level, you will discover the primary bedroom, a luxurious retreat that includes an en-suite bath with a lavish soaking tub, frameless shower, dual sinks, heated Floors and a walk-in closet. The primary bedroom also features a sitting room that can double as a home office, offering convenience and privacy. Verizon Fios makes working from home a breeze. As you make your way upstairs, you'll find two additional bedrooms, each with their own private bathrooms, providing comfort and privacy for family members or guests. The loft area on the upper level bathes in natural light, offering picturesque views and serving as a tranquil retreat. The gourmet kitchen is a true centerpiece of the home, boasting a large eat-in area and showcasing white café appliances, a central island, granite countertops, and a fireplace. This space seamlessly combines functionality and style, allowing culinary creations to come to life while providing a cozy atmosphere for dining and socializing. The adjacent formal dining room sets an elegant stage for hosting guests and special occasions, while the living room with its large windows invites an abundance of natural light and features a charming brick fireplace, serving as the heart of the home and providing a cozy space for relaxation and gatherings. Additionally, a den with pocket doors offers the flexibility to be used as a home office or a cozy family room, adapting to your specific needs and preferences. There are also 2 powder rooms, conveniently located -off the foyer and near the garage entrance. The walk-out finished lower level adds valuable living space, featuring a large recreation room and a gym area. A fourth bedroom with en suite full bathroom with heated floors-provides additional accommodations for guests or family members. Step out onto the patio, where the picturesque backdrop sets the scene for outdoor entertaining and relaxation. The backyard beckons you to relax and enjoy the breathtaking views that surround you. A deck and patio provide the perfect setting for outdoor gatherings and relaxation. It offers an idyllic retreat from the hustle and bustle of everyday life. No well or septic to manage this home is on public utilities. Stoneleigh Country Club is a prestigious country club is nestled in the serene and picturesque countryside of Loudoun County, offering a range of amenities and activities for its members. From the championship golf course and Clubhouse to the tennis courts and swimming pool, there is something for everyone to enjoy.
Sold for $925,000
$925,000
17820 Stoneleigh Dr, Round Hill, VA 20141
4beds
4,341sqft
Single Family Residence
Built in 1992
1.55 Acres Lot
$1,123,700 Zestimate®
$213/sqft
$5,864 Estimated rent
Home value
$1,123,700
$1.07M - $1.19M
$5,864/mo
Zestimate® history
Owner options
List your home for rent
$5,864/mo
Rent Zestimate®
Find your next renter with Zillow Rental Manager. Plus, with online applications, you can quickly screen prospective tenants – for free.
$5,864/mo
Rent Zestimate®
Refinance and save
$6,003/mo
Est. payment
Refinancing to a lower rate could help reduce your monthly payments and save thousands over the life of the loan.
$6,003/mo
Est. payment
Explore your selling options
Work with a Zillow partner agent
Leverage their expertise and Zillow's premium Showcase listings to get your home seen by more buyers.
Get startedList with your own agent
Get your home in front of millions of buyers by listing it on Zillow.
Learn how to do itSell it yourself
Take full control of how buyers see your home on Zillow by listing For Sale by Owner (FSBO).
List your homeWhat's special
Home officeCozy family roomChampionship golf courseFormal dining roomLarge recreation roomPicturesque viewsEn-suite bath
Zillow last checked:
Listing updated:
Listed by:
Kristen Roberts 703-861-8736,
Keller Williams Realty
Bought with:
James Mullen, 0225216862
Corcoran McEnearney
Source: Bright MLS,MLS#: VALO2051902
Facts & features
Interior
Bedrooms & bathrooms
- Bedrooms: 4
- Bathrooms: 6
- Full bathrooms: 4
- 1/2 bathrooms: 2
- Main level bathrooms: 3
- Main level bedrooms: 1
Basement
- Area: 1310
Heating
- Forced Air, Electric
Cooling
- Central Air, Electric
Appliances
- Included: Cooktop, Dishwasher, Disposal, Dryer, Exhaust Fan, Double Oven, Refrigerator, Washer, Electric Water Heater
- Laundry: Main Level
Features
- Breakfast Area, Ceiling Fan(s), Central Vacuum, Dining Area, Entry Level Bedroom, Eat-in Kitchen, Kitchen - Gourmet, Kitchen Island, Kitchen - Table Space, Pantry, Primary Bath(s), Soaking Tub, Upgraded Countertops, Walk-In Closet(s)
- Flooring: Carpet, Wood
- Windows: Window Treatments
- Basement: Finished
- Number of fireplaces: 2
- Fireplace features: Brick, Insert, Wood Burning, Wood Burning Stove
Interior area
- Total structure area: 4,341
- Total interior livable area: 4,341 sqft
- Finished area above ground: 3,031
- Finished area below ground: 1,310
Property
Parking
- Total spaces: 3
- Parking features: Garage Faces Side, Attached
- Attached garage spaces: 3
Accessibility
- Accessibility features: None
Features
- Levels: Three
- Stories: 3
- Pool features: Community
- Has view: Yes
- View description: Golf Course
Lot
- Size: 1.55 Acres
Details
- Additional structures: Above Grade, Below Grade
- Parcel number: 585253314000
- Zoning: JLMA3
- Special conditions: Standard
Construction
Type & style
- Home type: SingleFamily
- Architectural style: Cape Cod
- Property subtype: Single Family Residence
Materials
- Wood Siding
- Foundation: Slab
Condition
- New construction: No
- Year built: 1992
Utilities & green energy
- Sewer: Public Sewer
- Water: Public
- Utilities for property: Fiber Optic
Community & HOA
Community
- Subdivision: Stoneleigh
HOA
- Has HOA: Yes
- Services included: Common Area Maintenance
- HOA fee: $275 annually
Location
- Region: Round Hill
Financial & listing details
- Price per square foot: $213/sqft
- Tax assessed value: $916,560
- Annual tax amount: $8,157
- Date on market: 6/20/2023
- Listing agreement: Exclusive Right To Sell
- Ownership: Fee Simple
Price history
| Date | Event | Price |
|---|---|---|
| 7/27/2023 | Sold | $925,000$213/sqft |
Source:  Bright MLS #VALO2051902 Report a problem Bright MLS #VALO2051902 Report a problem | ||
| 6/27/2023 | Contingent | $925,000$213/sqft |
Source: Bright MLS #VALO2051902 Report a problem | ||
| 6/20/2023 | Listed for sale | $925,000+54.2%$213/sqft |
Source: Bright MLS #VALO2051902 Report a problem | ||
| 10/24/2018 | Sold | $600,000+88.1%$138/sqft |
Source: Public Record Report a problem | ||
| 2/26/1996 | Sold | $319,000$73/sqft |
Source: Public Record Report a problem | ||
Public tax history
| Year | Property taxes | Tax assessment |
|---|---|---|
| 2025 | $7,505 -3.6% | $932,320 +3.6% |
| 2024 | $7,782 -3% | $899,620 -1.8% |
| 2023 | $8,020 +12.9% | $916,560 +14.9% |
| 2022 | $7,101 +14.7% | $797,840 +26.3% |
| 2021 | $6,190 -2% | $631,670 +3.5% |
| 2020 | $6,318 0% | $610,440 +2.5% |
| 2019 | $6,318 +1.2% | $595,430 +3.5% |
| 2018 | $6,242 -6.9% | $575,340 -3.4% |
| 2017 | $6,702 -2.4% | $595,750 +4.7% |
| 2016 | $6,864 | $568,870 +36.8% |
| 2015 | $6,864 +3% | $415,920 +4.3% |
| 2014 | $6,661 -0.5% | $398,890 +5.7% |
| 2013 | $6,691 | $377,460 |
| 2012 | -- | -- |
| 2011 | -- | -- |
| 2010 | -- | -- |
| 2009 | -- | $550,300 -9.4% |
| 2008 | -- | $607,200 -10% |
| 2007 | -- | $674,300 -8.3% |
| 2006 | -- | $735,000 +26.7% |
| 2005 | -- | $580,200 -0.2% |
| 2004 | -- | $581,100 -0.9% |
| 2003 | -- | $586,500 +9.3% |
| 2002 | -- | $536,500 +20.8% |
| 2001 | -- | $444,100 |
Find assessor info on the county website
Neighborhood: 20141
Nearby homes
- $1,326,0004 bd5 ba4k sqft17821 Stoneleigh Dr, Round Hill, VA 20141Off Market
- $1,411,200-- bd4 ba3.8k sqft35241 Prestwick Ct, Round Hill, VA 20141Off Market
- $1,550,0004 bd5 ba6.2k sqft17811 Stoneleigh Dr, Round Hill, VA 20141Sold
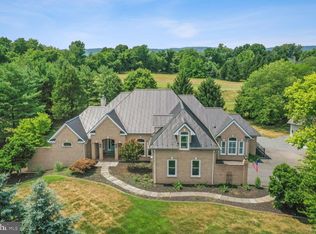
- $1,750,0005 bd5 ba6.8k sqft17840 Stoneleigh Dr, Round Hill, VA 20141Sold
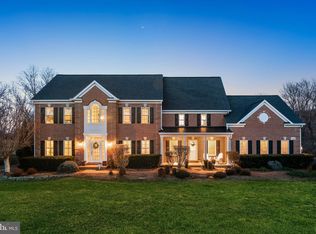
- $1,106,5005 bd4 ba3.6k sqft35251 Prestwick Ct, Round Hill, VA 20141Off Market
- $931,3004 bd2 ba2.3k sqft35240 Prestwick Ct, Round Hill, VA 20141Off Market
- $1,775,0005 bd8 ba6.8k sqft35190 Dornoch Ct, Round Hill, VA 20141Sold
- $1,273,0005 bd5 ba4.3k sqft35250 Prestwick Ct, Round Hill, VA 20141Off Market
Nearby schools
GreatSchools rating
- 6/10Mountain View Elementary SchoolGrades: PK-5Distance: 3.8 mi
- 9/10Woodgrove High SchoolGrades: PK-12Distance: 3.9 mi
- 8/10Harmony Middle SchoolGrades: 6-8Distance: 5.6 mi
Schools provided by the listing agent
- District: Loudoun County Public Schools
Source: Bright MLS. This data may not be complete. We recommend contacting the local school district to confirm school assignments for this home.
Get a cash offer in 3 minutes
Find out how much your home could sell for in as little as 3 minutes with a no-obligation cash offer.
Estimated market value
$1,123,700
Get a cash offer in 3 minutes
Find out how much your home could sell for in as little as 3 minutes with a no-obligation cash offer.
Estimated market value
$1,123,700
- Virginia
- Loudoun County
- Round Hill
- 20141
- 17820 Stoneleigh Dr
Nearby cities
Nearby zip codes
Other Round Hill Topics
